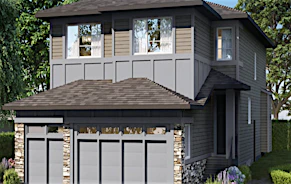
 Street View
 Directions
Heartland
Contact for pricing
57 Morgan StreetNow Selling
Move in TBD
Heartland highlights
Type:
Townhome
Bedrooms:
2 - 4 bedrooms
Units:
0 units
Floors:
N/A floors
Development Features
Situated near vibrant downtown Cochrane, Heartland offers heartfelt connections, family-friendly accessibility and a slower pace of life. Enjoy fun for ages with two playgrounds, outdoor workout equipment, and areas for future sports programming. Enjoy convenient access to local restaurants, shops and services, and quick access to some of the west’s best recreational amenities including Ghost Lake, the Canadian Rockies via Highway 1A and Highway 22.
STANDARD FEATURES | - 9’ main floor ceilings | - Thermally-fused laminate (TFL) cabinets throughout | - Luxury vinyl plank (LVP) flooring and carpet throughout | - Modern appliance package added | - Water line added to refrigerator | - ¾” granite countertops in kitchen | - Up to 40” full width mirrors over every vanity | - One-piece fibreglass tub-shower with ceramic tile installed | - 50 gallon gas hot water tank installed | - Low voltage package | - Fibreglass paint-grade exterior doors | - Foundation wrap to basement exterior concrete walls | - Broom-finished concrete driveway and 42” front walkway | - 3-piece basement bath rough-in | BUILT GREEN FEATURES | - Home are built as being BUILT GREEN® certified | - ENERGY STAR-rated appliances installed | - Main floor and all above walls insulated with R20 insulation | - Basements are insulated with R12 at a minimum | - Dual pane Low-E windows are installed | - 96% high-efficiency furnace with drip humidifier | - Programmable smart thermostat | - Heat recovery ventilator (HRV) to refresh airflow efficiently | - HVAC system is installed | - Water-efficient low flush toilets | - Solar panel rough-in | - Blower door test conducted to evaluate airflow | - Paints, finishes and materials are low VOC and low-formaldehyde
Mortgage Calculator
Connect with our mortgage partner

Glenn Jorgensen
EBS Modern Mortgage Group
No Fees, Great Rates - 15 minutes with us, could save you thousands.
Connect with a mortgage expert
Connect to a mortgage specialist

Glenn Jorgensen
EBS Modern Mortgage Group
Based on your down payment, you may not be able to get the desired purchase price approved. But don’t lose faith, speak with an expert to figure out some options.
The displayed rates are provided as guidance only, are not guaranteed, or are to be considered an approval of credit. Approval will be based solely on your personal situation. You are encouraged to speak with a Mortgage Professional for the most accurate information and to determine your eligibility.