 Street View
 Directions

Arrive D'Arcy II
Starting from $456,000
Darcy BoulevardNow Selling
Move in ready
Arrive D'Arcy II highlights
Type:
Townhome
Bedrooms:
1 - 3 bedrooms
Units:
52 units
Floors:
2 floors
Development Features
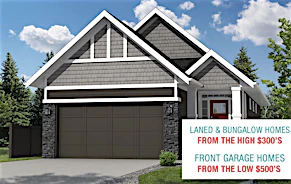
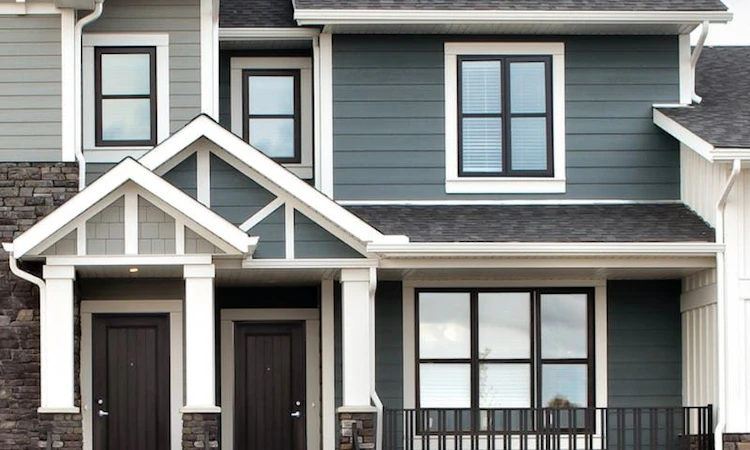
Blanketed by a bright blue Alberta sky, with the expansive Rocky Mountain peaks in the distance, the Okotoks community of D’Arcy is a true breath of fresh air. Stone pillars accented by shingled fibre-cement board exteriors layered in rich colours are a nod to the classic Craftsman style. Discover the network of natural pathways that weave past green space, playgrounds and the future Gateway Village retail hub. In winter, the skating rink lives at the centre of it all, bringing the community together and creating moments you’ll never forget.
Build a better life | 74 premium fee simple townhomes and master-on-main bungalows with no condo fees | Choose from two distinct housing styles and 8 models | Live in classic Craftsman style architecture with contemporary colours and materials, designed by Gravity Architecture, one of Calgary’s leading architects | All homes include two car parking or detached double garage | Streetscape has been designed with Xeriscaping landscaping for water sustainability and low maintenance living | Backyards come fully landscaped and fenced | Standout details | Low maintenance exteriors feature fibre cement board and premium vinyl siding with ledge stone accents | Choose from three professionally designed colour palettes to personalize | your home with your style | Townhomes feature 9’ ceilings and bungalows feature 10’ standard ceilings with additional vaulted areas | Blind package included on finished levels | Slimline LED pot lights and elegant fixtures define an upscale lighting package | Main level features stylish and durable laminate hardwood floors | Craftsman-style 4” baseboards | 3” window and door casings | All homes include an energy efficient Whirlpool® front load washer and dryer | Motion sensor lights offer convenience | Our industry-leading QuietwallTM system significantly reduces sound transfer between townhomes | Concrete front and rear steps | Complimentary TELUS Optik TV & Internet Service Package for 1 year | Stylish and modern kitchens | Elegant and spacious open-plan Chef’s kitchens are perfect for entertaining or family dinners | Full height cabinetry with soft close cabinet doors and drawers accented by designer stainless steel pulls | Spacious islands with luxurious quartz counters accented with undermount sink and pendant lights | Contemporary and stylish 4” x 16” subway tile backsplash | Standard appliance package includes a stainless steel Whirlpool® microwave, | electric oven, refrigerator and dishwasher | Spa-inspired baths | Retreat to your spa-inspired ensuite after a busy day | Luxurious quartz countertops, undermount sinks and designer stainless steel pulls | Stylish and durable luxury vinyl flooring | First class livability and sustainability | All homes are Certified Built Green® for a healthier, quieter living environment and reduced operating costs | Active heat recovery ventilators deliver cleaner air quality | Oversized triple glazed low-E windows deliver an abundance of natural light and energy efficiency | Water-saving faucets and low-flow toilets | Most appliances are Energy Star® rated for optimum efficiency | Low maintenance and sustainable landscaping | Peace of mind | Low maintenance exterior materials have been engineered for Alberta’s | weather and selected for their appearance and durability | Feel secure with smoke and carbon monoxide detectors hardwired throughout | National Home Warranty delivers peace of mind through comprehensive protection | 1 year builders warranty on labour and materials | 2 years for distribution systems | 5 years on building envelope | 10 years on structural integrity | Dedicated Customer Care support team at Partners | Close to everything you’ll want or need | Next to 18-hole golf course with majestic Alberta views | Walk to the future Gateway village within the community—a mixed multi-family and commercial complex with the first stores set to open in 2020 | Short walk to a skating rink, recreation centre, kid’s playgrounds and two future schools | Connect to 85 kilometres of nature trails and unparalleled outdoor | access | Moments from world-class fly fishing on the beautiful Sheep River | Quick and easy access to downtown Okotoks and Calgary | Options to personalize your new home | Ask your sales representative how you can personalize your new Arrive D’Arcy home with our extensive options and interior finishing choices
Mortgage Calculator
Connect with our mortgage partner

Glenn Jorgensen
EBS Modern Mortgage Group
No Fees, Great Rates - 15 minutes with us, could save you thousands.
Connect with a mortgage expert
Connect to a mortgage specialist

Glenn Jorgensen
EBS Modern Mortgage Group
Based on your down payment, you may not be able to get the desired purchase price approved. But don’t lose faith, speak with an expert to figure out some options.
The displayed rates are provided as guidance only, are not guaranteed, or are to be considered an approval of credit. Approval will be based solely on your personal situation. You are encouraged to speak with a Mortgage Professional for the most accurate information and to determine your eligibility.