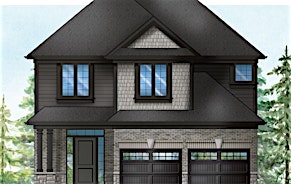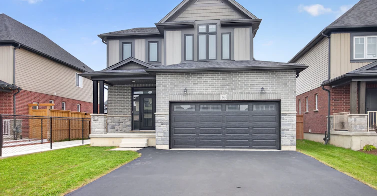
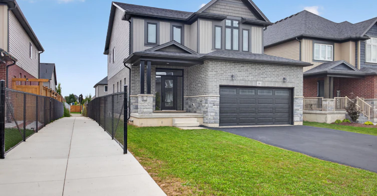
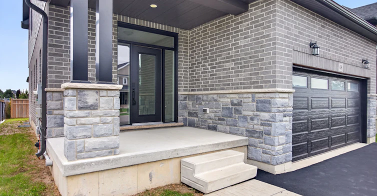
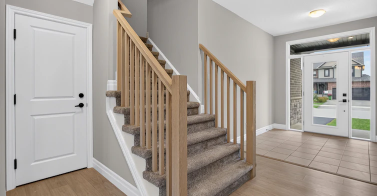
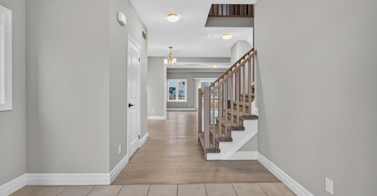
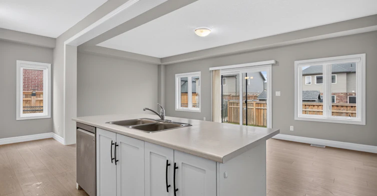
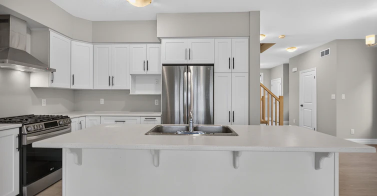
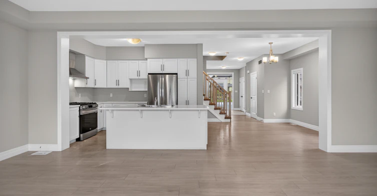
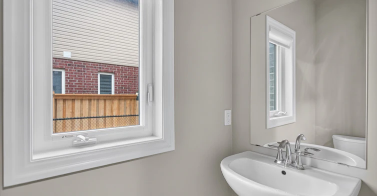
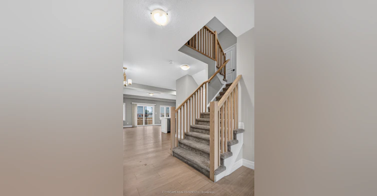
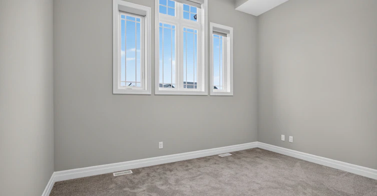
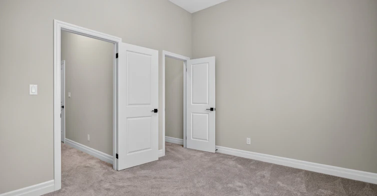
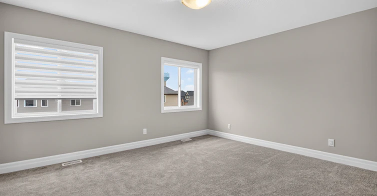
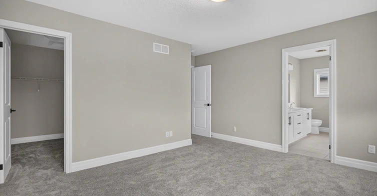
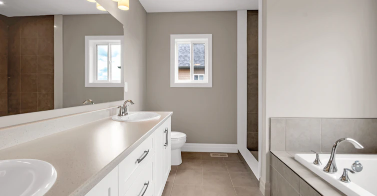
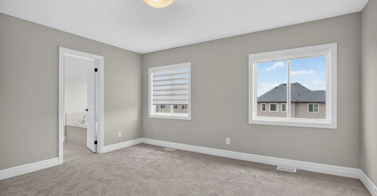
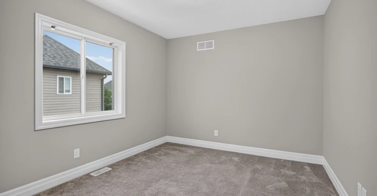
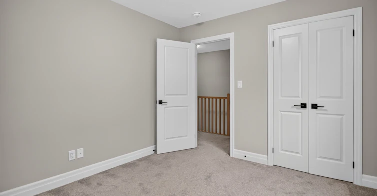
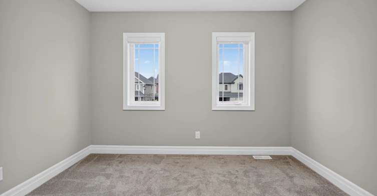
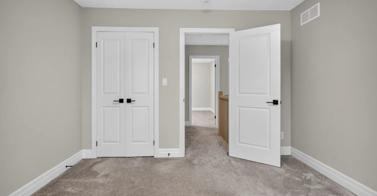
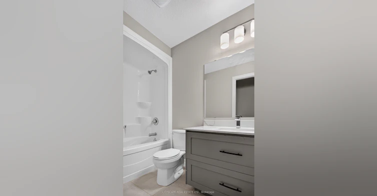
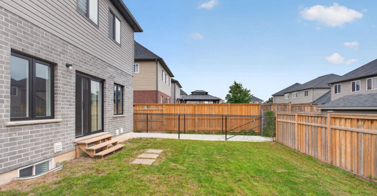
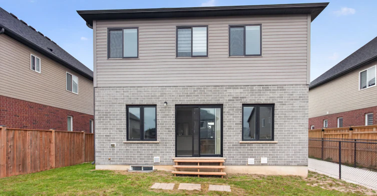
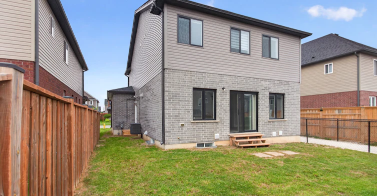
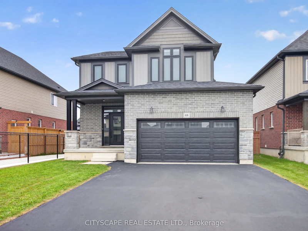
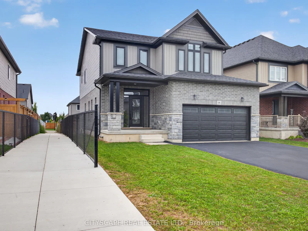
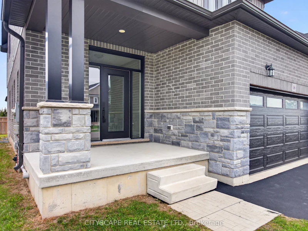
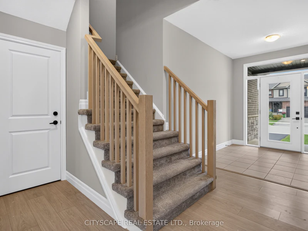
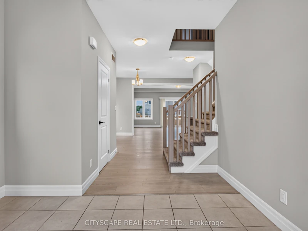
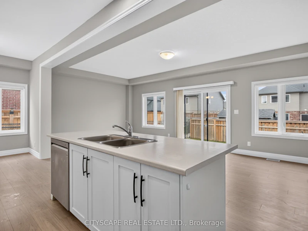
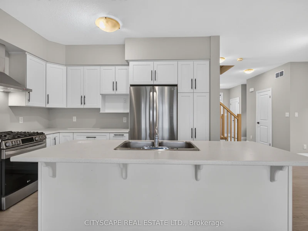
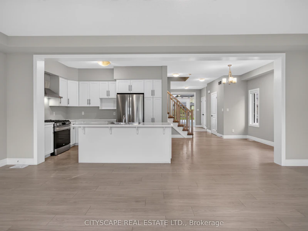
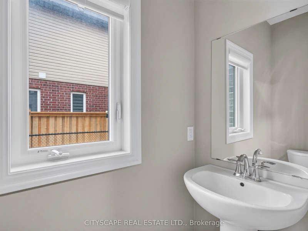
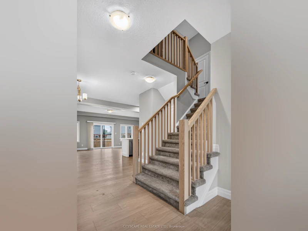
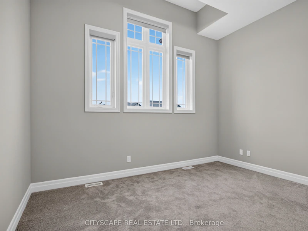
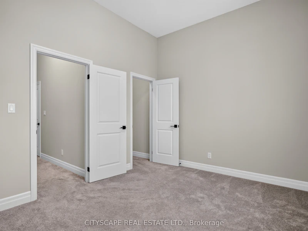
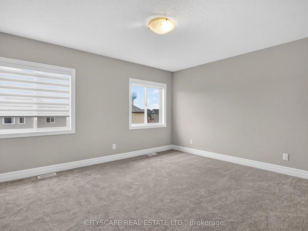
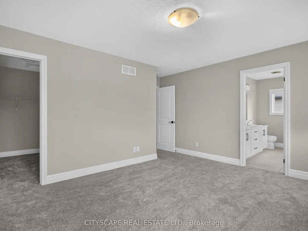
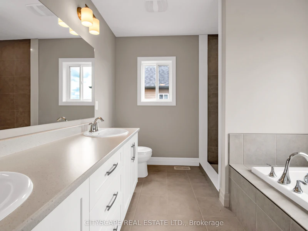
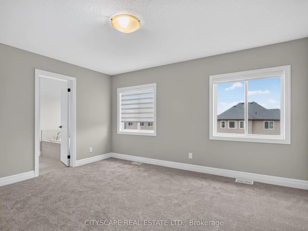
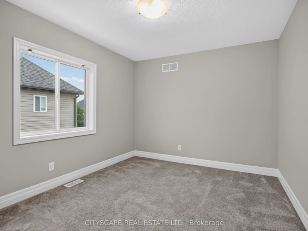
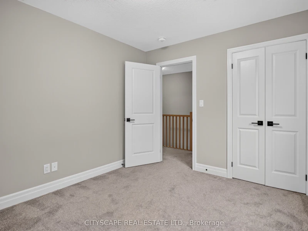
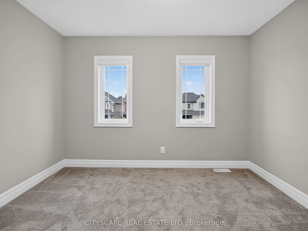
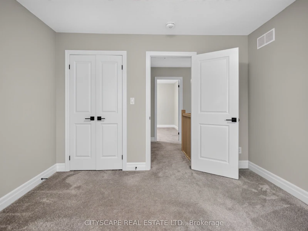
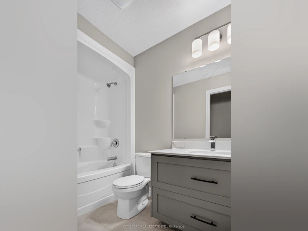
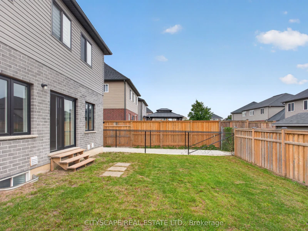
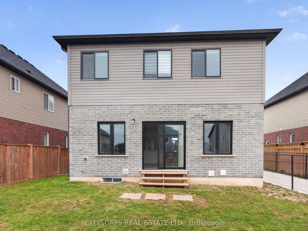
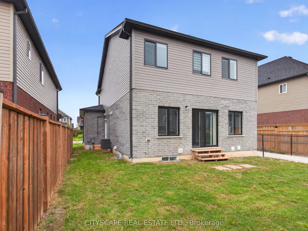

Welcome to 68 Davidson Dr, an inviting brick & stone detached home offering the main and second floors for lease. Featuring 4 spacious bedrooms, 3 bathrooms and a bright, open-concept layout, this home offers plenty of room for comfortable everyday living and entertaining. Enjoy 9-ft ceilings on the main floor and an upgraded kitchen with stainless steel appliances . Large windows fill the home with natural light, while the familyroom's cozy fireplace creates a welcoming space to unwind. Private ensuite laundry and direct garage access add everyday convenience . A Primary Bedroom W/Huge Walk-In Closet And 4 Piece Ensuite. 10Ft Ceilings In 3rd Bedroom On Top Of The Garage. Attached 2 Car Garage With 2 Car Parking On The Driveway No Sidewalk
Home facts and features
Type
House
Bedrooms
4
Full Bathrooms
3
Lot Size
12 ft x 30 ft (365 ft²)
Features
Ensuite
Amenities
Water Heater
Parking Spaces
4
Air Conditioner
Yes
Pets
Contact the Manager for information
Days on REW
1 Days
Property Views
0
MLS® Number
X14201846
Source
Toronto Real Estate Board