3 + 1 bedrooms for $6,800/month at 35 Runnymede Road, Toronto, ON for Rent - REW
Boost your listing
$6,800/month
Updated about 2 hours ago

35 Runnymede RoadToronto, ON, M6S 2Y1

High Park-Swansea
  • 3 + 1 Bed
  • 3 Bath
  • 1500 - 1999 Sqft
  • Available N/A
Contact
Property Manager
$6,800/month
3 + 1 bd • 3 ba • 1500 - 1999 sf

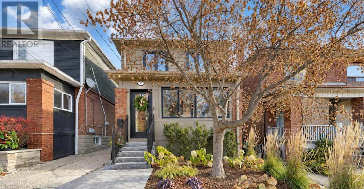
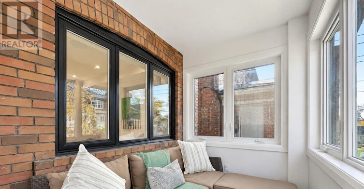
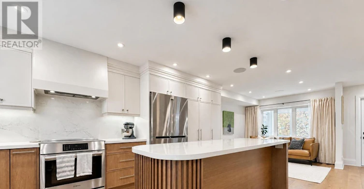
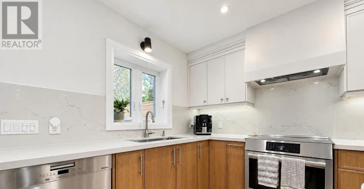
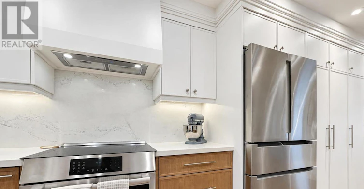
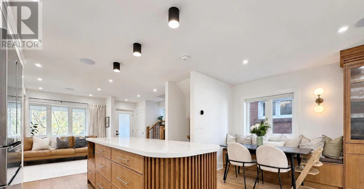
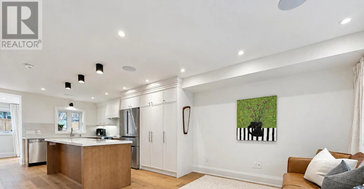
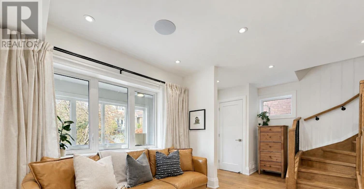
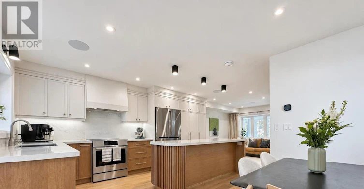
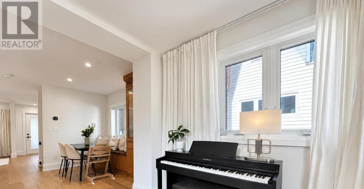
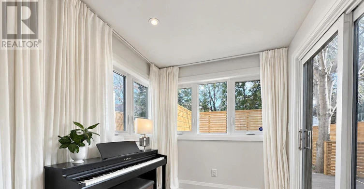
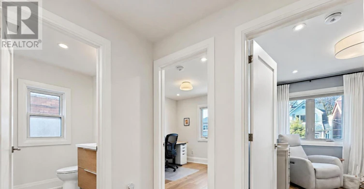
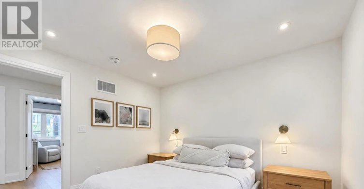
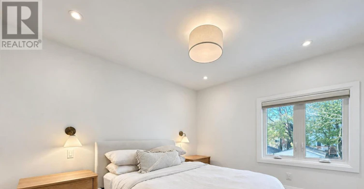
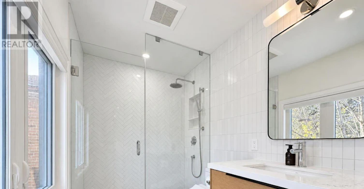
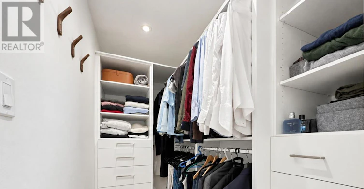
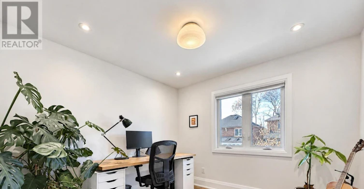
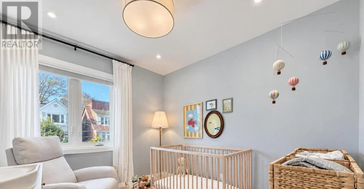
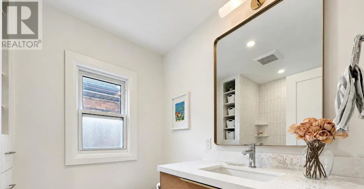
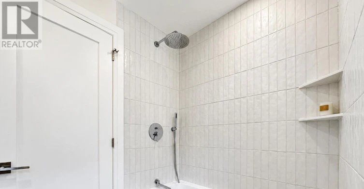
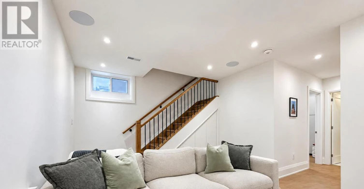
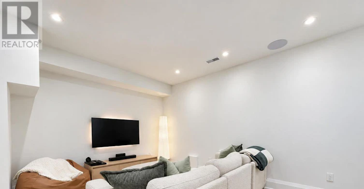
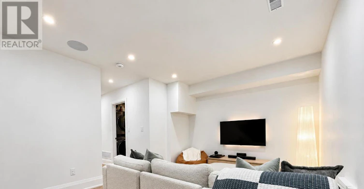
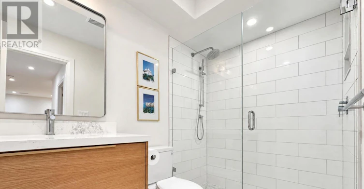
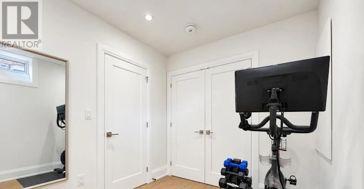
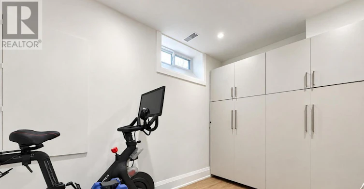
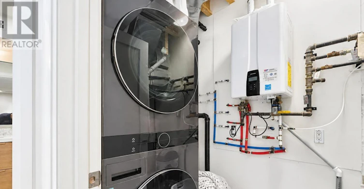
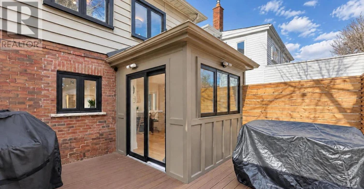
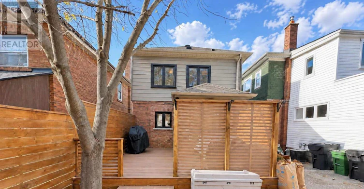
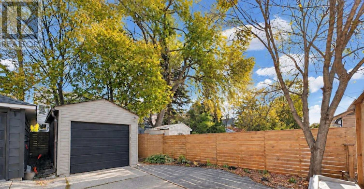
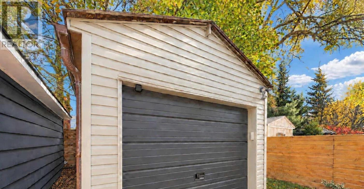
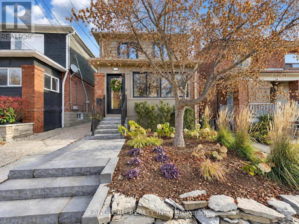
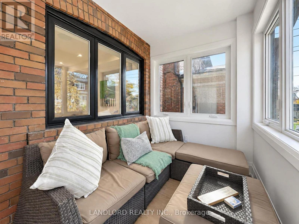
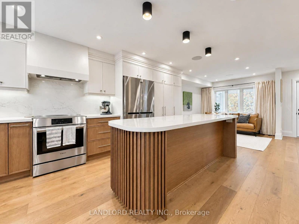
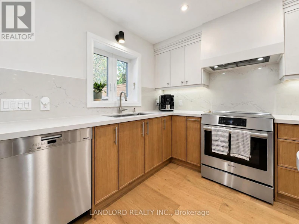
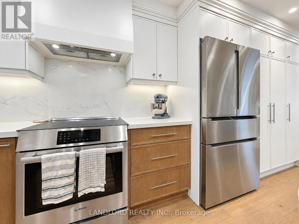
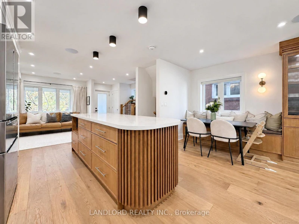
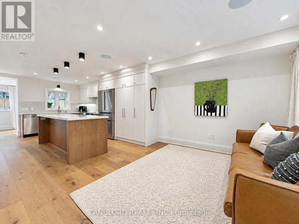
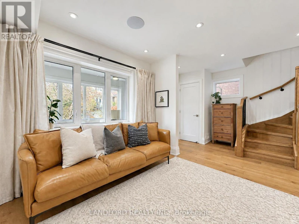
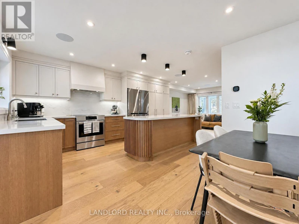
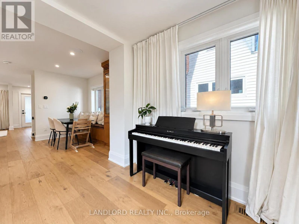
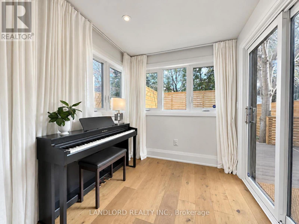
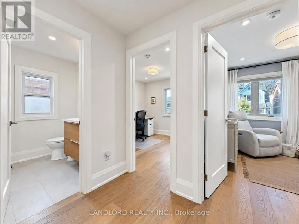
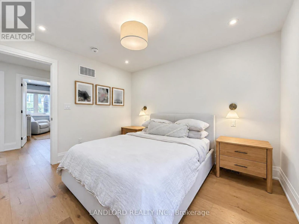
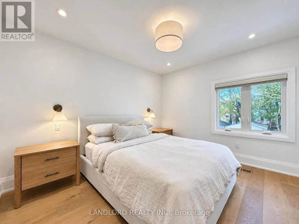
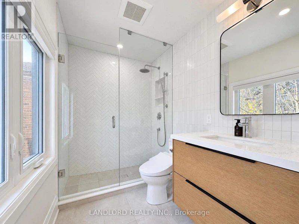
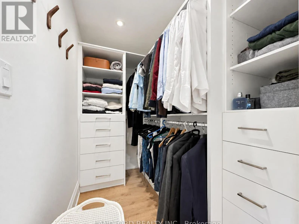
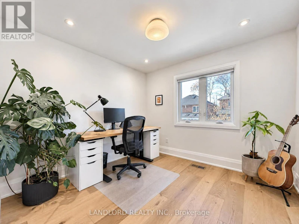
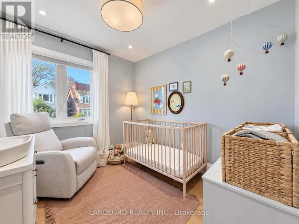
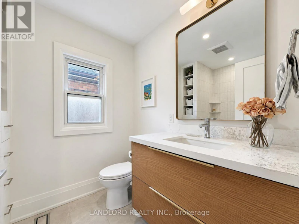
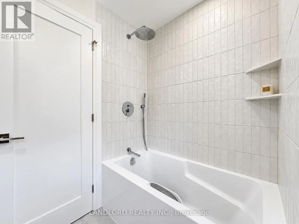
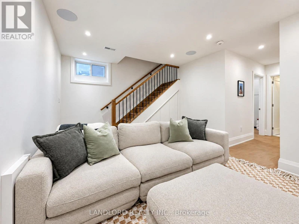
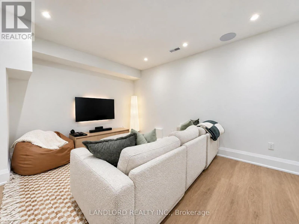
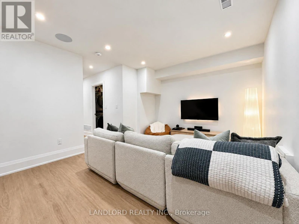
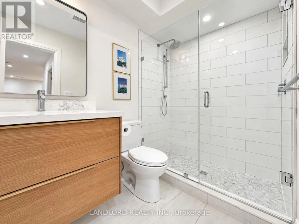
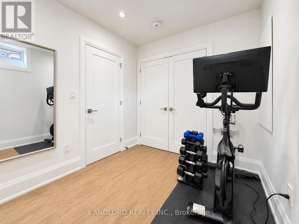
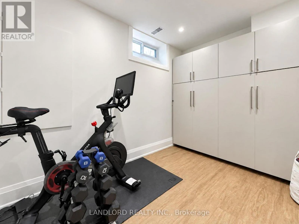
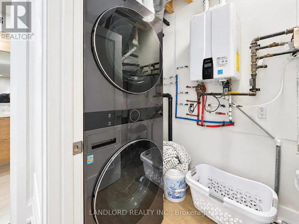
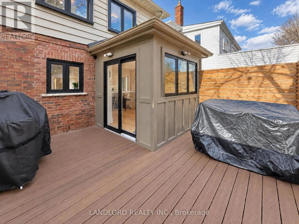
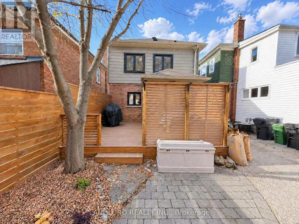
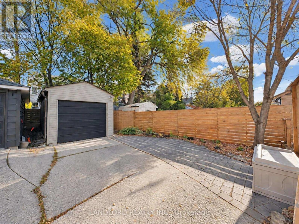
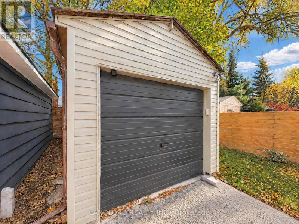
Ready for move-in following the owners' departure on January 15th is this recently, thoughtfully, and impeccably renovated detached house with parking in garage and on driveway, plus back yard and deck. Photos reflect present-day property condition. Less than 10 min walk to Runnymede subway station, Bloor St W, and Swansea Public Schools, and ~5 min to Rennie Park & High Park. Professionally managed and offered unfurnished for a long-term occupancy. || Layout: It starts with enclosed front porch that steps into the open-concept living room and stunning custom kitchen with matching oversized island and eat-in area, and finally the rear mud room/office/den that walks out to a deck overlooking the back yard. The second floor was completely redesigned to feature a larger east-exposed master bedroom with 3pc ensuite and walk in closet, then two generously sized bedrooms sharing a 4pc bathroom. Finally, the basement was lowered to provide 8' ceiling height throughout, starting with a rec/entertainment area at the base of the stair, a 4th bedroom, and laundry centre.|| Features and finishes: engineered wood flooring throughout main and second floors, heated tiled floors in second floor bathrooms, vinyl plank flooring in the basement, stone countertops and backsplashes, two-tone cabinets, stainless steel appliances, integrated ceiling audio, pot lights throughout, new windows, premium light fixtures, all window coverings, floating vanities throughout, and more! || Appliances: Bosch induction range, Bosch fridge, Miele dishwasher, built-in range exhaust, Samsung washer and dryer. || HVAC: gas forced air heating and air conditioning. || Utilities: tenant pays electricity, gas, water/waste. || Tenant responsible for snow removal and upkeep of yard per client directions. (id:63626)


Home facts and features

Property overview
Type
House
Bedrooms
3 + 1
Full Bathrooms
3
Lot Size
23 ft x 100 ft (2340 ft²)
Some sweet, suite features
Features
In suite Laundry
Parking Spaces
2
Air Conditioner
Yes
Restrictions
Pets
Contact the Manager for information
Property details
Days on REW
1 Days
Property Views
0
MLS® Number
W14198412
Source
Canadian Real Estate Association
Schools nearby
Humberside Montessori School
  • Private
  • NS - 8
Swansea Junior and Senior Public School
  • Public
  • JK - 8
Toronto Eschool
  • Private
  • 9 - 12
Erudite School
  • Private
  • JK - 8
St Pius X Catholic School
  • Catholic
  • JK - 8
Runnymede Junior & Senior Public School
  • Public
  • JK - 8
Ursula Franklin Academy
  • Public
  • 9 - 12
High Park Gardens Montessori School
  • Private
  • NS - 6
Summit Micro School
  • Private
  • JK - 8
Humberside Collegiate Institute
  • Public
  • 9 - 12
School catchments and distances are intended to be used as reference only. To verify enrolment eligibility for a property, contact the school directly.Report Incorrect Info
Check availability
Property Manager
LANDLORD REALTY INC.

View Phone

Move in Date

This site is protected by reCAPTCHA and the Google Privacy Policy and Terms of Service apply.

By proceeding, you consent to receive communications using the methods provided, from REW.ca and our partners about your inquiry and other home-related matters to assist you in your search, but not as a condition of any purchase. Please note that our agent partners are not affiliated with REW Realty.
Other rentals in the area
11 Cannon Road, Toronto, ON, M8Y 1R8
$3,000/month
11 Cannon Road
  • Stonegate Queensway
  • Toronto
  • 3 bd
  • 1 ba
  • 900 sf
G-9 Hanley Street, Toronto, ON, M6S 2H3
$3,600/month
G - 9 Hanley Street
  • Runnymede Bloor West Village
  • Toronto
  • 3 bd
  • 3 ba
  • 1100 - 1499 sf
404-1900 Lake Shore Boulevard W, Toronto, ON, M6S 1A4
$3,450/month
404 - 1900 Lake Shore Boulevard W
  • South Parkdale
  • Toronto
  • 3 bd
  • 2 ba
  • 1000 - 1198 sf
R-9 Hanley Street, Toronto, ON, M6S 2H3
$4,200/month
R - 9 Hanley Street
  • Runnymede Bloor West Village
  • Toronto
  • 3 bd
  • 3 ba
  • 1100 - 1499 sf
Looking for something new in Toronto
Register Now
MILA
2740 East Lawrence Avenue
  • Bendale
  • Toronto
  • Townhome
  • Move in 2023
Register Now
The Cliffton
2450 Kingston Road
  • Birchcliffe-Cliffside
  • Toronto
  • Condo
  • Move in 2025
Coming Soon
955 Weston Road Condos
955 West Road
  • Rockcliffe-Smythe
  • Toronto
  • Condo
  • Move in TBA
Register Now
1613 St Clair Avenue West Toronto
1613 Saint Clair Avenue West
  • Corso Italia-Davenport
  • Toronto
  • Condo
  • Move in TBA
We use cookies and other technologies for functionality, security, and to provide you with a personalized experience on our online services. By continuing to use our online services, you agree to our Privacy Policy and Terms of Use. For information on how to adjust your privacy settings, visit our Cookie Policy.
Dismiss