2 bedrooms for $3,200/month at 4-6 Queens Drive, Toronto, ON for Rent - REW
Boost your listing
$3,200/month
Updated about 5 hours ago

4 - 6 Queens DriveToronto, ON, M9N 2H4

Weston
  • 2 Bed
  • 2 Bath
  • 1100 - 1499 Sqft
  • Available N/A
Contact
Property Manager
$3,200/month
2 bd • 2 ba • 1100 - 1499 sf

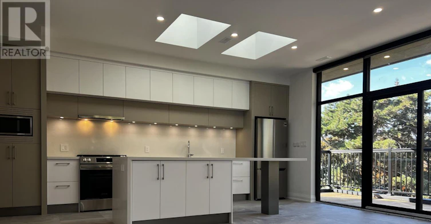
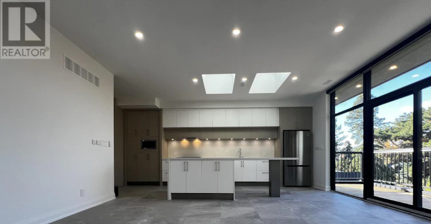
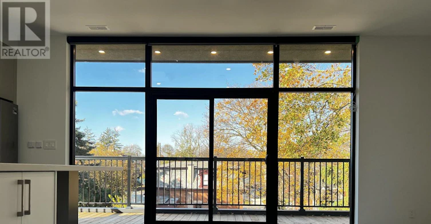
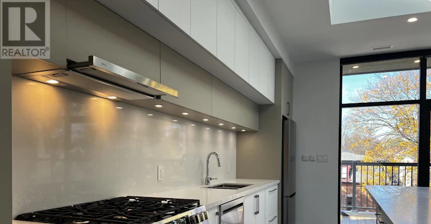
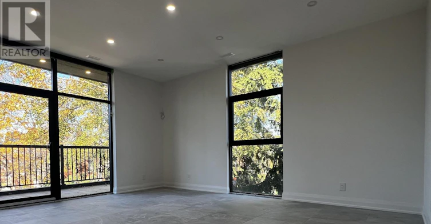
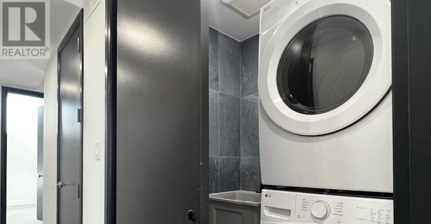
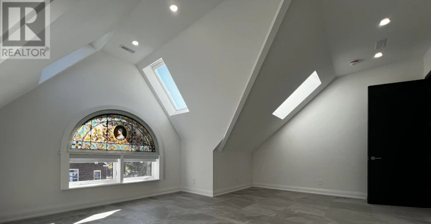
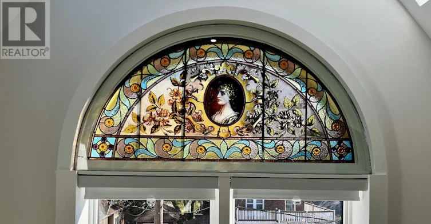
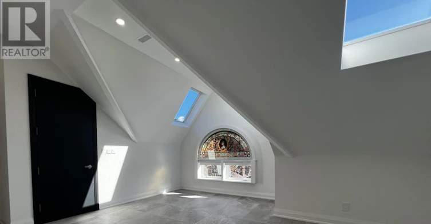
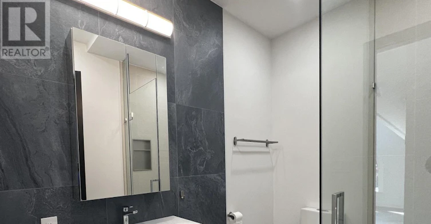
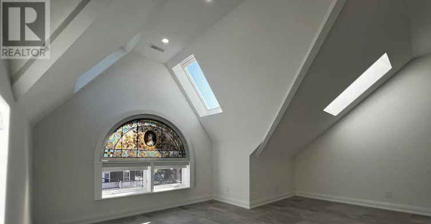
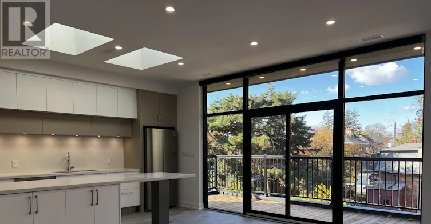
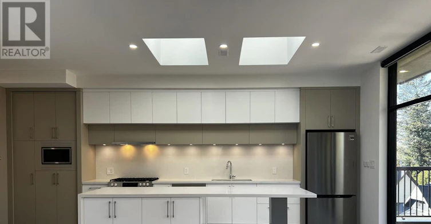
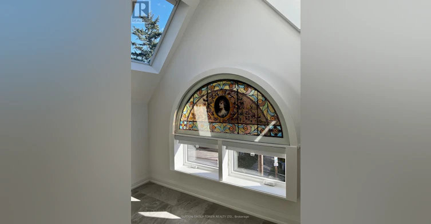
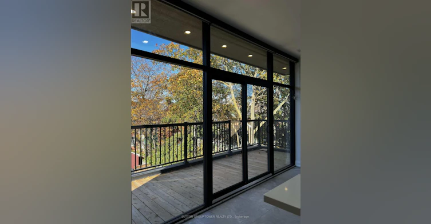
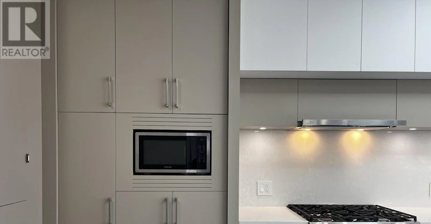
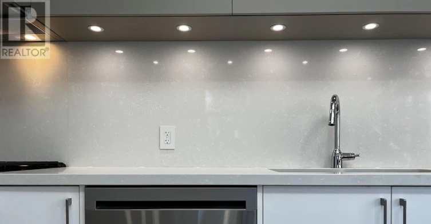
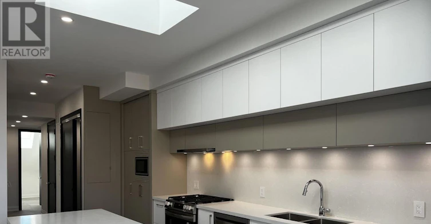
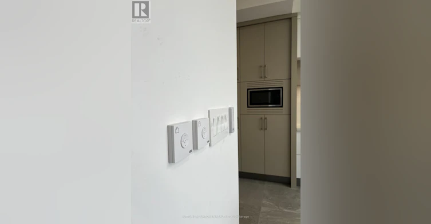
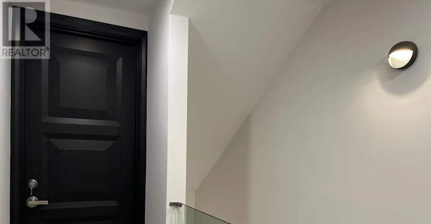
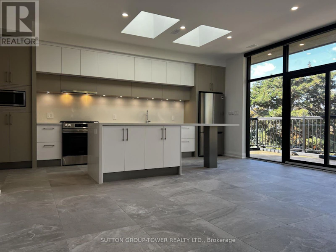
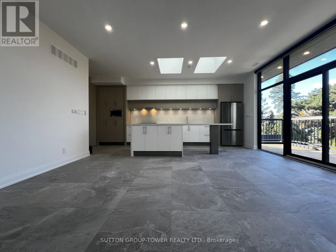
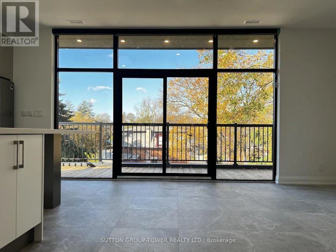
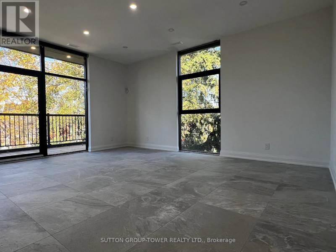
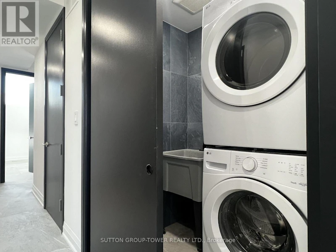
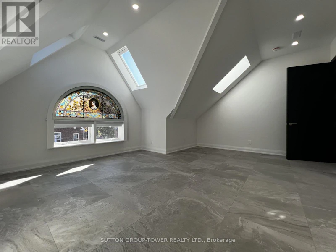
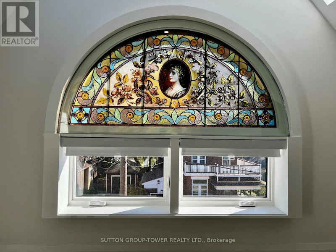
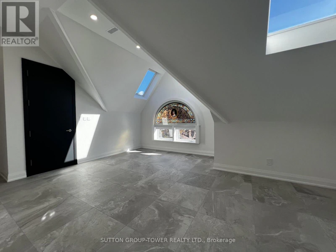
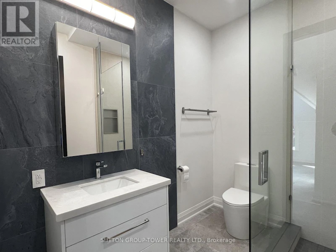
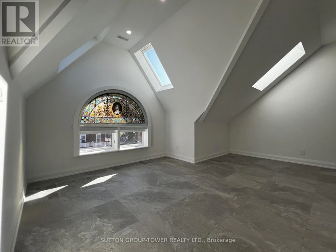
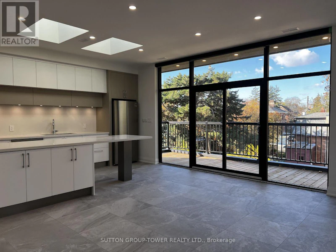
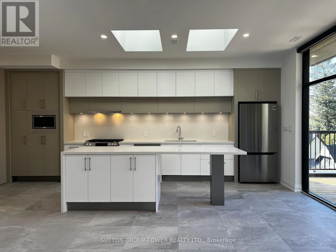
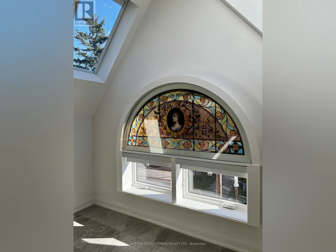
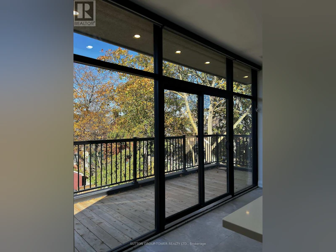
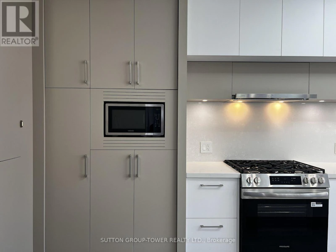
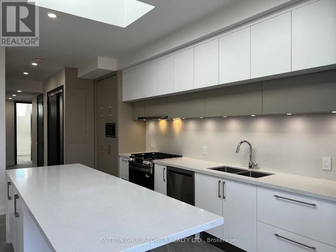
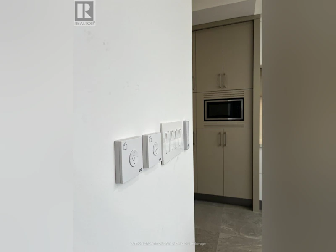
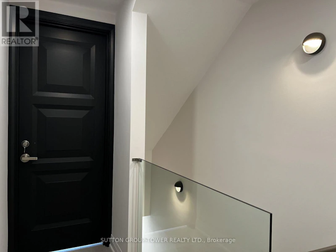
Discover This Exceptionally Built, Brand-New, 1,200 Sq. Ft. Residence. An Oversized Private Terrace Walks Out Directly From The Expansive Open-Concept Kitchen, Living, And Dining Area - Creating A Seamless Indoor-Outdoor Connection. South Easterly Exposed Floor-To-Ceiling Windows Flood The Space With Natural Light, While Operable Skylights In The Bedrooms Add Another Layer Of Brightness And Ventilation. The Kitchen Is Anchored By A Very Oversized Island, Premium Millwork And Abundant Storage. Beautiful Stone Flooring Runs Throughout The Home, Complemented By Automatic Blinds, Glass Railings, And Refined Architectural Details-Including A Signature Stained-Glass Piece From The 1800s.Oversized Bedrooms Allow For Private Workspace And Include Closet Organizers And Operable Skylights With Blinds. Two Full Bathrooms Each Offer A Tub And Shower. A Dedicated Laundry Room With A Laundry Tub Provides Convenient, Private Utility Space. The Home Is Exceptionally Well-Built For Soundproofing And Energy Efficiency, And Is Equipped With A Premium Mechanical System That Includes Heat Recovery. Additional Conveniences Include Parking For The Unit, Two Entrances, A Large Entry Closet, And A Private Stairwell Leading Directly To The Residence. Surrounded By Trees, This Thoughtfully Designed Home Offers A Rare Combination Of Light, Privacy, Quality, And Outdoor Space. GO/UP Station Steps Away. (id:63626)


Home facts and features

Property overview
Type
Multifamily
Bedrooms
2
Full Bathrooms
2
Some sweet, suite features
Features
Separate Electricity Meters, Separate Heating Controls
Appliances
Oven - Built-In, Water Heater - Tankless
Building Features
Separate Electricity Meters, Separate Heating Controls
Parking Spaces
1
Air Conditioner
Yes
Restrictions
Pets
Contact the Manager for information
Property details
Days on REW
1 Days
Property Views
0
MLS® Number
W14197258
Source
Canadian Real Estate Association
Schools nearby
H J Alexander Community School
  • Public
  • JK - 5
Islamic Education Guidance Centre
  • Private
  • K - 12
St John the Evangelist Catholic School
  • Catholic
  • JK - 8
C R Marchant Middle School
  • Public
  • 6 - 8
Kisomo Learning Centre
  • Private
  • 9 - 12
Weston Collegiate Institute
  • Public
  • 9 - 12
Weston Memorial Junior Public School
  • Public
  • JK - 5
SuOn Academy
  • Private
  • 10 - 12
Pelmo Park Public School
  • Public
  • JK - 5
Marco Polo Academy
  • Private
  • 9 - 12
School catchments and distances are intended to be used as reference only. To verify enrolment eligibility for a property, contact the school directly.Report Incorrect Info
Check availability
Property Manager
SUTTON GROUP-TOWER REALTY LTD.

View Phone

Other rentals in the area
LOWER-223 William Street, Toronto, ON, M9N 2H2
$2,000/month
Lower - 223 William Street
  • Weston
  • Toronto
  • 2 bd
  • 1 ba
  • 700 - 1099 sf
37 Macdonald Avenue, Toronto, ON, M9N 2E3
$1,499/month
37 Macdonald Avenue
  • Weston
  • Toronto
  • 2 bd
  • 1 ba
  • 43 x 95
86 Langside Avenue, Toronto, ON, M9N 3P4
$1,990/month
86 Langside Avenue
  • Pelmo Park
  • Toronto
  • 2 bd
  • 1 ba
  • 52 x 125
1795 Jane Street, Toronto, ON, M9N 2S7
$2,200/month
1795 Jane Street
  • Rustic
  • Toronto
  • 2 bd
  • 1 ba
  • 750 sf
Looking for something new in Toronto
Coming Soon
214 Merton Street Condos
214 Merton Street
  • Mount Pleasant West
  • Toronto
  • Condo
  • Move in TBA
Now Selling
Lakeside Residences - Lake Suites
215 East Lake Shore Boulevard
  • Waterfront Communities East
  • Toronto
  • Condo
  • Move in 2023
Coming Soon
11 Pleasant Boulevard Condos
11 Pleasant Boulevard
  • Rosedale-Moore Park
  • Toronto
  • Condo
  • Move in TBA
Coming Soon
5205 Yonge Street Condos
5205 Yonge Street
  • Willowdale East
  • Toronto
  • Condo
  • Move in TBA
We use cookies and other technologies for functionality, security, and to provide you with a personalized experience on our online services. By continuing to use our online services, you agree to our Privacy Policy and Terms of Use. For information on how to adjust your privacy settings, visit our Cookie Policy.
Dismiss