


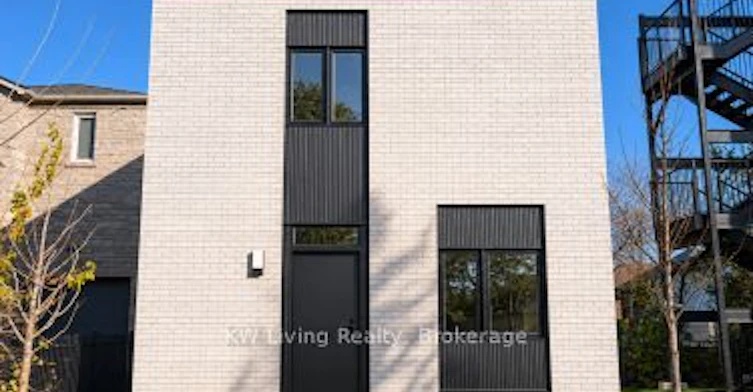
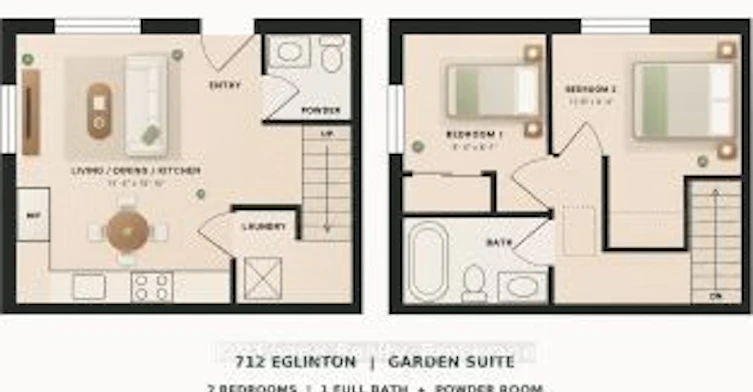
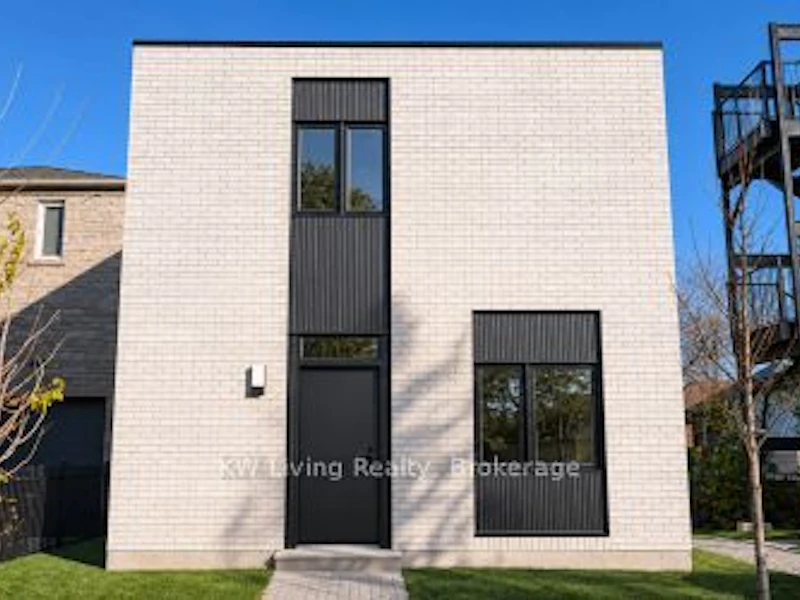
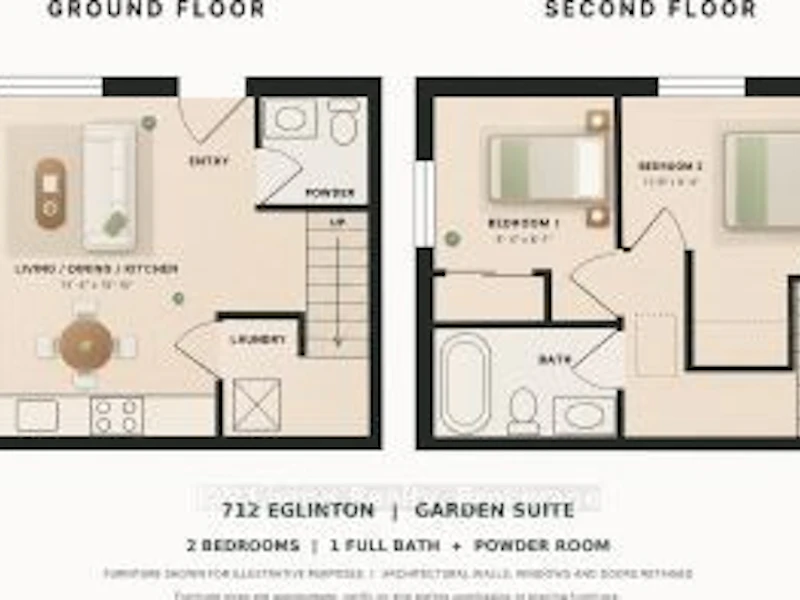
Here's your opportunity to be one of the first to live in this detached, 2-storey Garden Suite, located in the highly desirable and accessible Leaside community! This freshly built 2-bedroom,1.5-bathroom home offers nearly 800 sq. ft. of thoughtfully designed living space featuring9-foot high ceilings, large windows and engineered hardwood flooring throughout. Highlights include custom millwork, premium stainless steel appliances (including a gas range!) and high-end finishes. An in-suite stacked washer/dryer and additional stairwell storage space brings ease to everyday living. Smart home features include remote entry access, a smart thermostat, and smart appliances. Water and Internet are INCLUDED, with Heat and Hydro separately metered for full control over your utilities. Conveniently located only a 5-minute walk from Laird LRT Station makes access to shopping, dining and entertainment across the City a breeze. Ideal for families or working professionals seeking to upgrade to a brand-new residence that boasts comfort, convenience and security within a prime Toronto neighborhood!
$3,400/month
Updated about 4 hours ago
Call Property Manager

Property Manager
- Phone:
- 416-953-7470
- Office:
- 905-474-0500
Type
House
Bedrooms
2
Full Bathrooms
2
Lot Size
24 ft x 125 ft (3103 ft²)
Year Built
Built in 2026 (0 yrs old)
Features
Carbon Monoxide Detectors, Controlled Entry, Hospital, In-Suite Laundry, Library, Lighting, Monitored, Park, Place Of Worship, Public Transit, Rec./Commun.Centre, Smoke Detector
Amenities
Accessible Public Transit Nearby, Building Maintenance, Exterior Maintenance, Lever Door Handles, Snow Removal
Air Conditioner
Yes
Pets
Contact the Manager for information
Days on REW
1 Days
Property Views
0
MLS® Number
C14198030
Source
Toronto Real Estate Board
Northlea E & Middle School
- Public
- JK - 8
Children's Garden School
- Private
- PS - 3
Leaside High School
- Public
- 9 - 12
Bessborough Drive E & Middle School
- Public
- JK - 8
Maria Montessori School Inc.
- Private
- NS - 6
St Anselm Catholic School
- Catholic
- JK - 8
Polaris Learning Centre
- Private
- 9 - 12
Maurice Cody Junior Public School
- Public
- JK - 6
Rolph Road Elementary School
- Public
- JK - 6
Sunny View Junior & Senior Public School
- Public
- JK - 8

Thank You!
We really appreciate your help improving our home search experience. Our team will look into this issue as soon as possible.
Close
Call Property Manager
Property Manager
- Phone:
- 416-953-7470
- Office:
- 905-474-0500



Cities near Leaside
Neighborhoods near Leaside
- Thorncliffe Park homes for rent (1.4 km)
- Mount Pleasant East homes for rent (1.5 km)
- Broadview North homes for rent (1.8 km)
- Mount Pleasant West homes for rent (2.2 km)
- Rosedale-Moore Park homes for rent (2.6 km)
- Old East York homes for rent (2.6 km)
- Playter Estates-Danforth homes for rent (2.8 km)
- Yonge-Eglinton homes for rent (3.0 km)
Check availability
Listing data is subject to copyright, disclaimer, and additional requirements from the data provider. See our Terms of Use for terms applicable to this listing.