


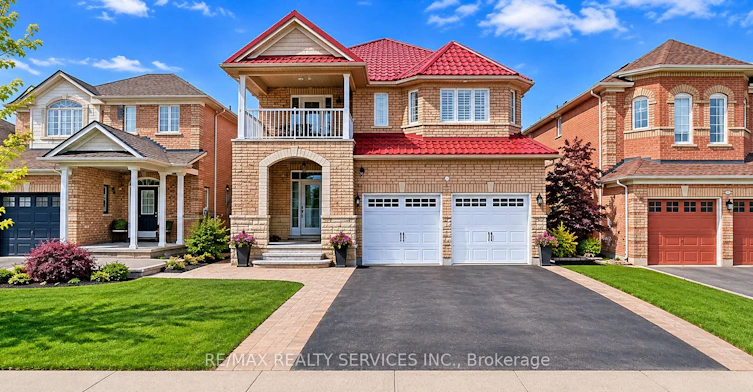
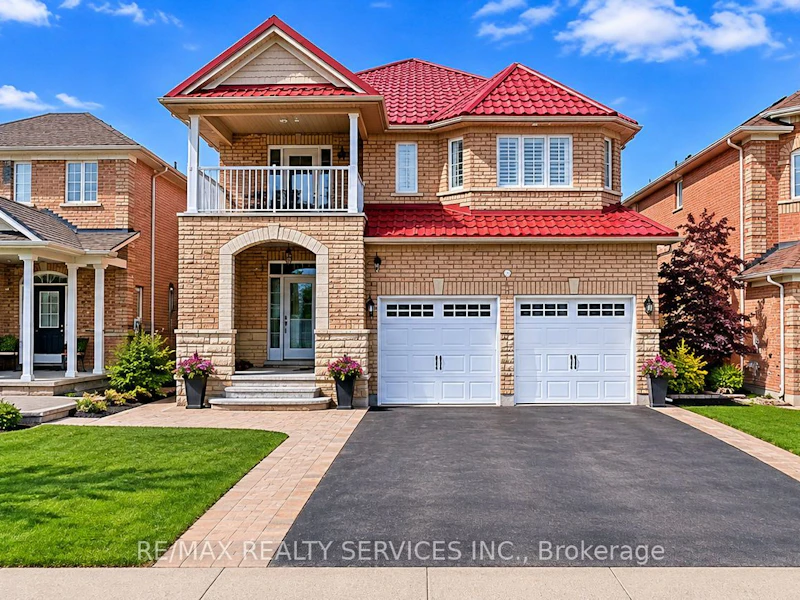
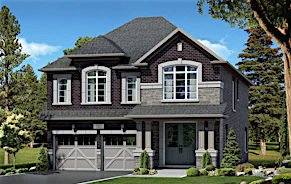
Stunning Upper-Level Home in a Family-Friendly Neighbourhood!This beautiful upper-level home is perfectly situated in a welcoming family neighbourhood, just a short walk from the park. Available for move-in on May 1st. Key Features: Spacious & Thoughtful Layout , Open-concept design with pot lights throughout, creating a bright and inviting atmosphere. Modern Kitchen. Equipped with stainless steel appliances, a stylish backsplash, a pantry, and a cozy breakfast area. Elegant Living & Dining Areas Perfect for entertaining or relaxing with family. Private Upper-Level Family Room features a two-way split staircase for added privacy and perfect for family with kids to play on the second floor instead of the main floor to avoid disturbing the family living in the basement and a gas fireplace for warmth and comfort. Luxurious Primary Suite Boasts a 4-piece ensuite and a double closet for ample storage. Generous-Sized Bedrooms , Spacious second and third bedrooms, ideal for family living. Convenient Heated Laundry Room Located in the garage for easy access. Don't miss the chance to call this gorgeous home yours!
$3,200
Updated about 20 hours ago
50 Orchid DriveBrampton, ON, L7A 2C4
Northwest Sandalwood Parkway- 3 Bed
- 3 Bath
- 2000 - 2500 Sqft
- Available N/A
Call Property Manager

Property Manager
- Phone:
- 647-272-1800
- Office:
- 905-456-1000
Type
House
Bedrooms
3
Full Bathrooms
3
Features
Ensuite
Amenities
Other
Parking Spaces
4
Air Conditioner
Yes
Pets
Contact the Manager for information
Days on REW
1 Days
Property Views
0
MLS® Number
W14197490
Source
Toronto Real Estate Board
Burnt Elm Public School
- Public
- JK - 5
St. Lucy Catholic Elementary School
- Catholic
- JK - 8
Rowntree Public School
- Public
- JK - 6
Cheyne Middle School
- Public
- 6 - 8
St. Josephine Bakhita Catholic Elementary School
- Catholic
- JK - 8
Songbirds Montessori School
- Private
- NS - 3
St Stephen School
- Catholic
- JK - 8
Fletcher's Meadow School
- Public
- 9 - 12
Somerset Drive Public School
- Public
- JK - 6
St Angela Merici Catholic Elementary School
- Catholic
- JK - 8

Thank You!
We really appreciate your help improving our home search experience. Our team will look into this issue as soon as possible.
Close
Call Property Manager
Property Manager
- Phone:
- 647-272-1800
- Office:
- 905-456-1000



Cities near Northwest Sandalwood Parkway
Neighborhoods near Northwest Sandalwood Parkway
- Heart Lake West homes for rent (1.4 km)
- Fletcher's Meadow homes for rent (2.2 km)
- Snelgrove homes for rent (2.5 km)
- Heart Lake East homes for rent (2.8 km)
- Fletcher's Creek Village homes for rent (3.2 km)
- Brampton West homes for rent (3.2 km)
- Heart Lake homes for rent (3.3 km)
- Brampton North homes for rent (3.3 km)
Check availability
Listing data is subject to copyright, disclaimer, and additional requirements from the data provider. See our Terms of Use for terms applicable to this listing.