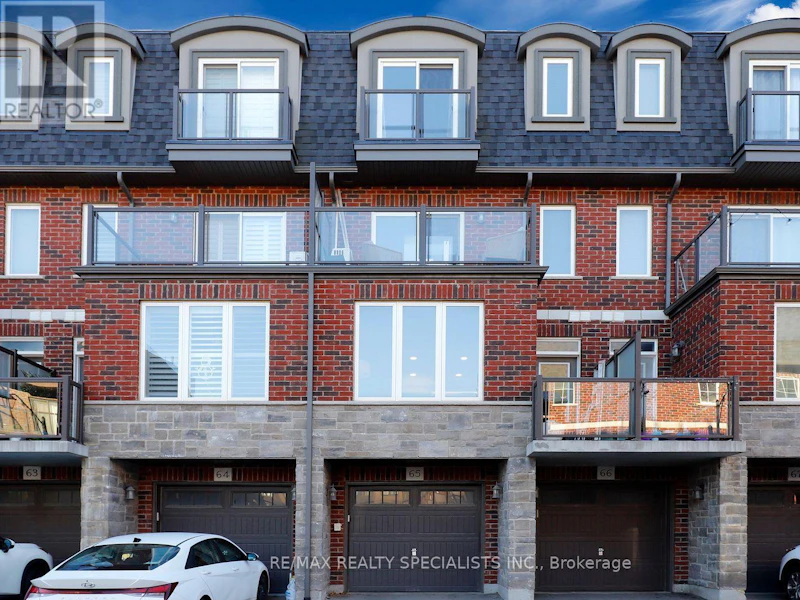
3 bedrooms for $3,000/month at 65-445 Ontario Street S, Milton, ON for Rent - REW
Boost your listing
$3,000/month
Updated 1 day ago

65 - 445 Ontario Street SMilton, ON, L9T 9K4

Timberlea
  • 3 Bed
  • 2 Bath
  • 1400 - 1598 Sqft
  • Available N/A
Contact
Property Manager
$3,000/month
3 bd • 2 ba • 1400 - 1598 sf

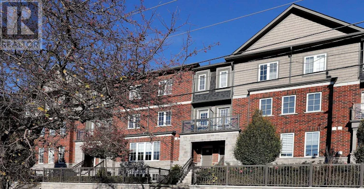
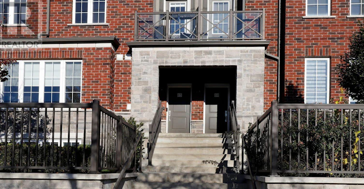
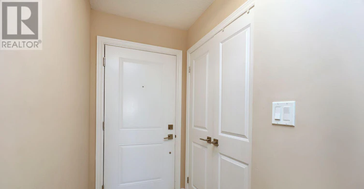
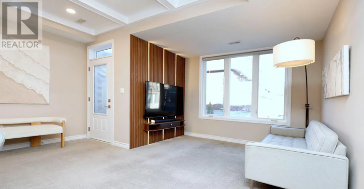
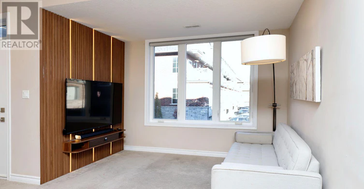
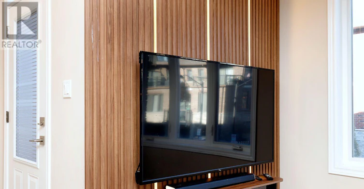
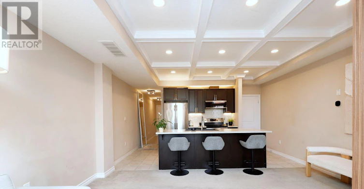
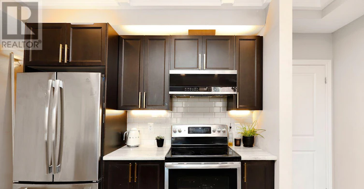
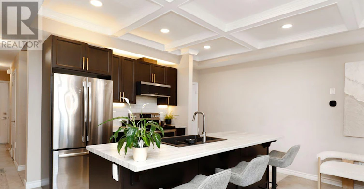
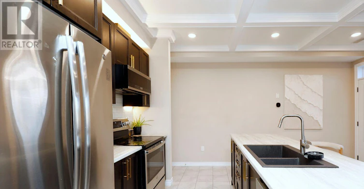
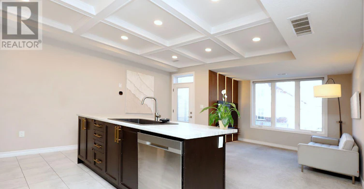
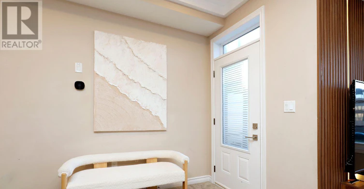
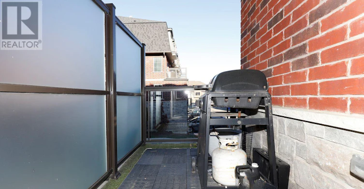
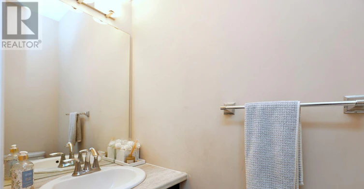
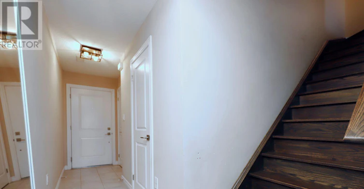
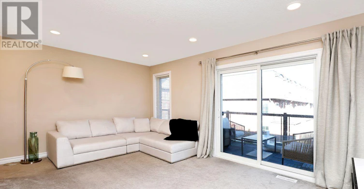
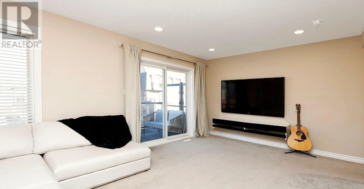
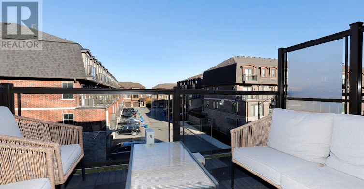
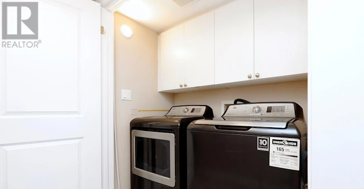
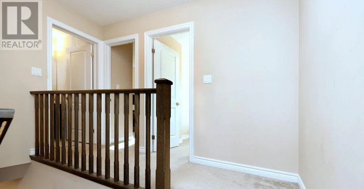
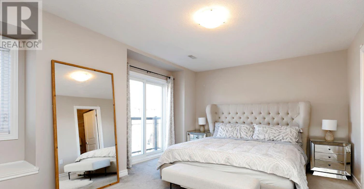
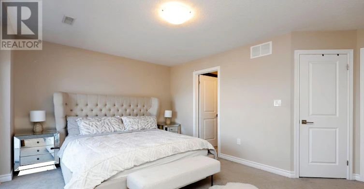
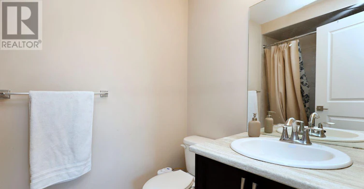
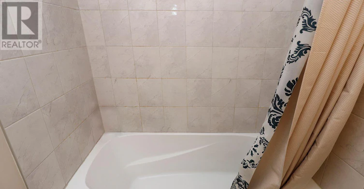
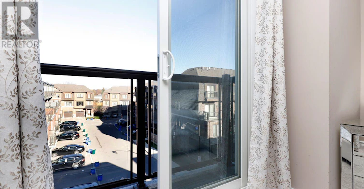
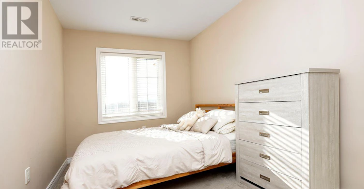
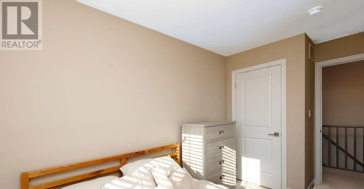
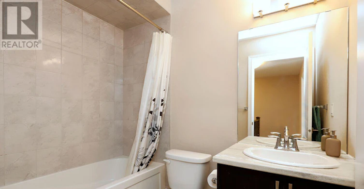
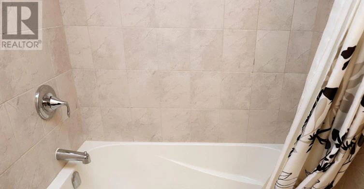
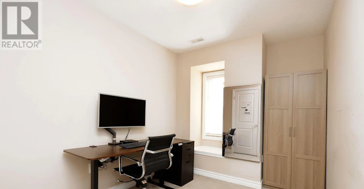
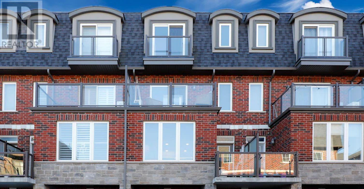
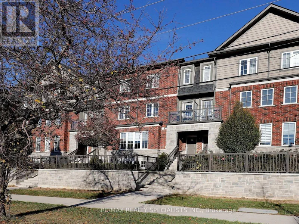
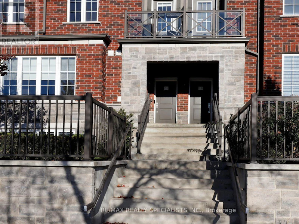
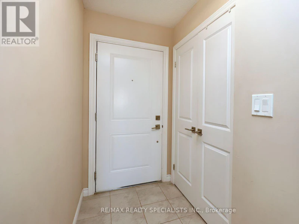
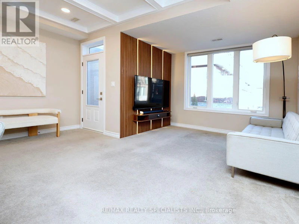
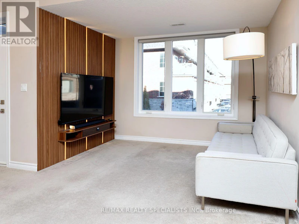
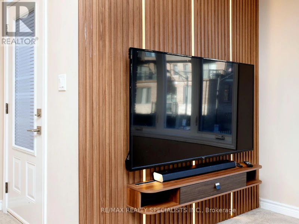
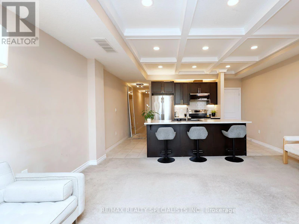
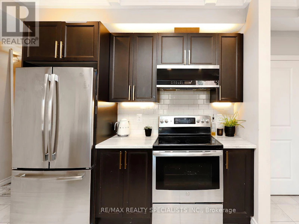
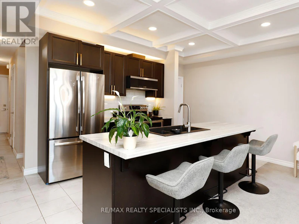
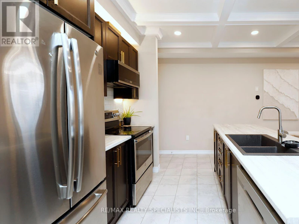
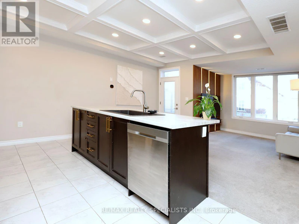
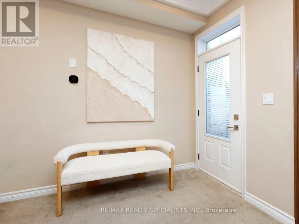
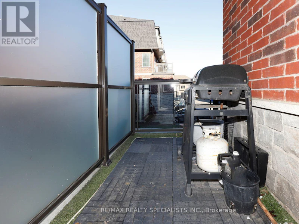
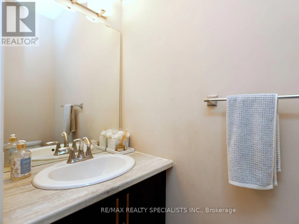
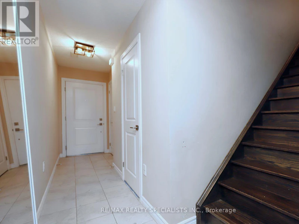
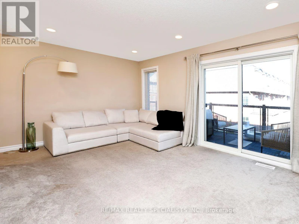
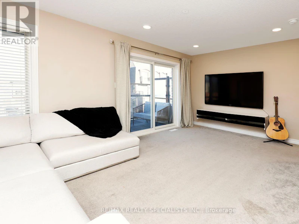
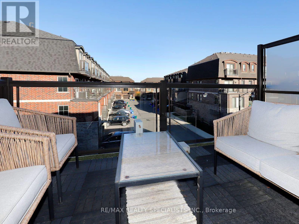
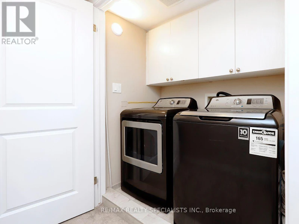
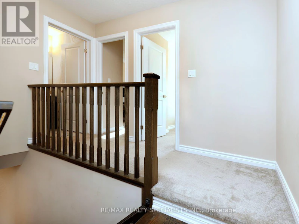
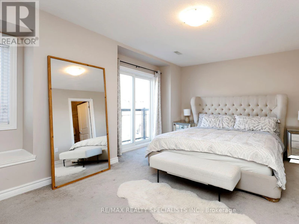
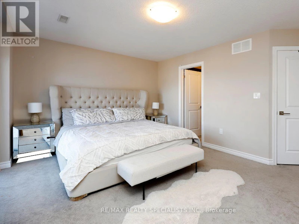
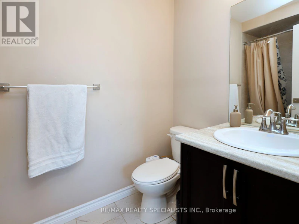
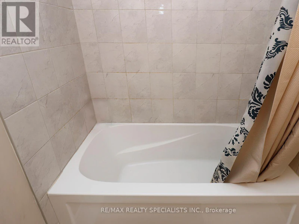
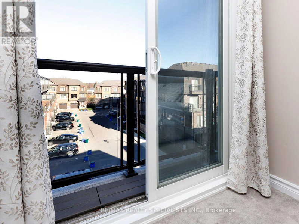
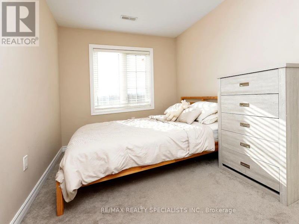
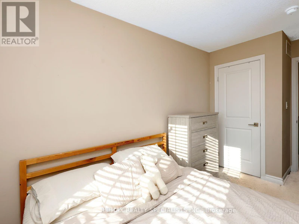
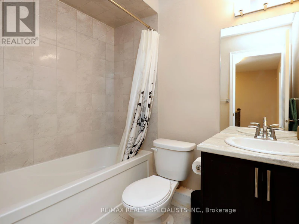
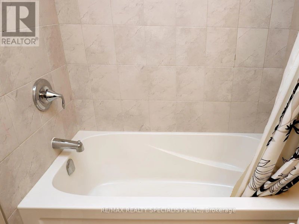
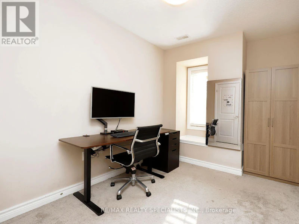
Welcome to The Mayfair, a bright and stylish 1,575 sq. ft. 3-bedroom, 2.5-bathroom multi-level townhouse available for lease in Milton's desirable Timberlea community. Designed for effortless everyday living and entertaining, this thoughtfully laid-out home begins with a private attached garage offering direct interior access up to the main living level. Here, an inviting foyer with tile flooring and double-door closet leads into an impressive open-concept living, dining, and kitchen space highlighted by an architectural coffered ceiling with pot lights and a smart thermostat. The sun-filled living area features oversized windows and a custom floor-to-ceiling wood-slat accent wall with integrated LED lighting and a floating media shelf, plus walk-out access to a private terrace. The upgraded kitchen anchors the main floor with rich dark cabinetry accented by sleek gold-toned pulls, stainless steel appliances, a subway tile backsplash, under-cabinet lighting, and a generous island with a double black sink, gooseneck faucet, and breakfast bar seating. Upstairs, the second level offers a versatile family room with pot lights, a sleek floating console, and sliding glass door walk-out to a spacious terrace featuring modern glass railings, privacy screen, and composite deck tiles, alongside a dedicated laundry room with dark high-efficiency appliances and upper storage cabinets. The top floor features a spacious primary retreat complete with a cozy window seat, walk-in closet, private ensuite, and sliding glass doors to a Juliette balcony, plus two additional bedrooms and a full 4-piece main bathroom. Ideally situated near parks, schools, shopping, the Milton GO Station, and Highways 401 and 407, this move-in-ready home blends modern upgrades with everyday convenience. (id:63626)


Home facts and features

Property overview
Type
Townhouse
Bedrooms
3
Full Bathrooms
2
Partial Bathrooms
1
Some sweet, suite features
Appliances
Dishwasher, Dryer, Refrigerator, Stove, Washer, Water Heater, Window Coverings
Parking Spaces
2
Air Conditioner
Yes
Restrictions
Pets
Not allowed
Property details
Days on REW
1 Days
Property Views
0
MLS® Number
W14195862
Source
Canadian Real Estate Association
Schools nearby
Milton District High School
  • Public
  • 9 - 12
Sam Sherratt Public School
  • Public
  • JK - 8
Our Lady of Victory School
  • Catholic
  • JK - 8
J M Denyes Public School
  • Public
  • JK - 5
Tiger Jeet Singh Public School
  • Public
  • JK - 8
Anne J. MacArthur Public School
  • Public
  • JK - 8
E W Foster School
  • Public
  • JK - 5
Milton Christian School
  • Private
  • Pre-K - 8
Our Lady of Fatima Catholic School
  • Catholic
  • JK - 8
Our Lady of Fatima Catholic Elementary School
  • Catholic
  • JK - 8
School catchments and distances are intended to be used as reference only. To verify enrolment eligibility for a property, contact the school directly.Report Incorrect Info
Check availability
Property Manager
RE/MAX REALTY SPECIALISTS INC.

View Phone

Move in Date

This site is protected by reCAPTCHA and the Google Privacy Policy and Terms of Service apply.

By proceeding, you consent to receive communications using the methods provided, from REW.ca and our partners about your inquiry and other home-related matters to assist you in your search, but not as a condition of any purchase. Please note that our agent partners are not affiliated with REW Realty.
Other rentals in the area
Virtual Tour
Basement-268 Giddings Crescent, Milton, ON, L9T 7A9
$1,800
Basement - 268 Giddings Crescent
  • Scott
  • Milton
  • 3 bd
  • 1 ba
  • < 700 sf
470 Duncan Lane, Milton, ON, L9T 0V5
$3,250/month
470 Duncan Lane
  • Scott
  • Milton
  • 3 bd
  • 3 ba
  • 1500 - 1999 sf
13-371 Bronte Street S, Milton, ON, L9T 3K5
$2,700/month
13 - 371 Bronte Street S
  • Bronte Meadows
  • Milton
  • 3 bd
  • 2 ba
  • 1200 - 1398 sf
11-11 Court Street N, Milton, ON, L9T 2S2
$2,200/month
11 - 11 Court Street N
  • Old Milton
  • Milton
  • 3 bd
  • 2 ba
  • 1000 - 1198 sf
Looking for something new in Milton
Register Now
Hawthorne South Village Sixteen Mile Creek
Louis Saint Laurent Avenue
  • Willmont
  • Milton
  • Townhome
  • Move in TBA
Register Now
Connectt
2230 Derry Road West
  • Timberlea
  • Milton
  • Condo
  • Move in TBA
Register Now
The Millhouse Condominiums
101 Nipissing Road
  • Old Milton
  • Milton
  • Condo
  • Move in 2024
Register Now
Panorama
8 3 Side Road
  • Milton Heights
  • Milton
  • Townhome
  • Move in TBA
We use cookies and other technologies for functionality, security, and to provide you with a personalized experience on our online services. By continuing to use our online services, you agree to our Privacy Policy and Terms of Use. For information on how to adjust your privacy settings, visit our Cookie Policy.
Dismiss