

2 bedrooms for $2,500/month at 1006-91 John Street N, Hamilton, ON for Rent - REW
Boost your listing
$2,500/month
Updated 2 days ago

1006 - 91 John Street NHamilton, ON, L8R 0B6

Beasley
  • 2 Bed
  • 2 Bath
  • 700 - 798 Sqft
  • Available N/A
Contact
Property Manager
$2,500/month
2 bd • 2 ba • 700 - 798 sf

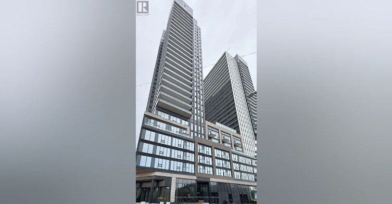
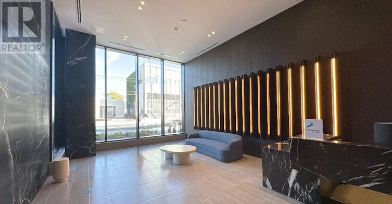
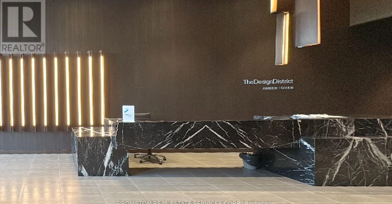
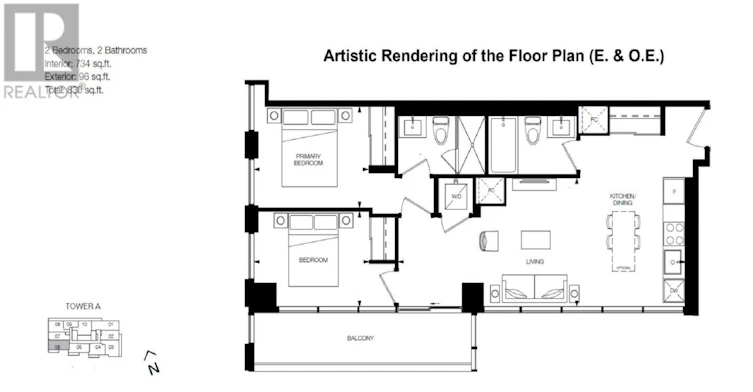
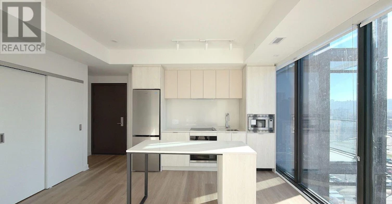
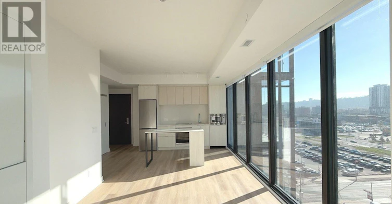
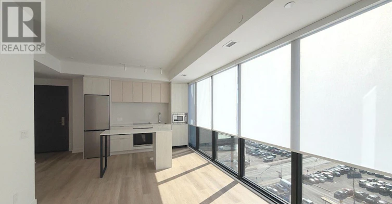
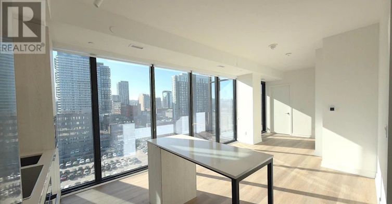
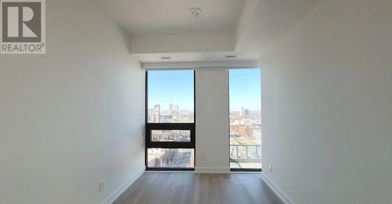
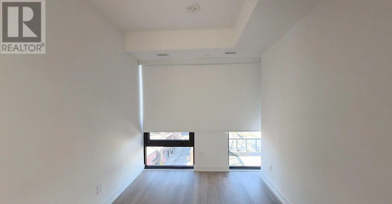
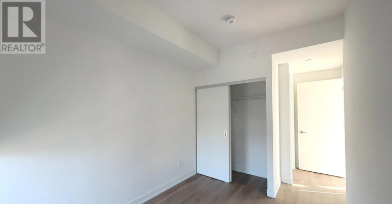
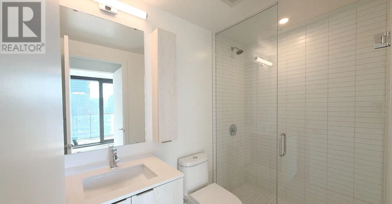
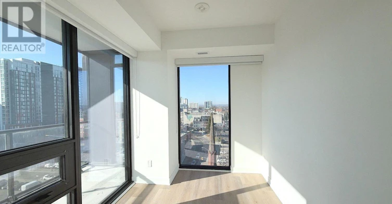
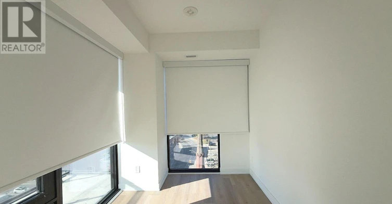
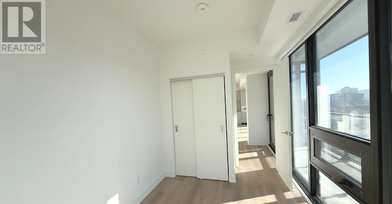
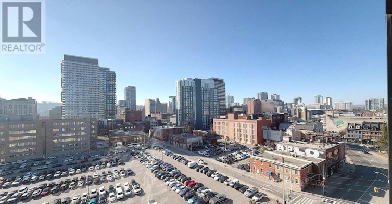
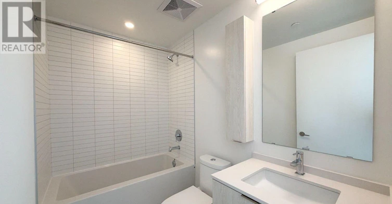
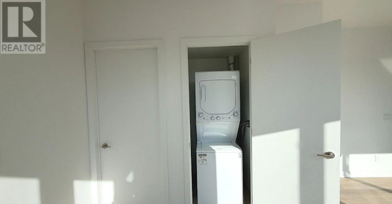
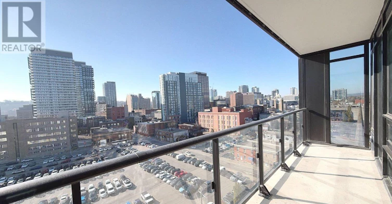
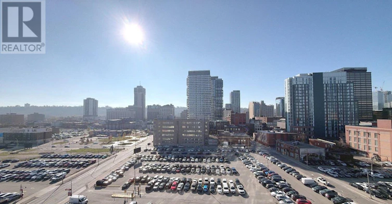
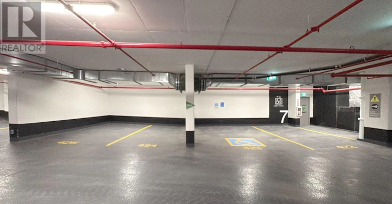
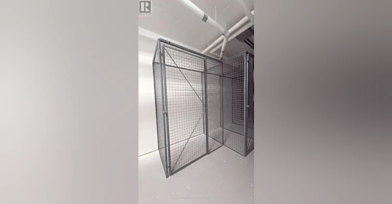
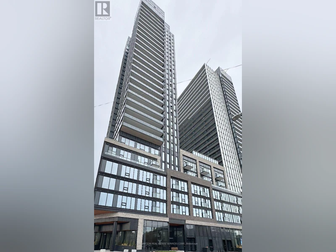
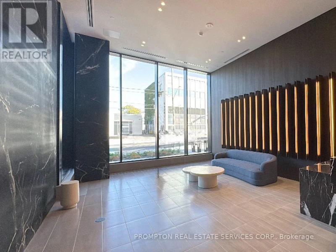
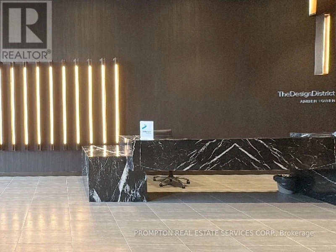
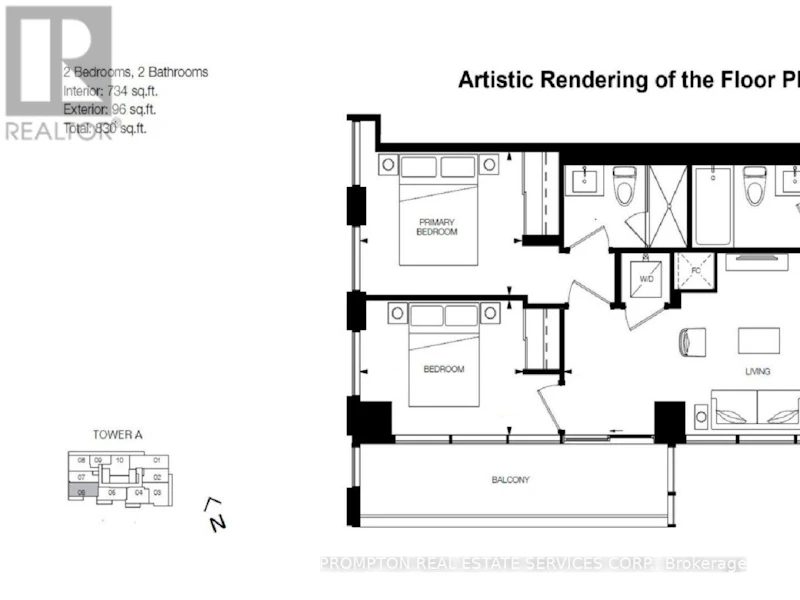
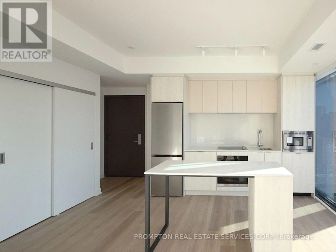
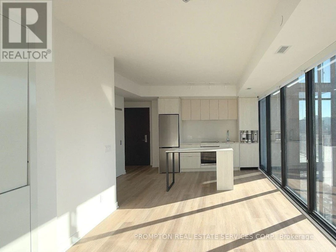
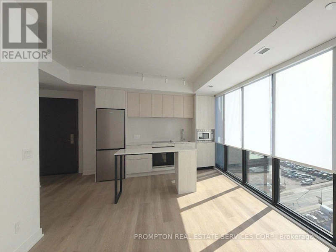
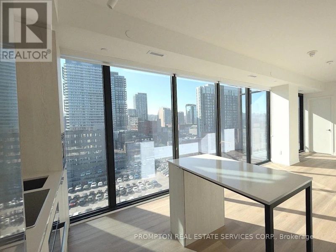
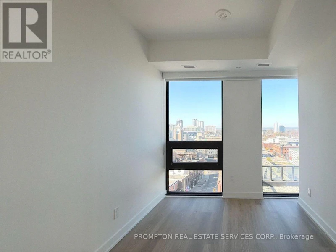
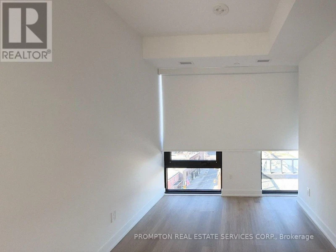
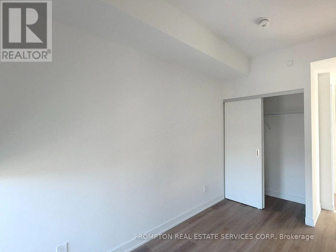
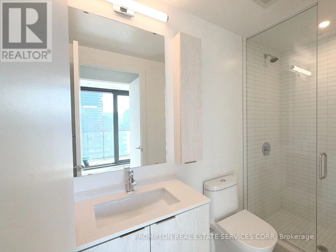
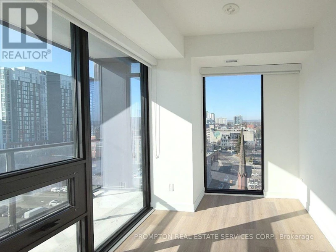
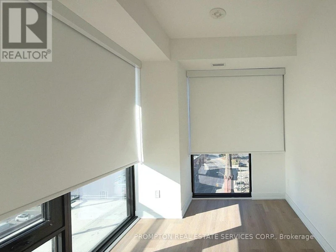
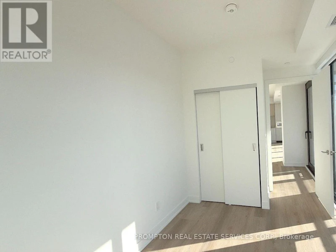
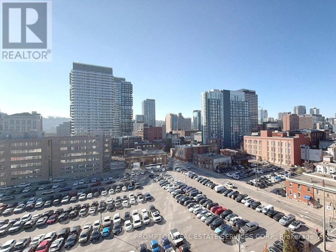
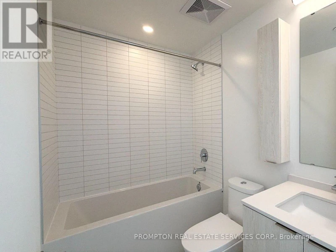
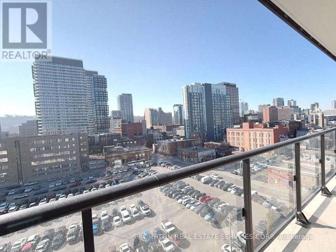
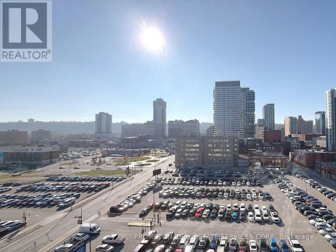
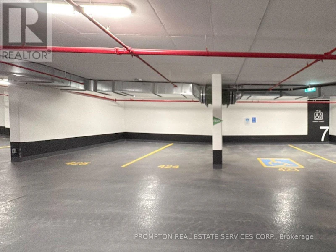
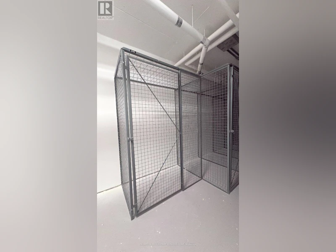
* Welcome to Amber Tower at The Design District, one of Downtown Hamilton's most modern condominium residences! * Experience contemporary urban living in this Brand-new, Never-lived-in, Spacious 734 sq. ft. 2-Bedroom + 2-Bathroom CORNER Condo Suite, featuring modern finishes, floor-to-ceiling windows, abundant natural light and desirable south-facing city views. * This Condo Suite stands out with (1) Newly installed, modern, custom-fabricated roller shades with Room-Darkening Fabric in BOTH Bedrooms and with Light-Filtering Fabric in the Kitchen, Dining & Living Areas; (2) One [1] Parking Spot (30 seconds away from the Entrance/Exit) included; (3) Floor to Ceiling Windows throughout complement with a 96 Sq. Ft., South facing Balcony with desirable city views; (4) Contemporary Kitchen featuring a Functional Centre Island and Stainless Steel Appliances (cooktop, refrigerator, hood fan, dishwasher, Built-in oven and microwave) * Exceptional Location - Less than 10 minutes Walk to Alectra Utilities Corporation, Hamilton Fire Department Station 1, Hamilton Paramedic Service, St. Joseph's Healthcare Hamilton Satellite Health Facility, Hamilton Family Health Team, Hamilton Police Services Central Station, Hamilton Transit ("HSR") Bus Stop (1A KING Bus from Monday to Saturday to McMaster University & McMaster Children's Hospital & McMaster University Medical Centre), Shops, Cafes, Restaurants & more * Easy Travel to Hamilton GO Centre station, McMaster University & McMaster University Medical Centre, Hwy 403, Downtown Hamilton, Grocery Stores, Restaurants and more * 1 Parking Spot (30 seconds away from the Entrance/Exit), 1 Locker and High Speed Internet are included * Furniture, Hydro ("Electricity"), Water and Tenant Insurance are Not Included. (id:63626)


Home facts and features

Property overview
Type
Apt/Condo
Bedrooms
2
Full Bathrooms
2
Some sweet, suite features
Features
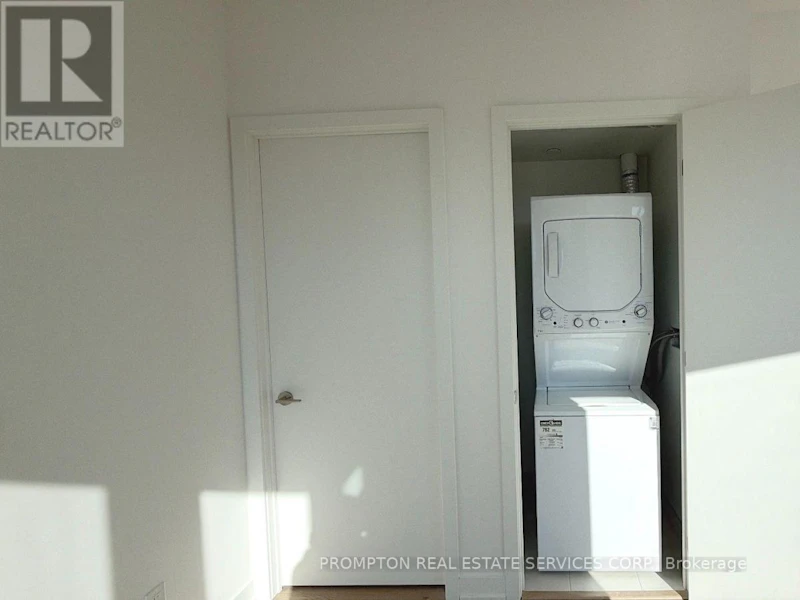
Balcony, Carpet Free, In suite Laundry, Security/Concierge, Smoke Detectors, Storage - Locker
Amenities
Exercise Centre
Appliances
Cooktop, Dishwasher, Dryer, Hood Fan, Microwave, Oven, Oven - Built-In, Refrigerator, Washer
Building Features
Exercise Centre, Security/Concierge, Storage - Locker
Parking Spaces
1
Air Conditioner
Yes
Swimming Pool
Yes
Restrictions
Pets
Pets Allowed With Restrictions
Property details
Days on REW
1 Days
Property Views
0
MLS® Number
X14194736
Source
Canadian Real Estate Association
Schools nearby
Southern Ontario Collegiate
  • Private
  • 9 - 12
Dr. J. Edgar Davey Elementary Public School
  • Public
  • JK - 8
Bronston Canadian Academy
  • Private
  • K - 12
Sir John A Macdonald School
  • Public
  • 9 - 12
Turning Point School
  • Public
  • 9 - 12
Central Junior Public School
  • Public
  • JK - 5
Central Public School
  • Public
  • JK - 8
Bennetto Elementary School
  • Public
  • JK - 8
Hess Street Junior Public School
  • Public
  • JK - 8
St. Patrick Catholic Elementary School
  • Catholic
  • JK - 8
School catchments and distances are intended to be used as reference only. To verify enrolment eligibility for a property, contact the school directly.Report Incorrect Info
Check availability
Property Manager
PROMPTON REAL ESTATE SERVICES CORP.

View Phone

Move in Date

This site is protected by reCAPTCHA and the Google Privacy Policy and Terms of Service apply.

By proceeding, you consent to receive communications using the methods provided, from REW.ca and our partners about your inquiry and other home-related matters to assist you in your search, but not as a condition of any purchase. Please note that our agent partners are not affiliated with REW Realty.
Other rentals in the area
309 325a James Street S, Hamilton, ON, L8P 3B7
$1,899/month
309 - 325a James Street S
  • Corktown
  • Hamilton
  • 2 bd
  • 1 ba
  • 700 - 1099 sf
230 Emerald Street N, Hamilton, ON, L8L 5K8
$2,300
230 N Emerald Street
  • Landsdale
  • Hamilton
  • 2 bd
  • 1 ba
  • 25 x 96
Upper-241-243 King Street W, Hamilton, ON, L8P 1A7
$1,600
Upper - 241-243 King Street W
  • Central Hamilton
  • Hamilton
  • 2 bd
  • 1 ba
  • 20 x 140
Virtual Tour
3-50 East Avenue, Hamilton, ON, L8N 2T4
$1,500
3 - 50 East Avenue
  • Stinson
  • Hamilton
  • 2 bd
  • 1 ba
  • 24 x 100
Looking for something new in Hamilton
Now Selling
Westgate on Main
415 Main Street West
  • Kirkendall
  • Hamilton
  • Condo
  • Move in 2023
Register Now
Qwest
600 James Street North
  • North End
  • Hamilton
  • Condo
  • Move in 2025
Register Now
Livingway
  • Stoney Creek Industrial
  • Hamilton
  • Townhome
  • Move in TBA
Coming Soon
First Road West
481 First Road West
  • Stoney Creek Mountain
  • Hamilton
  • Townhome
  • Move in TBA
We use cookies and other technologies for functionality, security, and to provide you with a personalized experience on our online services. By continuing to use our online services, you agree to our Privacy Policy and Terms of Use. For information on how to adjust your privacy settings, visit our Cookie Policy.
Dismiss

