


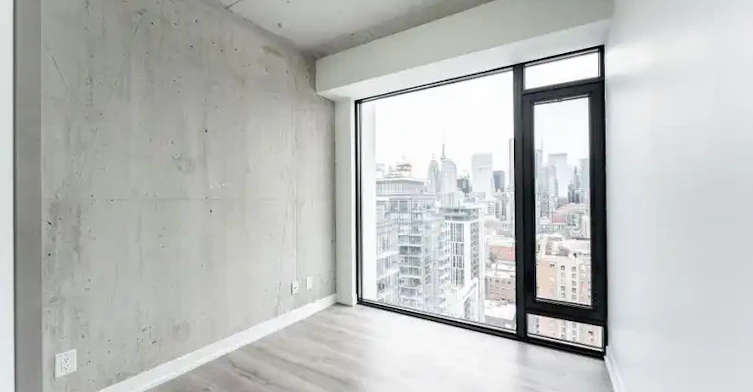
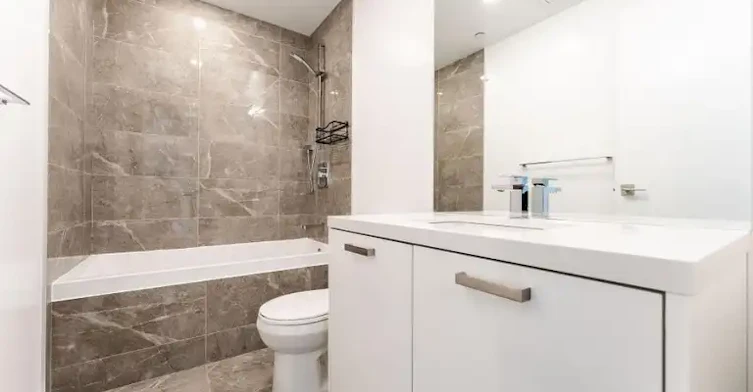

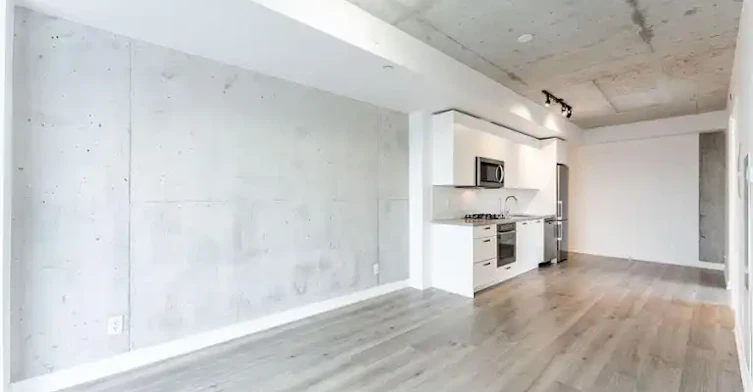
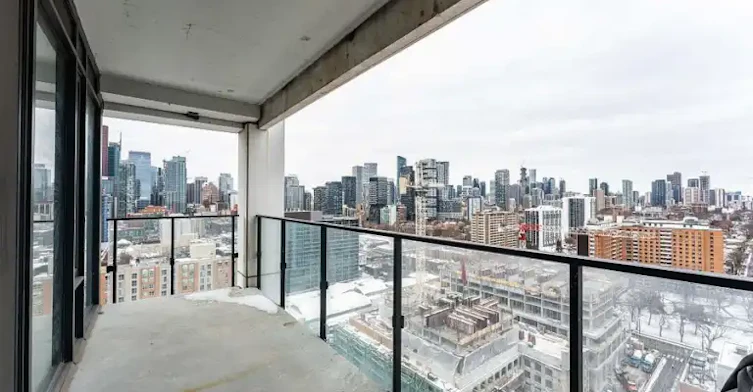

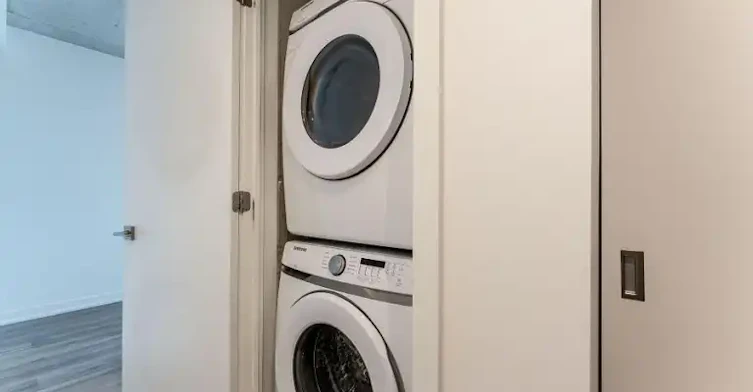


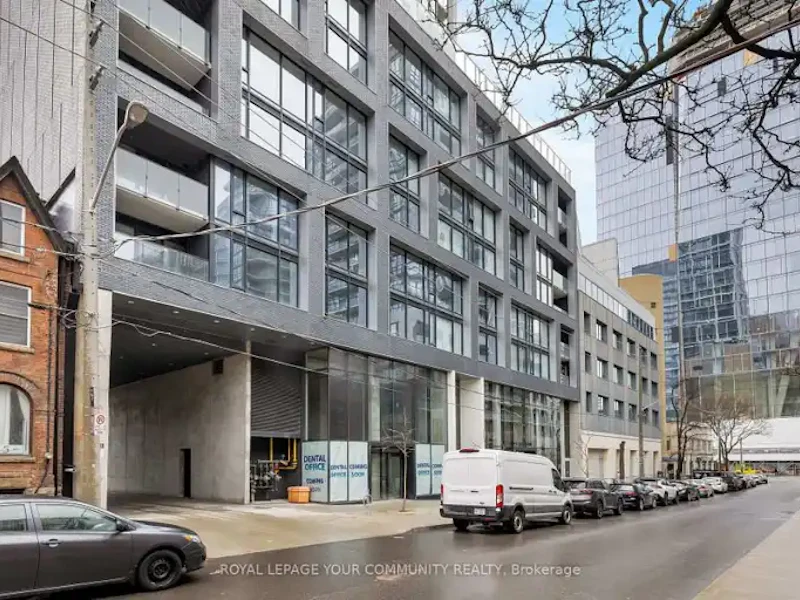


645 sf of Luxury Living Space plus Spacious 117 sf Terrace! This Ultra Modern Corner 2 bedroom Unit with 9' High Ceilings Offers Stunning Breathtaking City View Through Wall-to-Wall & Floor-to-Ceiling Windows in Every Room! Features Include: Gas BBQ Connection on Terrace, Modern Open Concept Kitchen with Extra Large designer Cabinets, Quartz Counters, Glass Tile Backsplash, Modern built-In S.S. appliances, Designer Exposed Concrete Feature Walls. Located in the heart of Downtown Toronto steps to Lawrence market. To Distillery District, Art Galleries, Waterfront, Shops, Parks, Restaurants, Bars, Union Station And Minutes To Dvp & Gardiner. Excellent Amenities Include A Fully Equipped Gym, Outdoor Swimming Pool, Party Room, Bike Storage, 24 Hrs Concierge & Visitor Parking. Electronic Communication System Located in the Secure Main Entry Vestibule. Surveillance Cameras everywhere - safe and secure! Very friendly community.***IF you ARE NOT already working with a Realtor please call or text Connor @4165007933
$2,625/month
Updated 1 day ago
Call Property Manager

Property Manager
Type
Apt/Condo
Bedrooms
2
Full Bathrooms
1
Amenities
exercise room, pool
Pets
Not allowed
Days on REW
1 Days
Property Views
0
Source
Rent Board
Market Lane Junior & Senior Public School
- Public
- JK - 8
St Paul Catholic School
- Catholic
- JK - 8
É Élém Gabrielle-Roy
- Public
- JK - 6
Inglenook Community School
- Public
- 11 - 12
TAIE International Institute
- Private
- 10 - 12
St Michael Catholic School
- Catholic
- JK - 8
Voice Integrative School
- Private
- 1 - 7
Nelson Mandela Park Public School
- Public
- JK - 8
Downtown Alternative School
- Public
- JK - 6
Lord Dufferin Junior & Senior Public School
- Public
- JK - 8

Thank You!
We really appreciate your help improving our home search experience. Our team will look into this issue as soon as possible.
Close
Call Property Manager
Property Manager




Cities near Moss Park
Neighborhoods near Moss Park
- Regent Park homes for rent (0.7 km)
- Waterfront Communities East homes for rent (1.0 km)
- Church-Yonge Corridor homes for rent (1.0 km)
- Cabbagetown-South St. Jamestown homes for rent (1.2 km)
- Bay Street Corridor homes for rent (1.5 km)
- North St. Jamestown homes for rent (1.6 km)
- North Riverdale homes for rent (2.2 km)
- Waterfront Communities West homes for rent (2.4 km)
Check availability
Listing data is subject to copyright, disclaimer, and additional requirements from the data provider. See our Terms of Use for terms applicable to this listing.