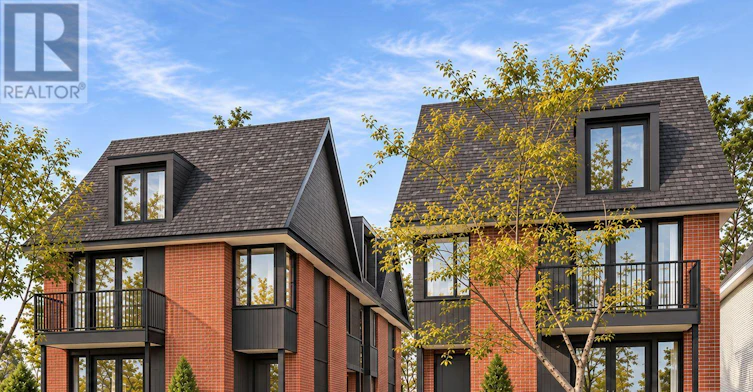
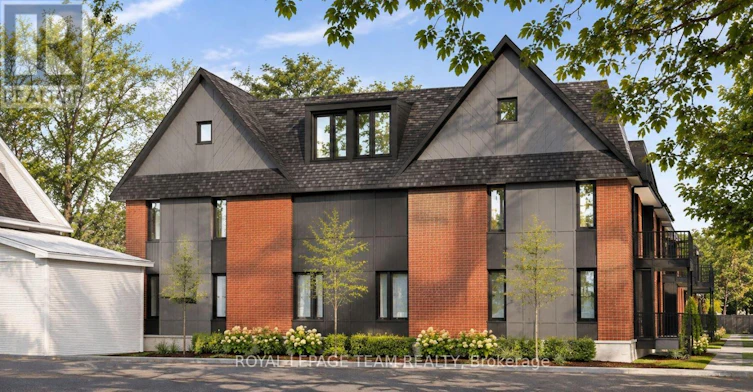
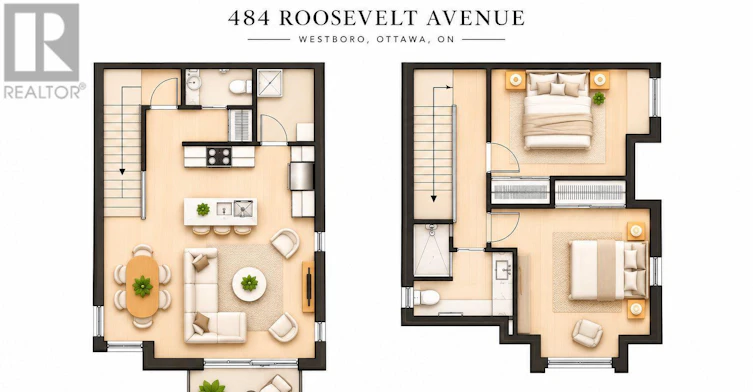
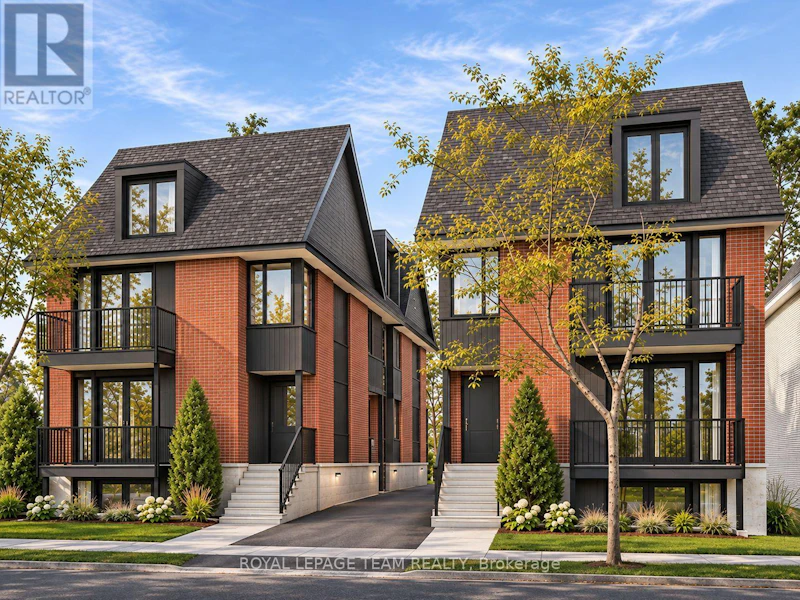
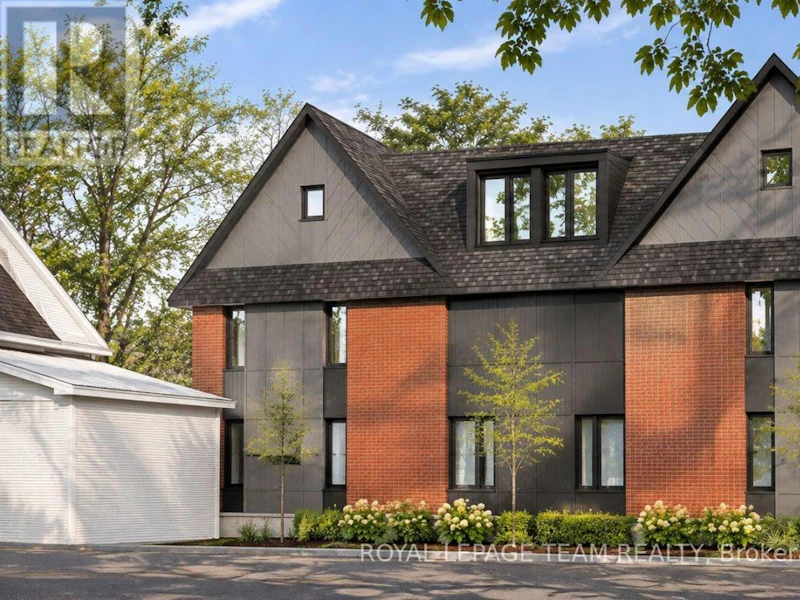
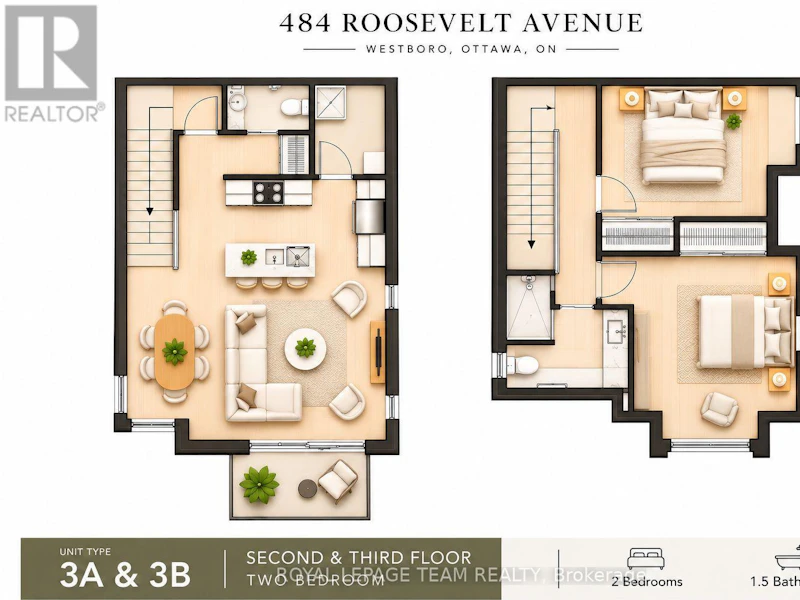

Welcome to 3A - 484 Roosevelt Avenue, where modern luxury meets the vibrant lifestyle of Ottawa's highly sought-after Westboro neighbourhood! These brand-new, thoughtfully designed 2-bedroom, 1.5-bathroom residences offer approximately 1,165 sq. ft. of beautifully planned living space across two levels, combining contemporary style, everyday comfort and an unbeatable urban location. The bright, open-concept main living level features a spacious living and dining area, a modern kitchen and a convenient powder room, creating an inviting space for both relaxing and entertaining. Upstairs, two comfortable bedrooms and a full bathroom provide a thoughtfully separated living space, offering privacy and functionality. With a modern design and the convenience of new construction, these residences are perfectly suited to those seeking an upscale, low-maintenance lifestyle in one of Ottawa's most desirable communities. Just moments from Richmond Road and vibrant Westboro Village, you'll enjoy exceptional walkability to an incredible selection of trendy cafés, popular restaurants, boutique shops, grocery stores, fitness studios and everyday essentials. Whether you're grabbing your morning coffee, enjoying dinner at a neighbourhood favourite or browsing local shops, the best of Westboro is right outside your door. Outdoor enthusiasts will love the proximity to the Ottawa River, scenic waterfront pathways, beautiful parks and year-round recreational opportunities. Commuters will appreciate convenient access to nearby OC Transpo connections, Tunney's Pasture, downtown Ottawa and major routes throughout the city. Offering the perfect balance of vibrant city living and neighbourhood charm, these exceptional residences are ideal for professionals, couples or anyone looking to enjoy modern living in a truly walkable community. Experience the best of Westboro at 484 Roosevelt Avenue! Still under construction. Available for January 2027 occupancy. (id:63626)
Home facts and features