


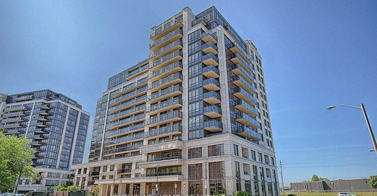
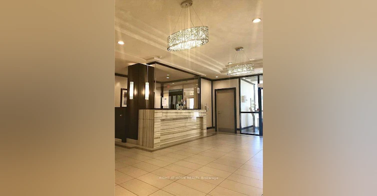
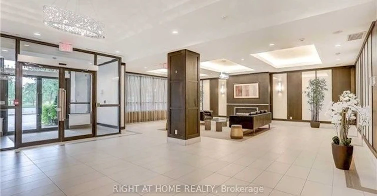
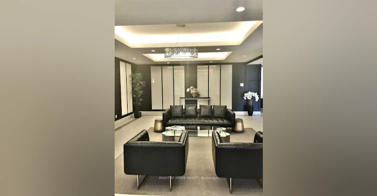
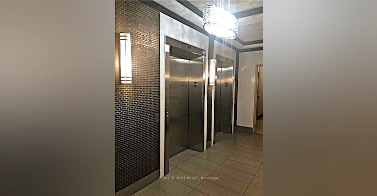
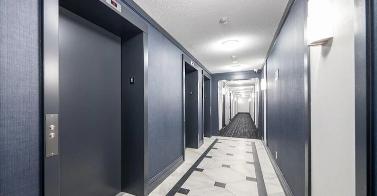
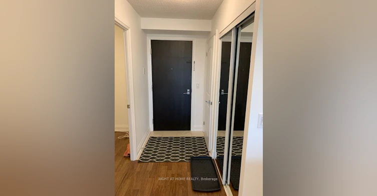
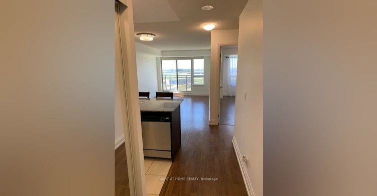
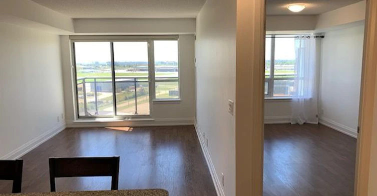
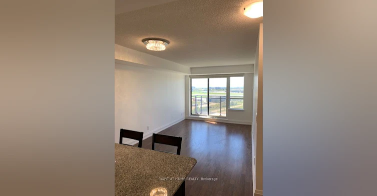
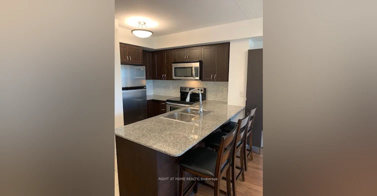
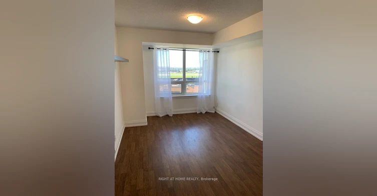
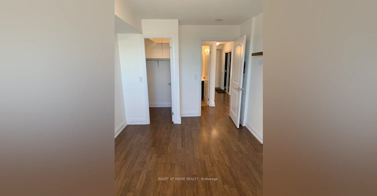
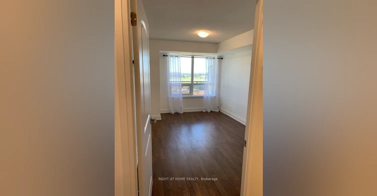
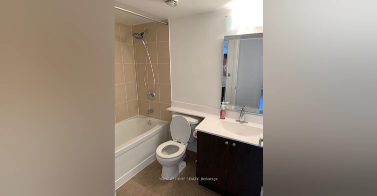
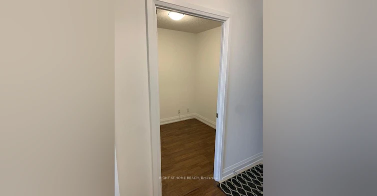
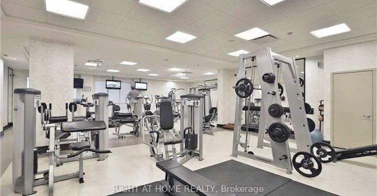
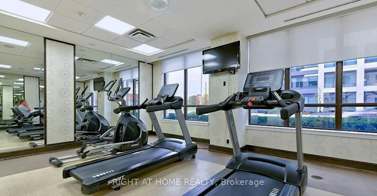
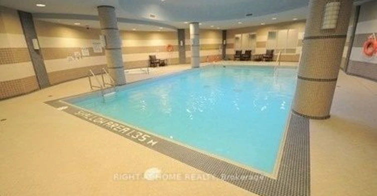
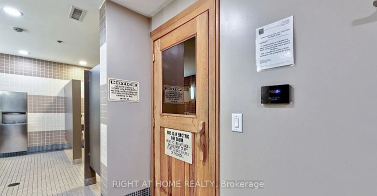
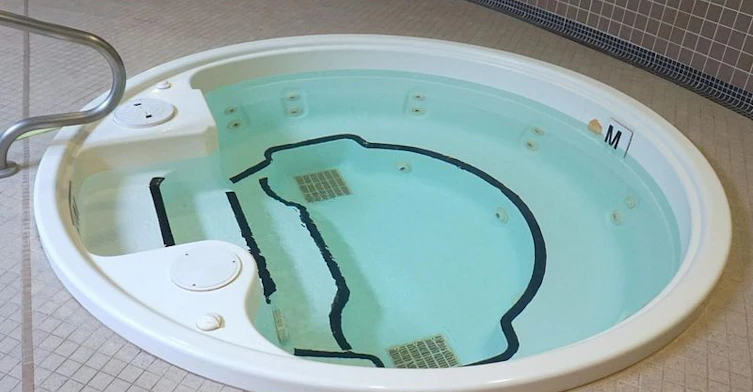
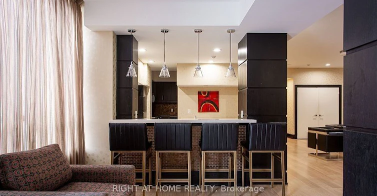
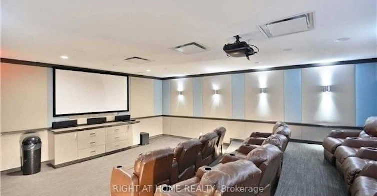
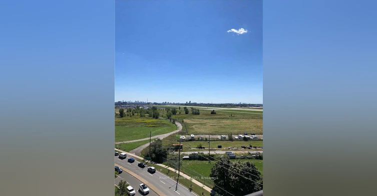
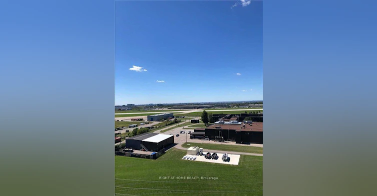
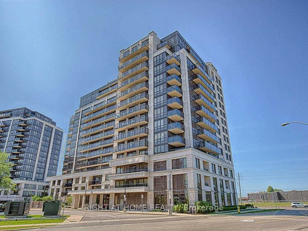
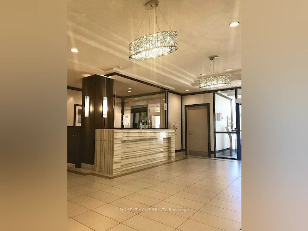
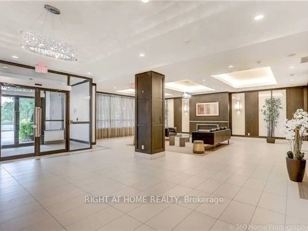
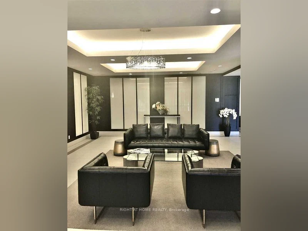
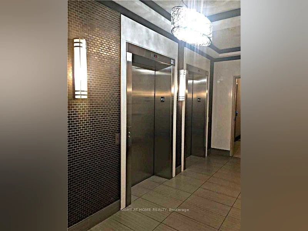
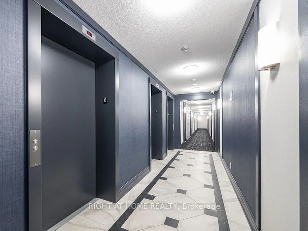
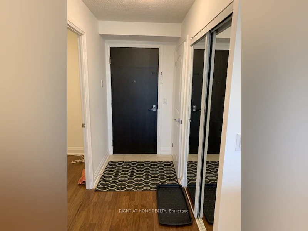
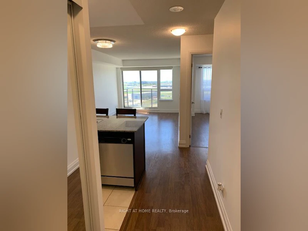
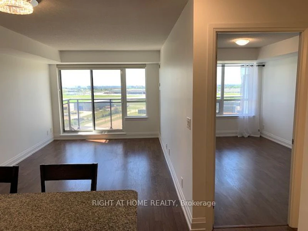
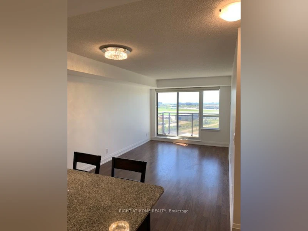
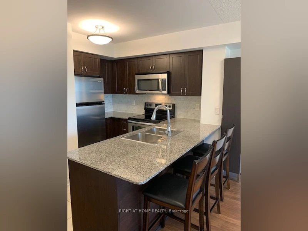
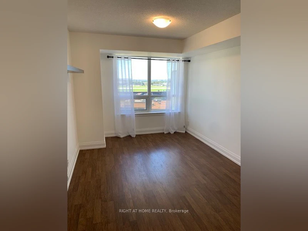
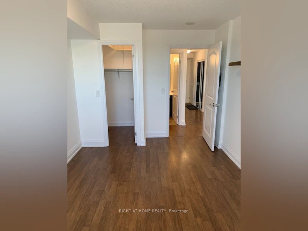
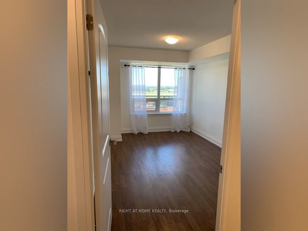
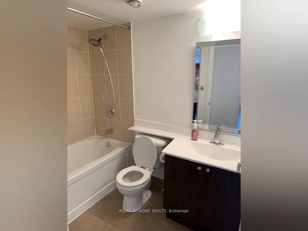
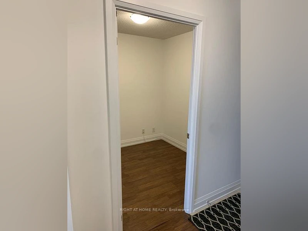
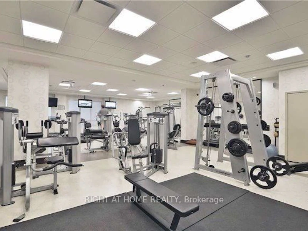
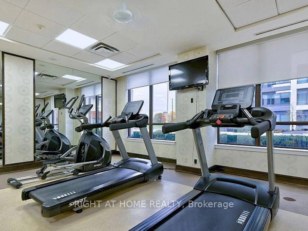
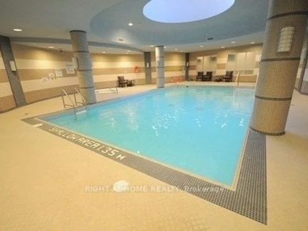
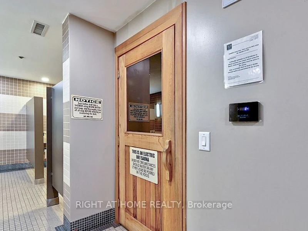
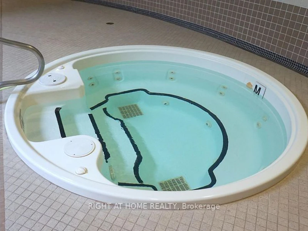
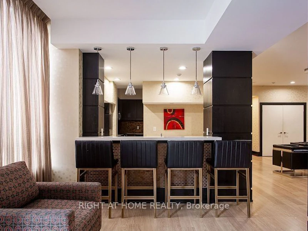
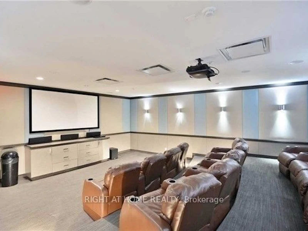
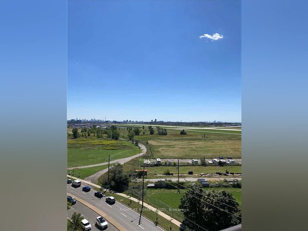
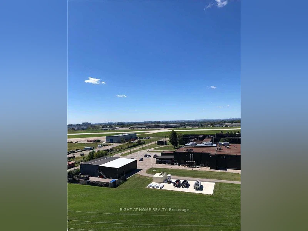
Bright and spacious open-concept one bedroom plus den suite featuring unobstructed south-facing views of Downsview Park and the Toronto skyline. Laminate flooring throughout, with a modern European-style kitchen featuring granite countertops, backsplash and stainless steel appliances. Enclosed den with a door, ideal as a second bedroom or home office. Enjoy a large 92 sq. ft. balcony. Professionally cleaned and freshly painted interiors. Enjoy an excellent selection of building amenities, including a fully equipped fitness centre, indoor swimming pool, sauna, 24-hour concierge and security, party room, media room, games room, guest suites and underground visitor parking. Conveniently located within walking distance to Sheppard West Subway Station, with easy access to Highway 401 and nearby GO Train service. Just minutes to Yorkdale Shopping Centre, York University and Downsview Park. Reach downtown Toronto in less than 30 minutes! Move-in ready!
$2,400
Updated about 2 hours ago
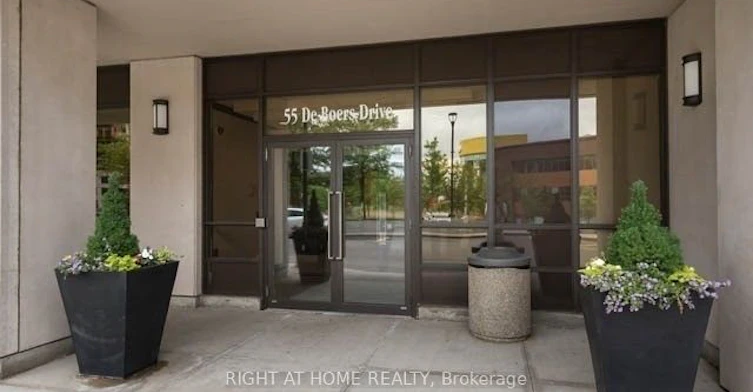
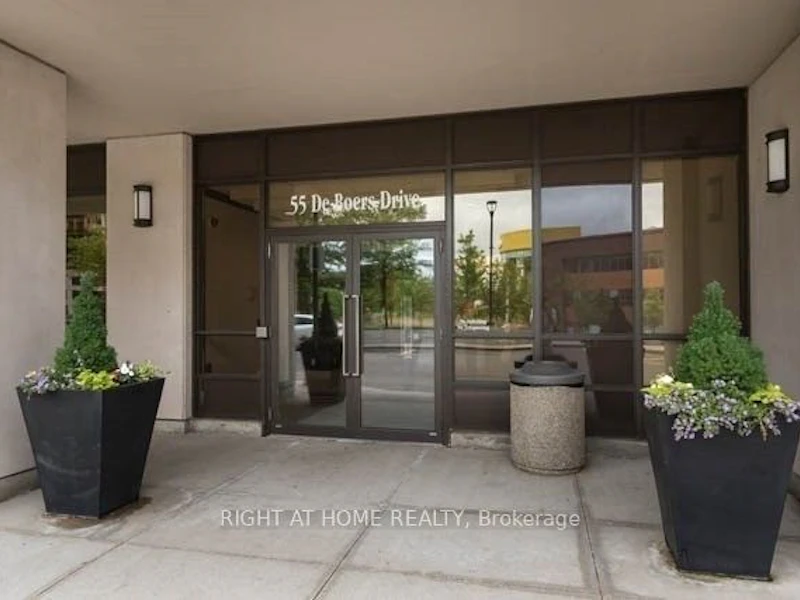
1106 - 55 De Boers DriveToronto, ON, M3J 0G5
York University Heights- 1 + 1 Bed
- 1 Bath
- 600 - 699 Sqft
- Available N/A
Call Property Manager

Property Manager
- Phone:
- (416) 391-3232
- Office:
- 416-391-3232
Type
Apt/Condo
Bedrooms
1 + 1
Full Bathrooms
1
Features
Concierge/Security, In-Suite Laundry, Park, Public Transit, School
Amenities
Central Air Conditioning, Common Elements, Concierge, Exercise Room, Guest Suites, Party Room/Meeting Room, Visitor Parking
Parking Spaces
1
Air Conditioner
Yes
Swimming Pool
Yes
Pets
Yes-with Restrictions
Days on REW
1 Days
Property Views
0
MLS® Number
W14190330
Source
Toronto Real Estate Board
William Lyon Mackenzie Collegiate Institute
- Public
- 9 - 12
Blyth Academy Downsview Park
- Private
- 5 - 12
Toronto Heschel School
- Private
- JK - 8
Adelfiha's Christian Academy
- Private
- K - 8
TanenbaumCHAT Wallenberg Campus
- Private
- 9 - 12
Bais Chaya Mushka
- Private
- JK - 8
Dublin Heights E & Middle School
- Public
- JK - 8
Bnei Akiva School - Yeshivat Or Chaim
- Private
- 9 - 12
St Robert Catholic School
- Catholic
- JK - 8
Charles H Best Middle School
- Public
- 5 - 8

Thank You!
We really appreciate your help improving our home search experience. Our team will look into this issue as soon as possible.
Close
Call Property Manager
Property Manager
- Phone:
- (416) 391-3232
- Office:
- 416-391-3232



Cities near York University Heights
Neighborhoods near York University Heights
- Bathurst Manor homes for rent (2.6 km)
- Black Creek homes for rent (2.7 km)
- Glenfield-Jane Heights homes for rent (3.0 km)
- Westminister-Branson homes for rent (3.3 km)
- Glen Shields homes for rent (3.4 km)
- Downsview-Roding-CFB homes for rent (3.6 km)
- Lakeview Estates homes for rent (3.8 km)
- Clanton Park homes for rent (4.3 km)
Check availability
Listing data is subject to copyright, disclaimer, and additional requirements from the data provider. See our Terms of Use for terms applicable to this listing.