



3 bedrooms for $4,200/month at 3RD FLOOR-493 Bloor Street W, Toronto, ON for Rent - REW
Boost your listing
$4,200/month
Updated 3 days ago

3rd Floor - 493 Bloor Street WToronto, ON, M5S 1Y2

University
  • 3 Bed
  • 2 Bath
  • Sqft
  • Available N/A
Contact
Property Manager
$4,200/month
3 bd • 2 ba • sf

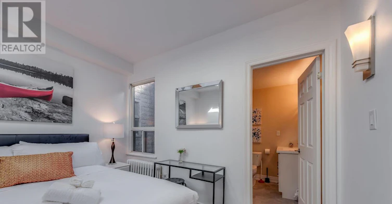
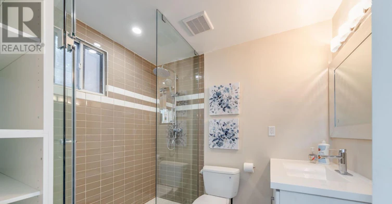
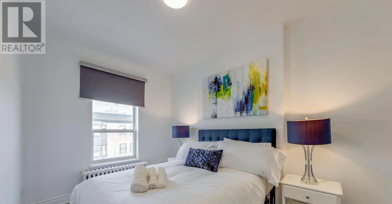
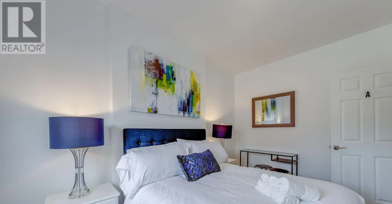
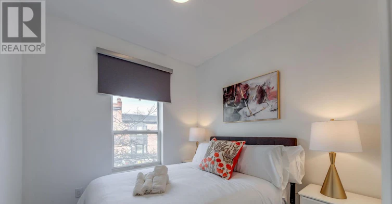
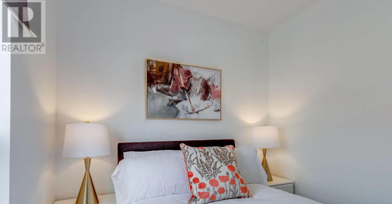
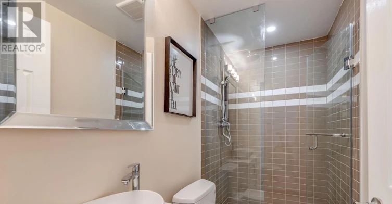
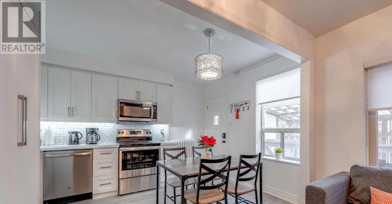
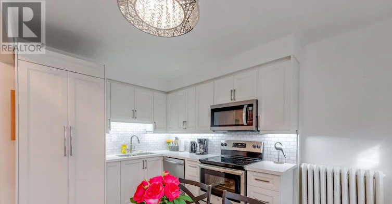
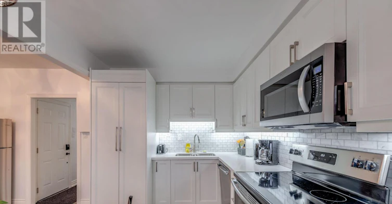
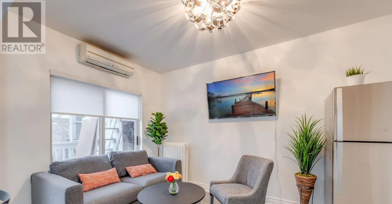
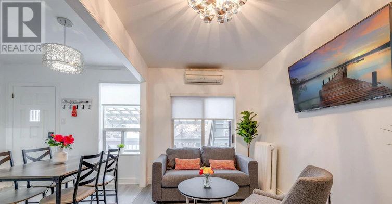
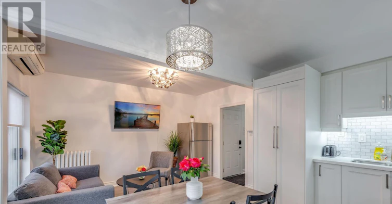
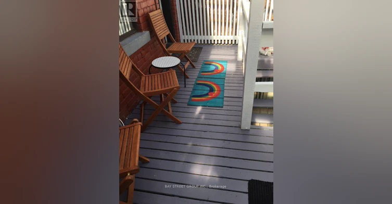
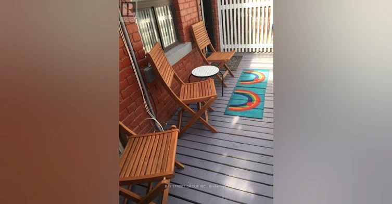
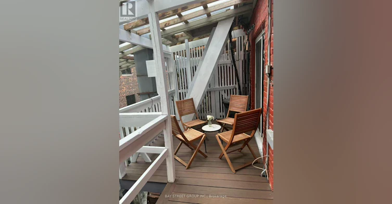
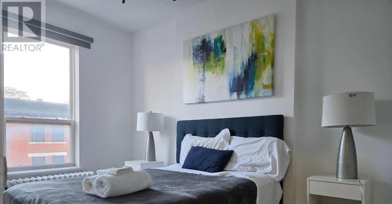
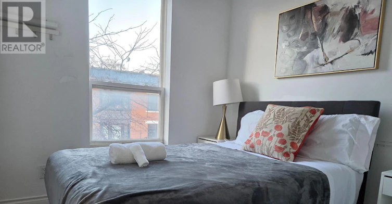
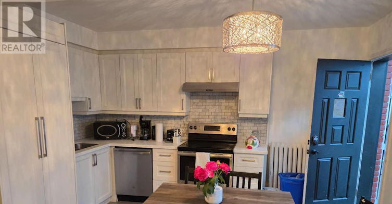
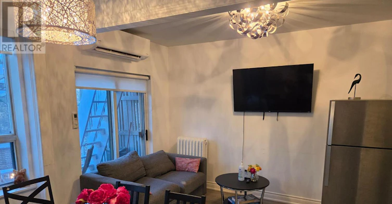
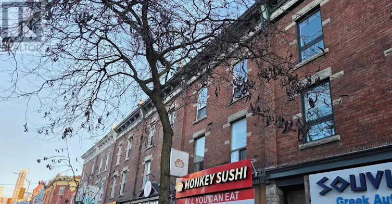
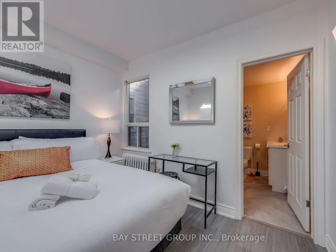
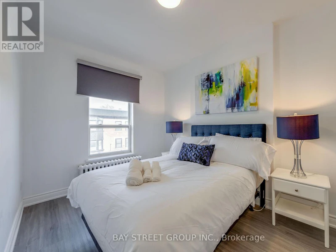
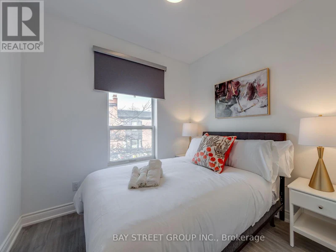
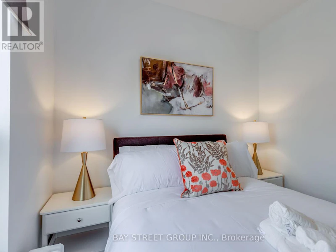
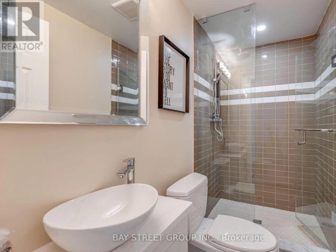
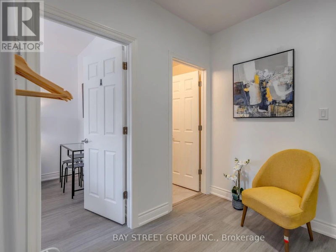
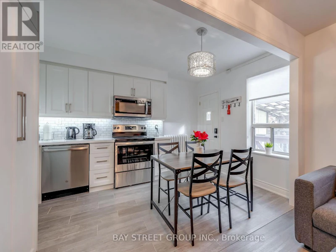
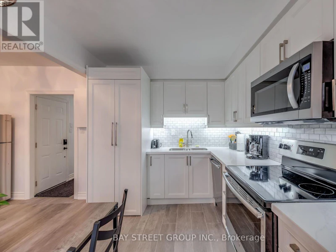
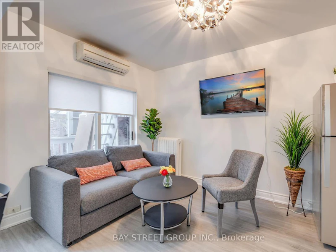
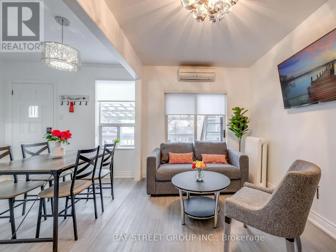
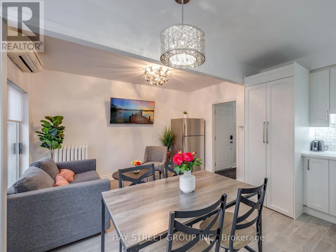
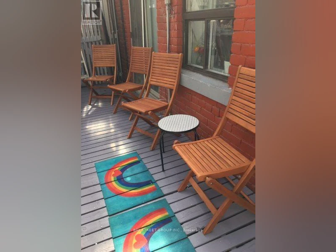
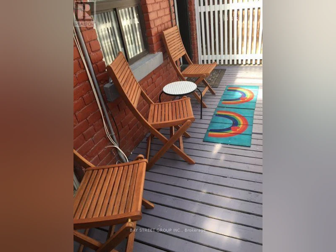
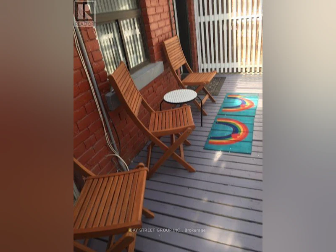
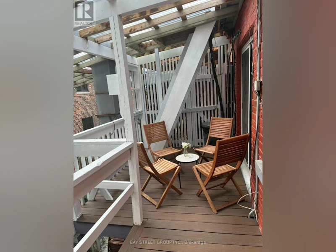
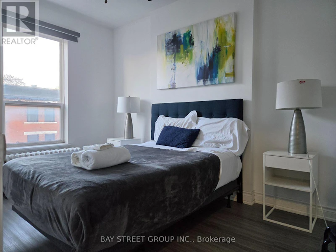
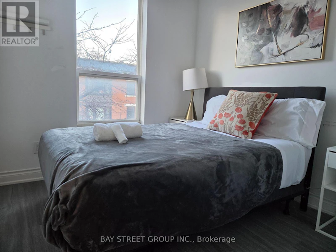
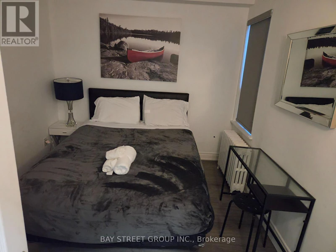
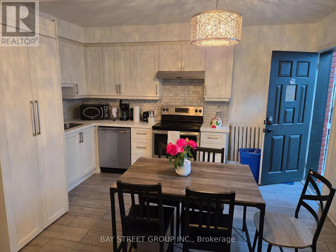
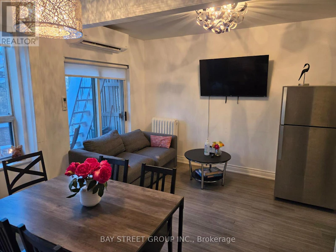
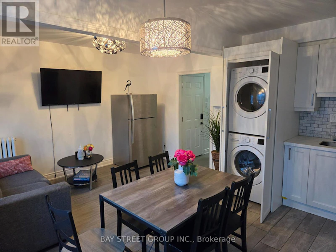
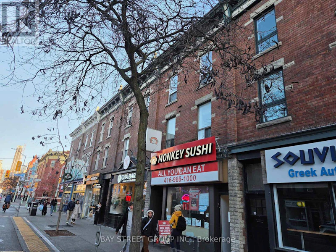
Rarely offered, this spacious 3-bedroom + den residence offers comfortable, move-in-ready living in one of Toronto's most desirable neighbourhoods. Fully furnished with all existing furniture included, this unit is truly move-in ready! Water, hydro, and gas are all included in the rent. Featuring both front and rear separate entrances, a walk-out to a private patio, and a skylight in one of the bedrooms, this home offers plenty of natural light and convenience. Enjoy a spacious kitchen, 2 bathrooms, ensuite laundry, and beautiful luxury finishes throughout. Equipped with its own independent heating and cooling system for year-round comfort. Unbeatable location just steps to the Bloor-Spadina subway station! Enjoy easy access to an incredible selection of shops, restaurants, cafés, and everyday amenities along Bloor Street. Minutes to U of T, Kensington Market, Little Italy, Ossington, Trinity Bellwoods Park, Toronto Western Hospital, and the Financial District. (id:63626)


Home facts and features

Property overview
Type
House
Bedrooms
3
Full Bathrooms
2
Some sweet, suite features
Features
Smoke Detectors
Appliances
Furniture
Restrictions
Pets
Contact the Manager for information
Property details
Days on REW
1 Days
Property Views
0
MLS® Number
C14189832
Source
Canadian Real Estate Association
Schools nearby
Central TS
  • Public
  • 9 - 12
Paul Penna Downtown Jewish Day School
  • Private
  • SK - 6
University of Toronto Schools
  • Private
  • 7 - 12
Taddle Creek Montessori School
  • Private
  • NS - 8
Royal St George's College
  • Private
  • 3 - 12
Jackman Institute of Child Study
  • Private
  • NS - 6
Howlett Academy
  • Private
  • JK - 8
Palmerston Avenue Junior Public School
  • Public
  • JK - 6
Harbord Collegiate Institute
  • Public
  • 9 - 12
Huron Street Junior Public School
  • Public
  • JK - 6
School catchments and distances are intended to be used as reference only. To verify enrolment eligibility for a property, contact the school directly.Report Incorrect Info
Check availability
Property Manager
BAY STREET GROUP INC.

View Phone

Move in Date

This site is protected by reCAPTCHA and the Google Privacy Policy and Terms of Service apply.

By proceeding, you consent to receive communications using the methods provided, from REW.ca and our partners about your inquiry and other home-related matters to assist you in your search, but not as a condition of any purchase. Please note that our agent partners are not affiliated with REW Realty.
Other rentals in the area
1206-2 St Thomas Street, Toronto, ON, M5S 2Z1
$7,795/month
1206 - 2 St Thomas Street
  • Bay Street Corridor
  • Toronto
  • 3 bd
  • 3 ba
  • 1200 - 1399 sf
Virtual Tour
74B Rathnelly Avenue, Toronto, ON, M4V 2M6
$17,000
74b Rathnelly Avenue
  • Casa Loma
  • Toronto
  • 3 bd
  • 5 ba
  • 24 x 100
763 Dundas Street W, Toronto, ON, M6J 1T9
$1,150/month
763 Dundas Street W
  • Trinity Bellwoods
  • Toronto
  • 3 bd
  • 1 ba
  • < 698 sf
12-99 Bellevue Avenue, Toronto, ON, M5T 2N8
$3,495/month
12 - 99 Bellevue Avenue
  • Kensington Chinatown
  • Toronto
  • 3 bd
  • 1 ba
  • 120 x 125
Looking for something new in Toronto
Coming Soon
The Bayview
2810 Bayview Avenue
  • Willowdale East
  • Toronto
  • Condo
  • Move in TBA
Register Now
2343 Gerrard Street East Condos
2343 Gerrard Street East
  • East End-Danforth
  • Toronto
  • Townhome
  • Move in TBA
Register Now
ALLURE Condos
250 King Street East
  • Moss Park
  • Toronto
  • Condo
  • Move in TBA
Coming Soon
91 Raglan Avenue Condos
91 Raglan Avenue
  • Humewood-Cedarvale
  • Toronto
  • Condo
  • Move in TBA
We use cookies and other technologies for functionality, security, and to provide you with a personalized experience on our online services. By continuing to use our online services, you agree to our Privacy Policy and Terms of Use. For information on how to adjust your privacy settings, visit our Cookie Policy.
Dismiss

