


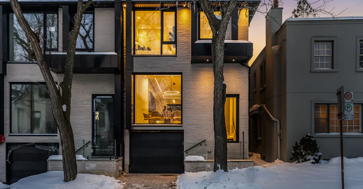

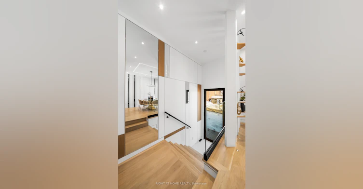


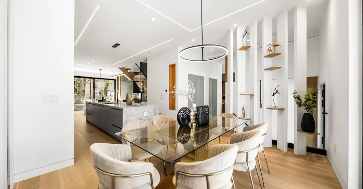
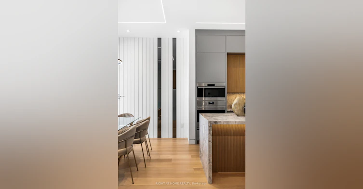


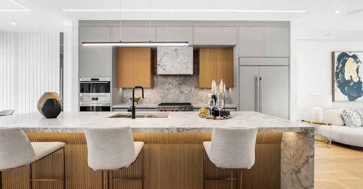
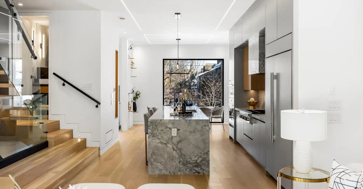
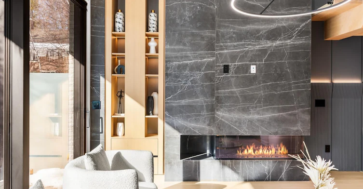
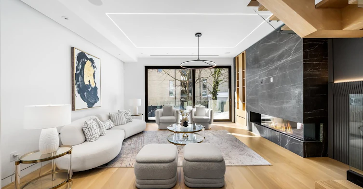
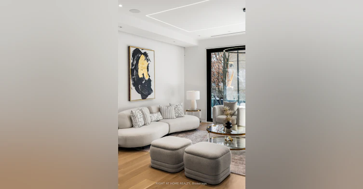

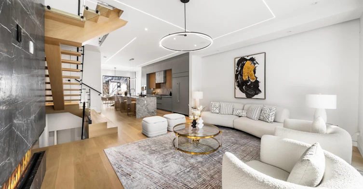

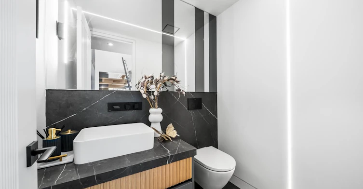
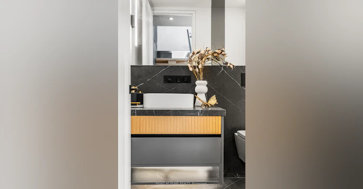
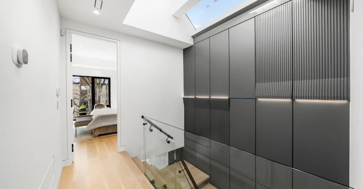
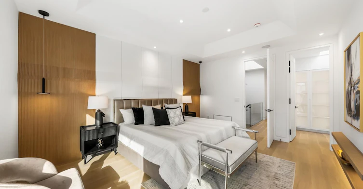

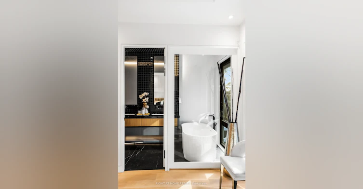

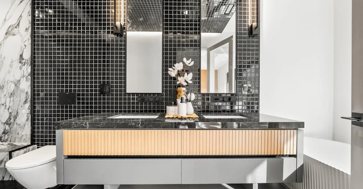


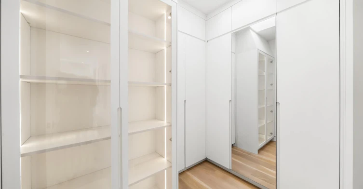
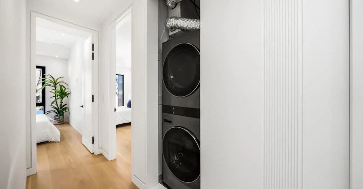
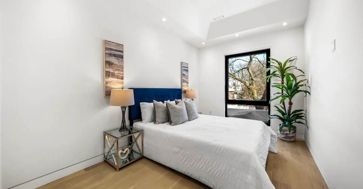
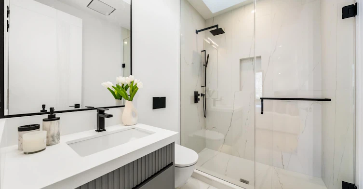
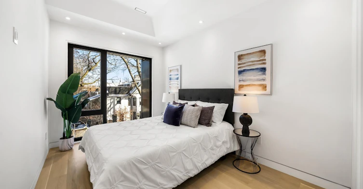

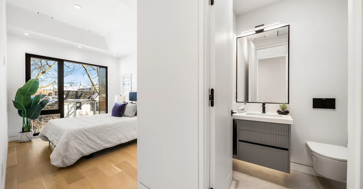
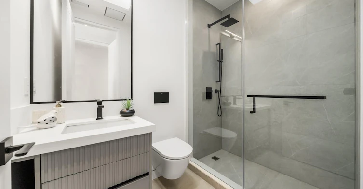


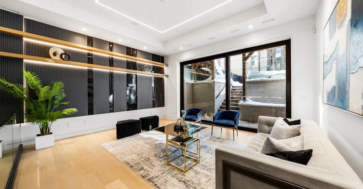
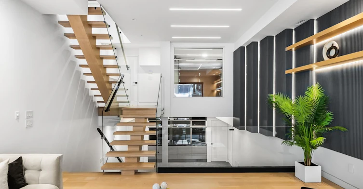
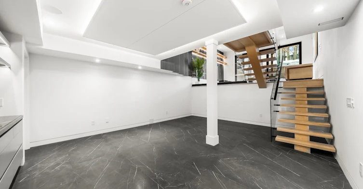
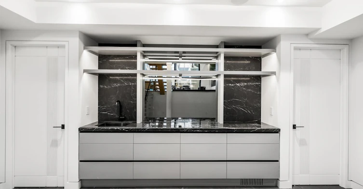

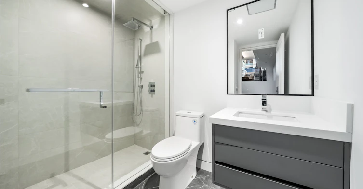
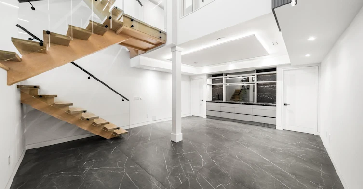
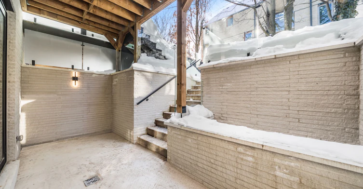
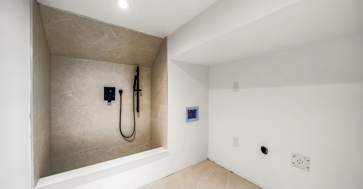
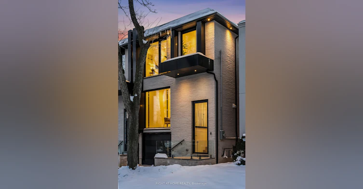
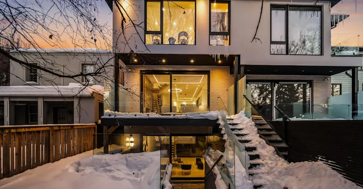


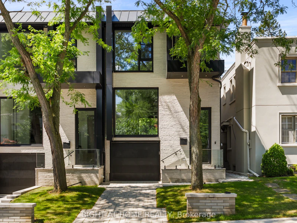

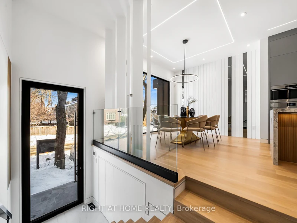
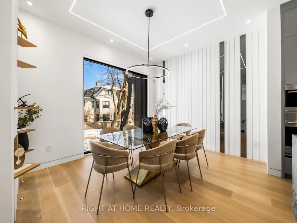
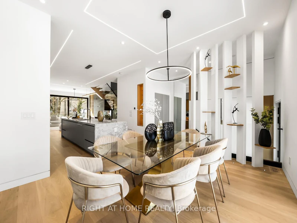
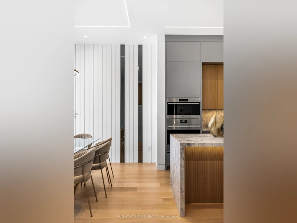
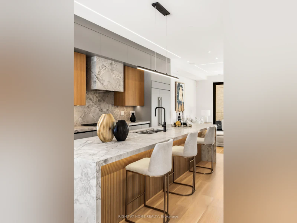

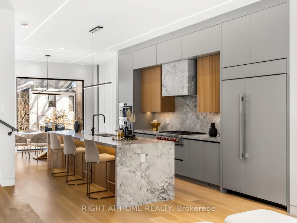
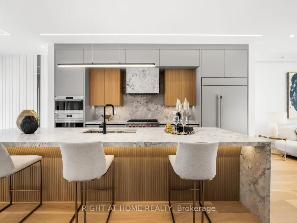
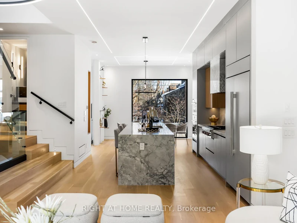


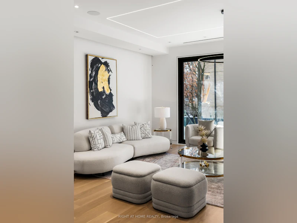
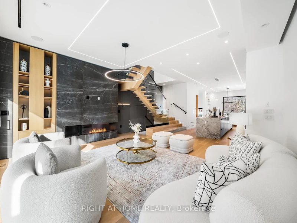
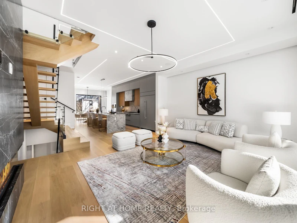
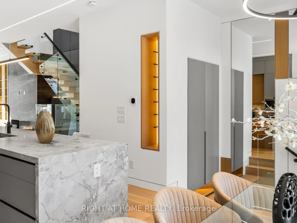

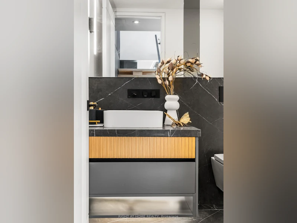
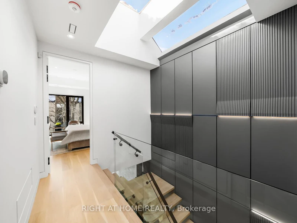

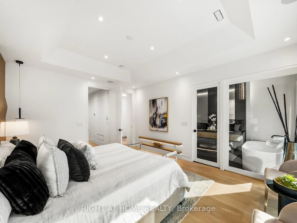
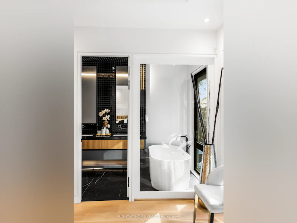
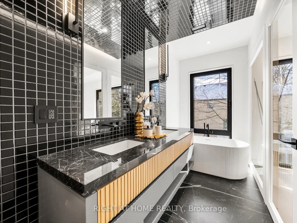
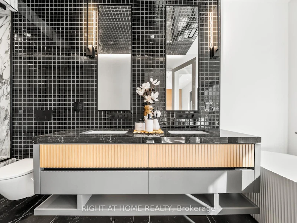
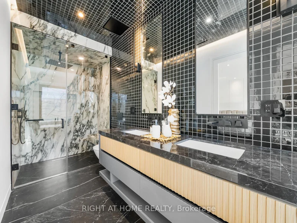
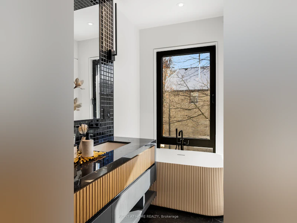


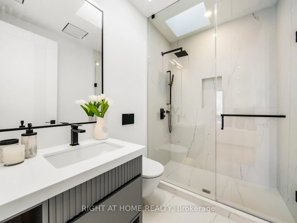


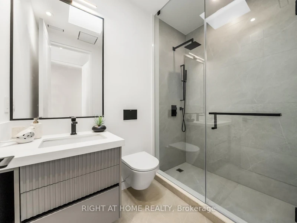
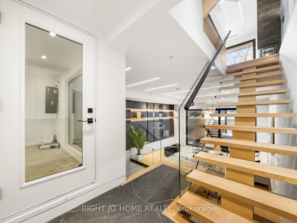


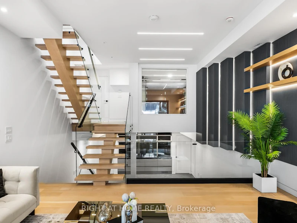
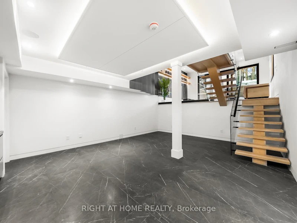
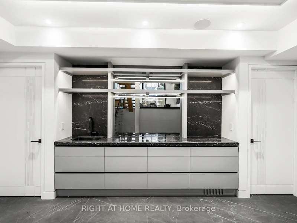
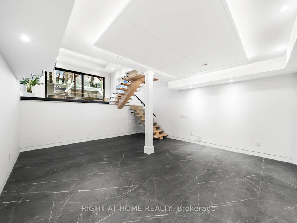


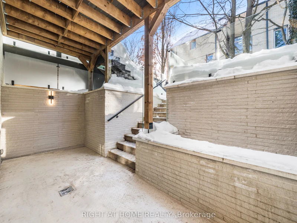

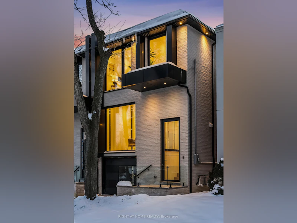
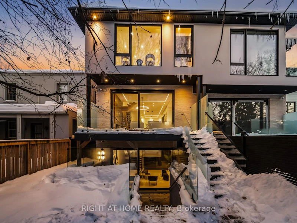
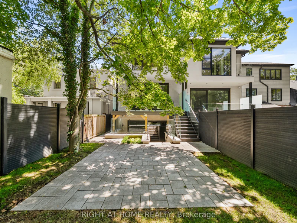
Welcome to 74B Rathnelly Ave, a brand-new, custom-built luxury home (2025) in the prestigious Republic of Rathnelly, one of Toronto's most sought-after neighbourhoods. Located steps to Yorkville and close to some of Canada's top private and public schools, this is a rare lease opportunity in an exceptional location.This stunning home features German-imported Schuco aluminum windows and doors with triple-glazed glass, wide-plank white oak flooring, and a sleek trimless modern design with custom wall paneling, millwork, a striking mono-beam staircase, glass railings, and upgraded lighting throughout.The chef's kitchen is equipped with custom cabinetry, Sub-Zero & Wolf appliances, and natural stone countertops, including Super White stone. Natural stone continues throughout the home in the vanities, basement bar, and fireplace, while the spa-inspired bathrooms offer CariMali Italian fixtures, Duravit wall-hung toilets, and elegant Italian tile and slab finishes.The two-level, double-height heated basement includes a large rec room and bar area, perfect for entertaining. Outside, enjoy linear brick exterior detailing, extensive interlock, a composite deck, large backyard, and composite fencing. A standout feature is the snow-melt heated system in the driveway, front porch, heated garage area, rear walkout, and parts of the backyard.Additional features include an integrated heated garage, two furnaces, two A/C systems, spray-foam insulation, smart security/speaker system, central vacuum, and more.A truly turnkey luxury lease in an A+ location.
$17,000
Updated 1 day ago
Call Property Manager

Property Manager
- Phone:
- 647-642-2002
- Office:
- 905-695-7888
Type
House
Bedrooms
3
Full Bathrooms
5
Lot Size
24 ft x 100 ft (2470 ft²)
Features
Laundry Closet
Fireplaces
1
Parking Spaces
2
Air Conditioner
Yes
Pets
Contact the Manager for information
Days on REW
1 Days
Property Views
0
MLS® Number
C13886492
Source
Toronto Real Estate Board
Mabin School
- Private
- JK - 6
De La Salle College
- Private
- 5 - 12
Cottingham Junior Public School
- Public
- JK - 6
Waldorf Academy
- Private
- PS - 8
Brown Junior Public School
- Public
- JK - 6
Arrowsmith School
- Private
- 1 - 12
York School
- Private
- JK - 12
The York School
- Private
- JK - 12
Huron Street Junior Public School
- Public
- JK - 6
Linden School
- Private
- JK - 12

Thank You!
We really appreciate your help improving our home search experience. Our team will look into this issue as soon as possible.
Close
Call Property Manager
Property Manager
- Phone:
- 647-642-2002
- Office:
- 905-695-7888



Cities near Casa Loma
Neighborhoods near Casa Loma
- Yonge-St. Clair homes for rent (1.1 km)
- Yorkville homes for rent (1.2 km)
- Forest Hill South homes for rent (1.5 km)
- Wychwood homes for rent (1.5 km)
- Humewood-Cedarvale homes for rent (1.9 km)
- University homes for rent (2.2 km)
- Rosedale-Moore Park homes for rent (2.3 km)
- Yonge-Eglinton homes for rent (2.6 km)
Check availability
Listing data is subject to copyright, disclaimer, and additional requirements from the data provider. See our Terms of Use for terms applicable to this listing.