


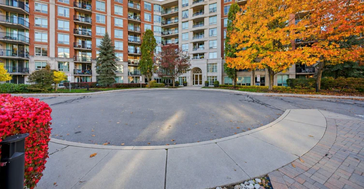
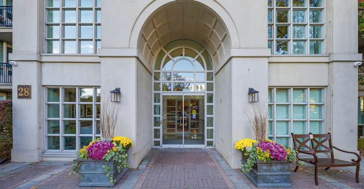
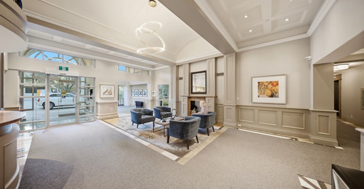
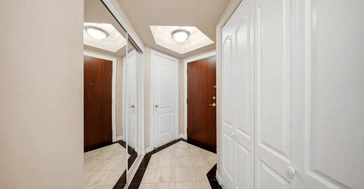
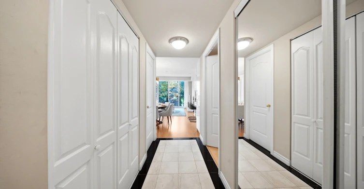
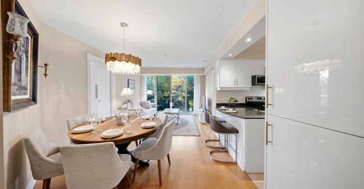
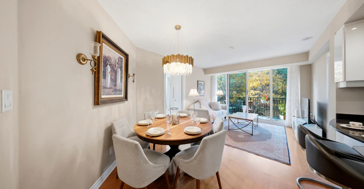
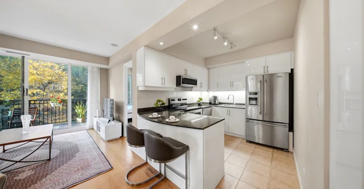
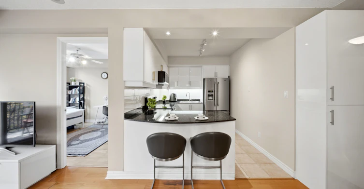
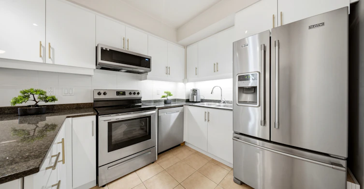
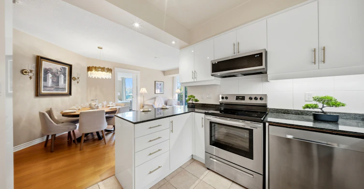
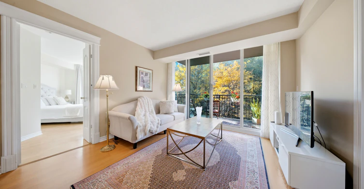
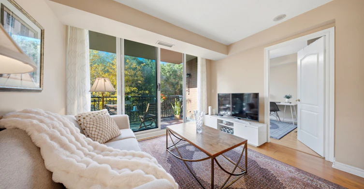
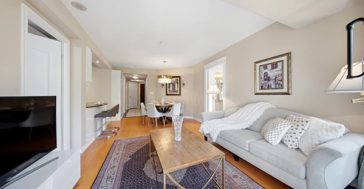
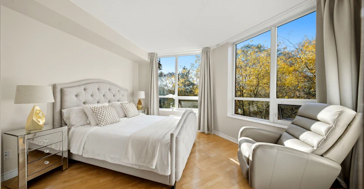
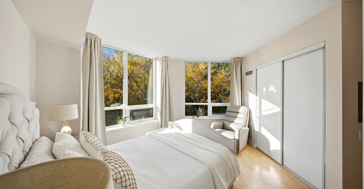
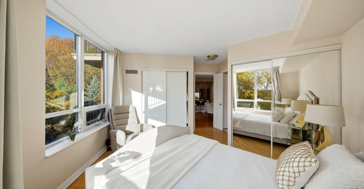
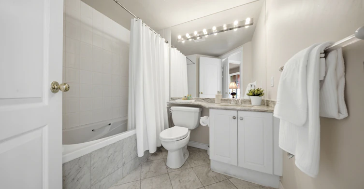
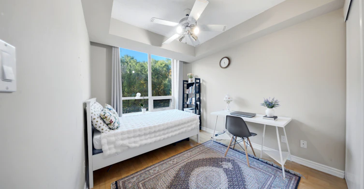
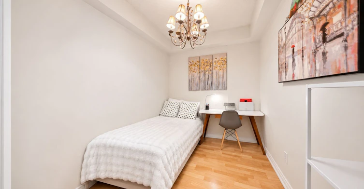
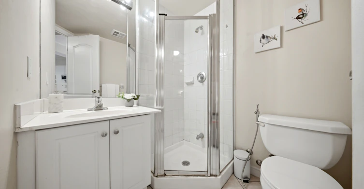
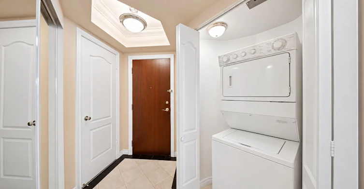

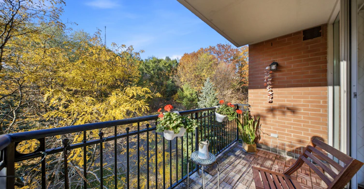
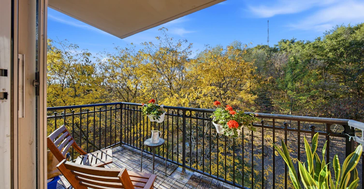
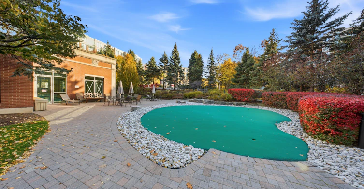
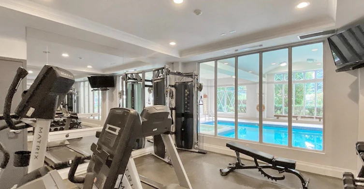
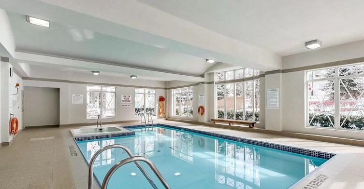
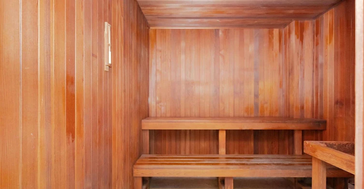
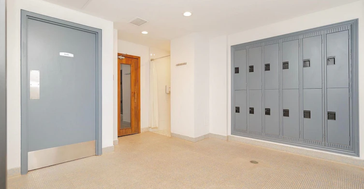
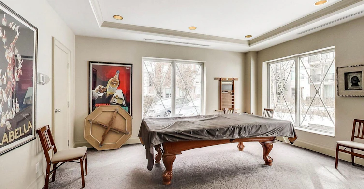
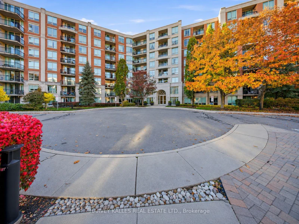
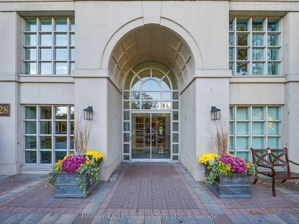
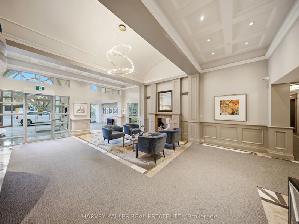
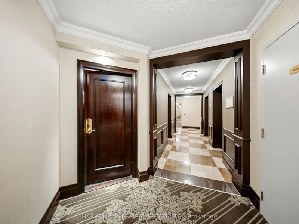
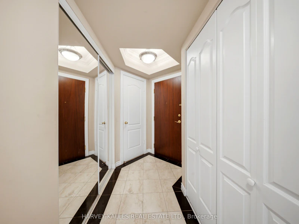
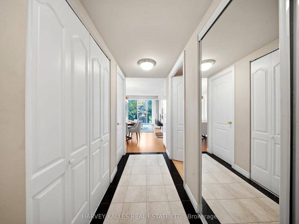
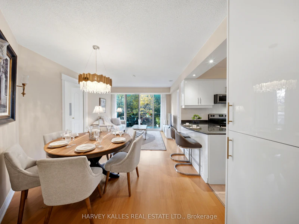
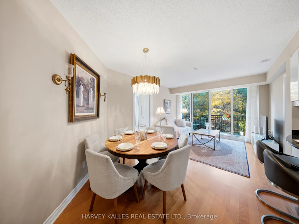
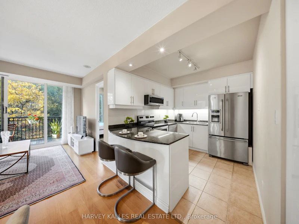
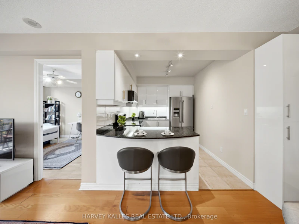
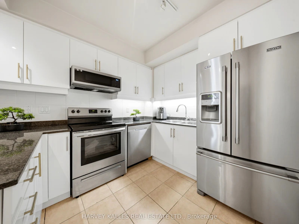
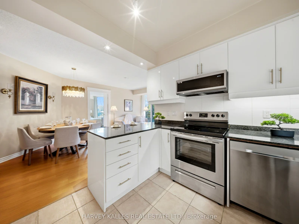
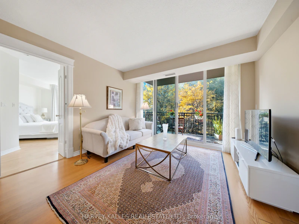
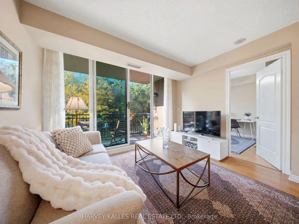
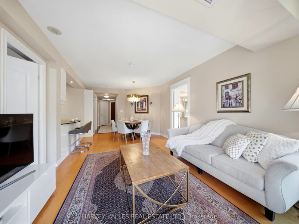
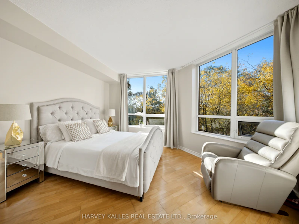
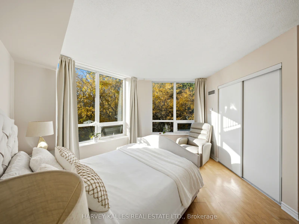
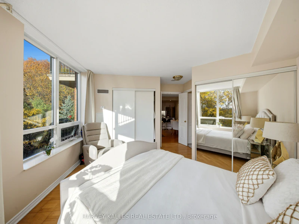
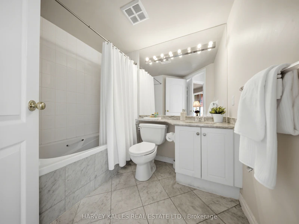
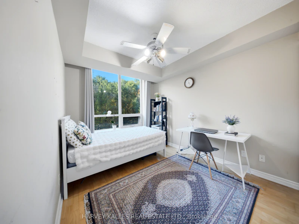
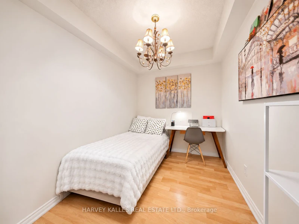
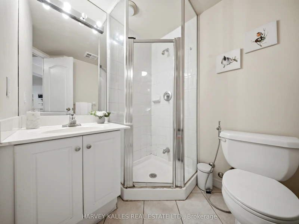
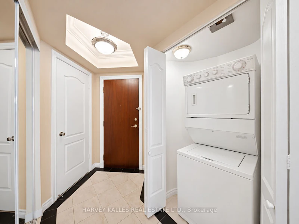
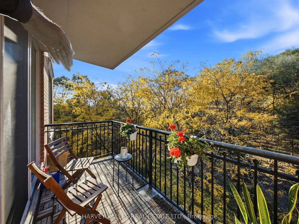
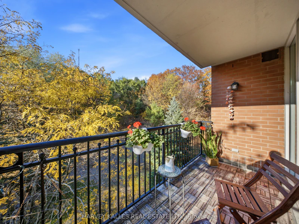
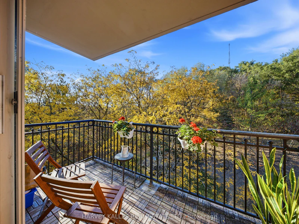
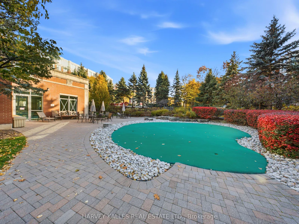

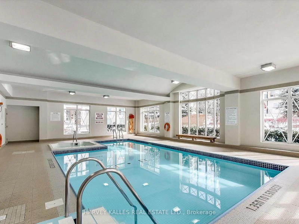
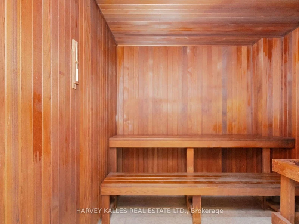
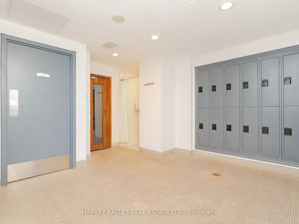
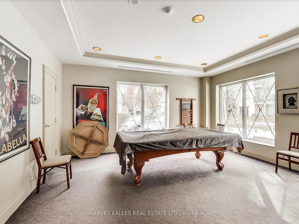
Experience Luxury Living At The Prestigious Hillside Condominiums At Yonge & York Mills! This Beautifully Appointed 2+1 Bedroom Suite Offers A Spacious, Functional Layout, With A Versatile Den That Can Easily Serve As A Third Bedroom Or Home Office, Soaring 8'5" Ceilings Throughout, And Gorgeous Panoramic Ravine Views Overlooking Lush Greenery. Includes Two Coveted Parking Spaces, One Equipped With An EV Charger, Plus The Added Comfort And Convenience Of A Private In-Suite Locker/Storage Space For Easy Everyday Access! Nestled In An Exclusive, Private Cul-De-Sac Community With Exceptional Resort-Style Amenities, Including A Year-Round Indoor Pool & Jacuzzi, Access To Two Fully Equipped Fitness Centres, Party Room, Guest Suites,Library/Meeting Room, And Games Room. Ideally Located Just Steps To The Subway, Minutes To Hwy 401, And Within The Highly Sought-After School Districts Of Owen Public School, St. Andrew's Middle School & York Mills Collegiate. A Rare Opportunity To Enjoy Tranquil Ravine Living With Unmatched Urban Convenience! Option to lease fully furnished at an additional cost.
$3,650/month
Updated 1 day ago
614 - 28 William Carson CrescentToronto, ON, M2P 2H1
St. Andrew-Windfields- 2 + 1 Bed
- 2 Bath
- 900 - 999 Sqft
- Available N/A
Call Property Manager

Property Manager
- Phone:
- 647-921-2515
- Office:
- 416-441-2888
Type
Apt/Condo
Bedrooms
2 + 1
Full Bathrooms
2
Features
Controlled Entry, Cul de Sac/Dead End, Ensuite, Landscaped, Park, Place Of Worship, Ravine, Recreational Area, School, Security Gate, Wooded/Treed
Amenities
Bike Storage, Building Insurance, Central Air Conditioning, Common Elements, Concierge, Elevator, Gym, Visitor Parking
Parking Spaces
2
Air Conditioner
Yes
Swimming Pool
Yes
Pets
Yes-with Restrictions
Days on REW
3 Days
Property Views
2
MLS® Number
C14189562
Source
Toronto Real Estate Board
Duke Academy
- Private
- 9 - 12
Don Valley Academy
- Private
- 9 - 12
Loretto Abbey Catholic Secondary School
- Catholic
- 9 - 12
Owen Public School
- Public
- JK - 6
Avondale School
- Public
- JK - 8
Cameron Public School
- Public
- JK - 5
St Andrew's School
- Public
- 6 - 9
Academy of Excellence
- Private
- 9 - 12
Crown Academic International School
- Private
- 9 - 12
Armour Heights Public School
- Public
- JK - 6

Thank You!
We really appreciate your help improving our home search experience. Our team will look into this issue as soon as possible.
Close
Call Property Manager
Property Manager
- Phone:
- 647-921-2515
- Office:
- 416-441-2888



Cities near St. Andrew-Windfields
Neighborhoods near St. Andrew-Windfields
- Bayview Village homes for rent (2.2 km)
- Willowdale East homes for rent (2.4 km)
- Bridle Path-Sunnybrook-York Mills homes for rent (2.8 km)
- Banbury-Don Mills homes for rent (3.1 km)
- Henry Farm homes for rent (3.5 km)
- Lawrence Park North homes for rent (3.5 km)
- Don Valley Village homes for rent (3.6 km)
- Lansing-Westgate homes for rent (3.7 km)
Check availability
Listing data is subject to copyright, disclaimer, and additional requirements from the data provider. See our Terms of Use for terms applicable to this listing.