


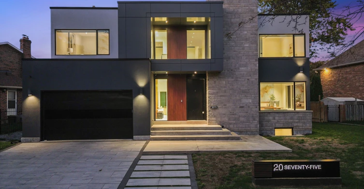
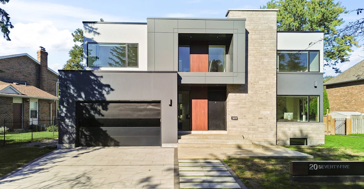
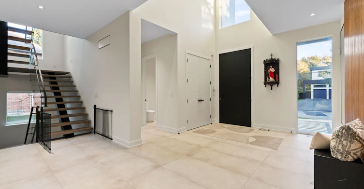
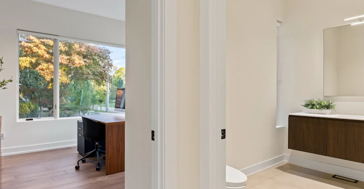
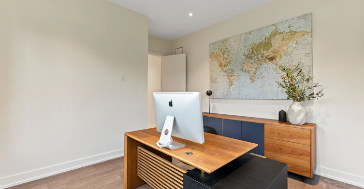
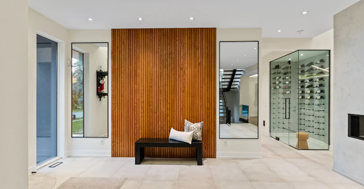
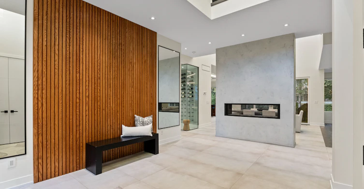
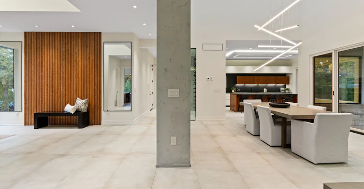
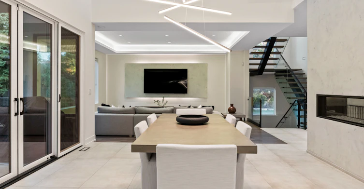
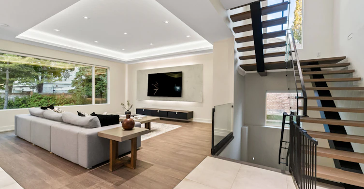
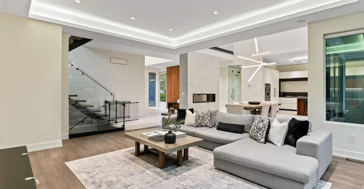
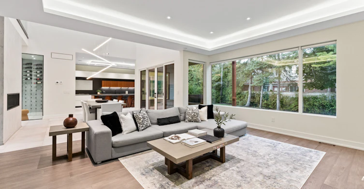
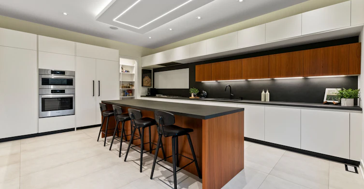
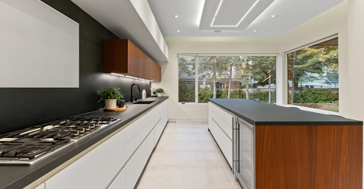
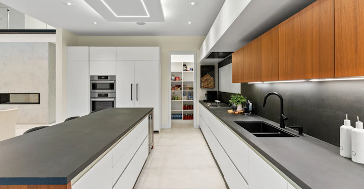
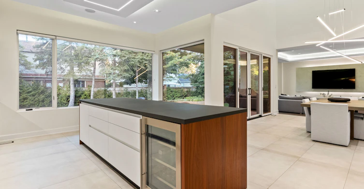
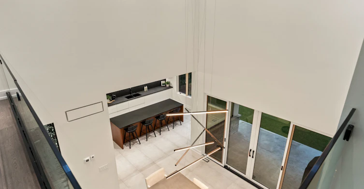
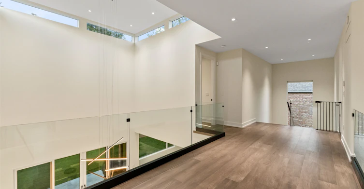
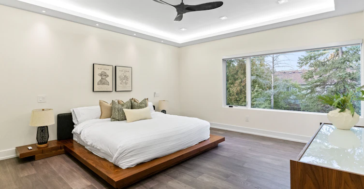
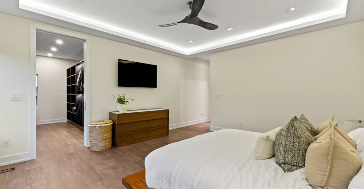
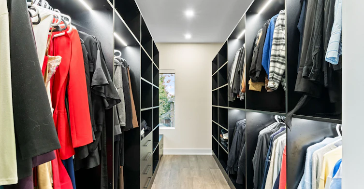
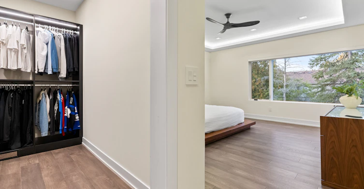
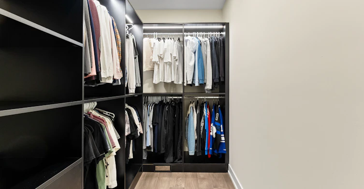
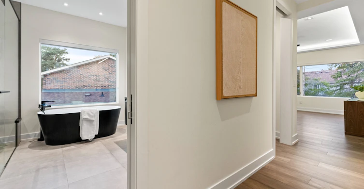
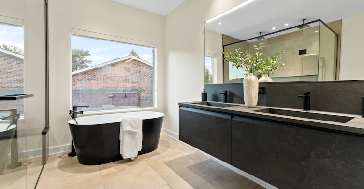
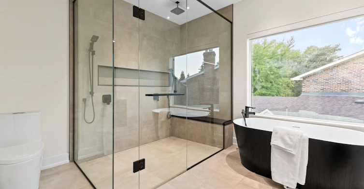
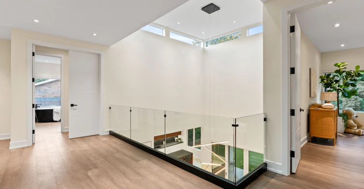
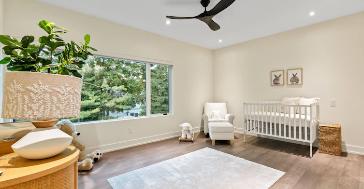
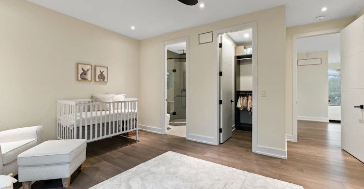
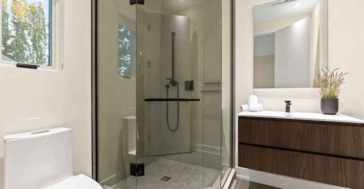
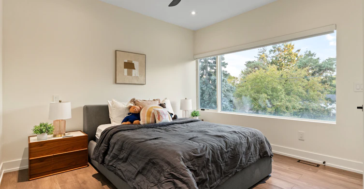
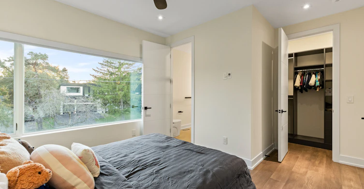
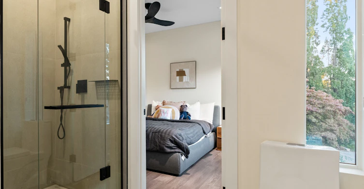
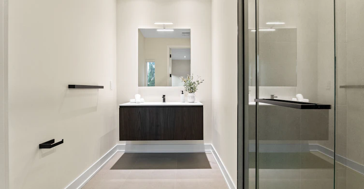
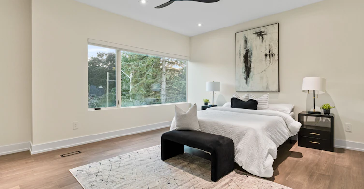
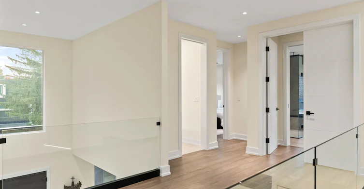
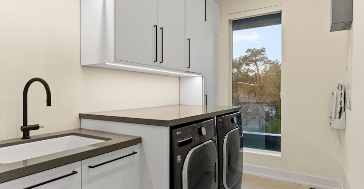
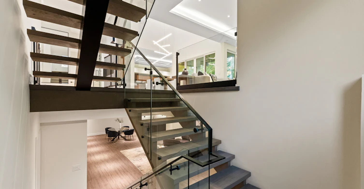
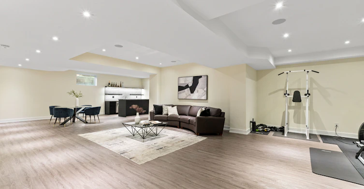
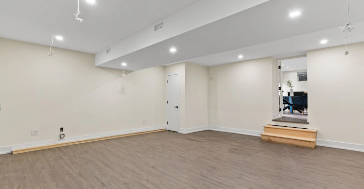
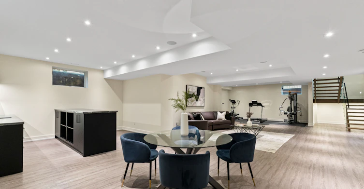
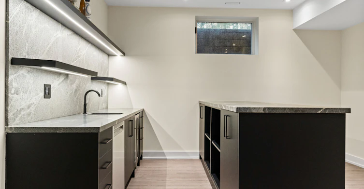
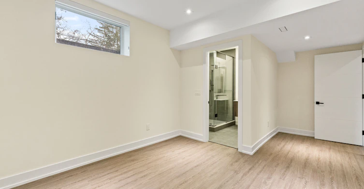
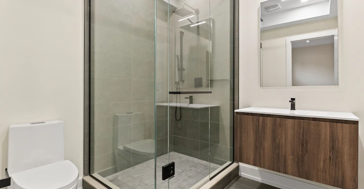
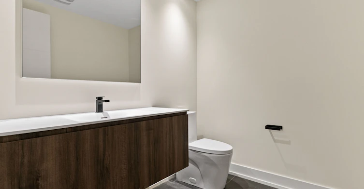
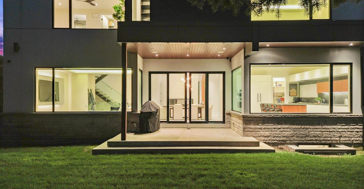
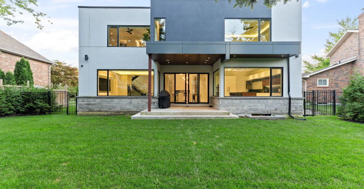
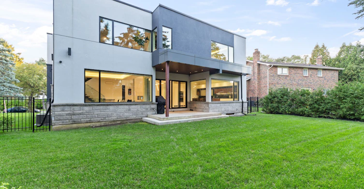
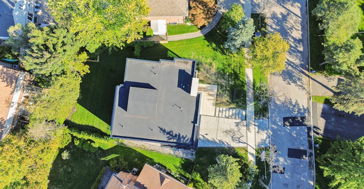
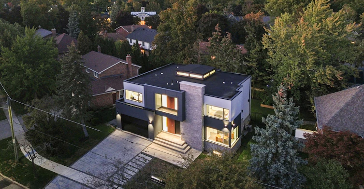
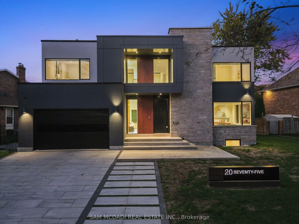
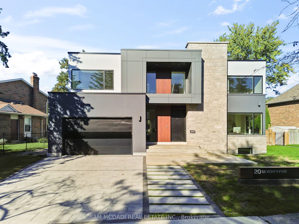
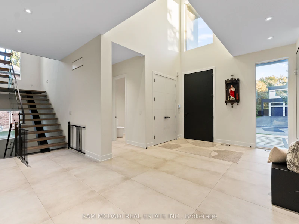
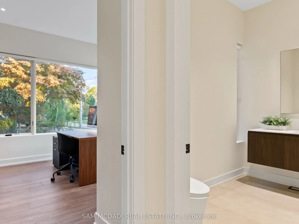
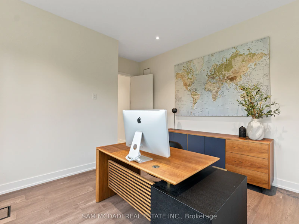
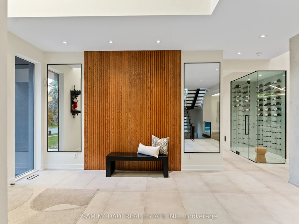
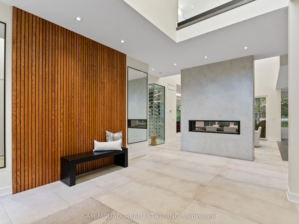
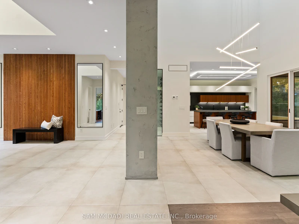
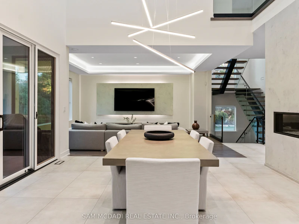
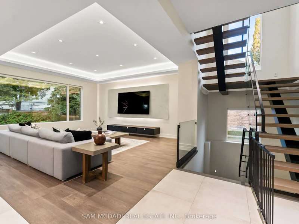
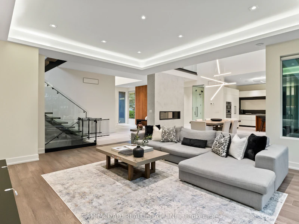
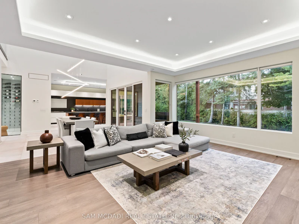
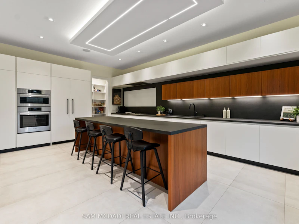
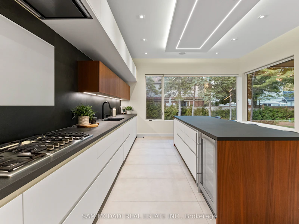
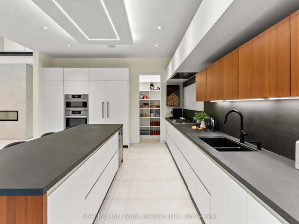
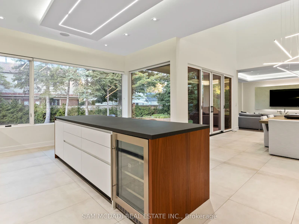
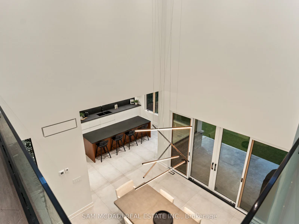
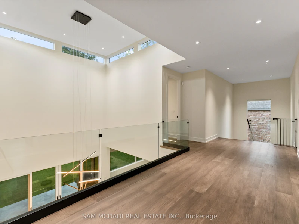
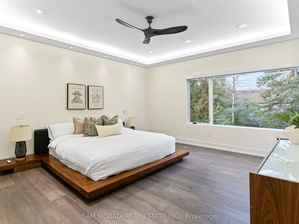
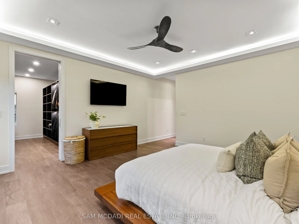
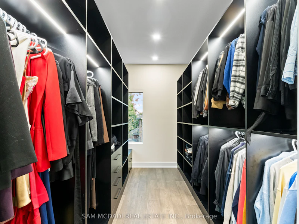
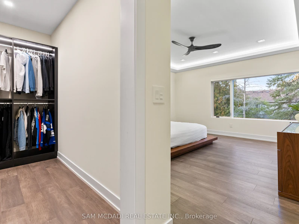
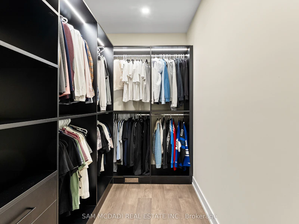
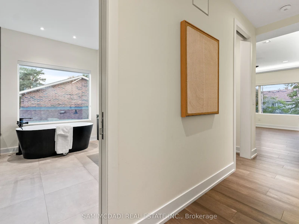
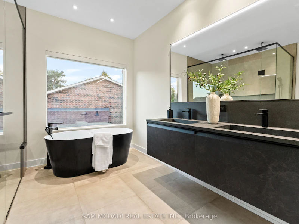
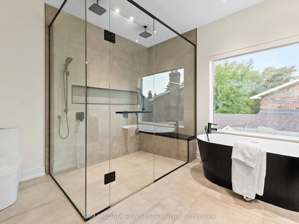
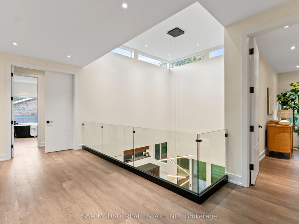
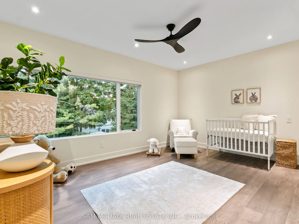
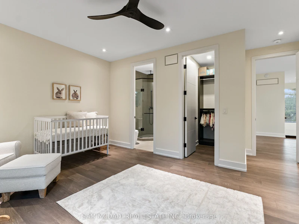
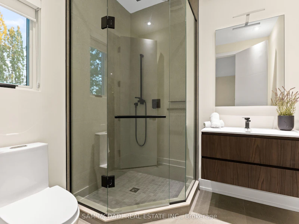
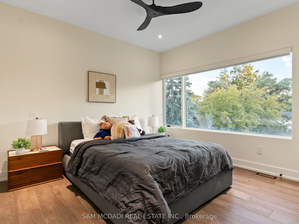
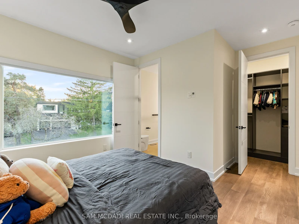
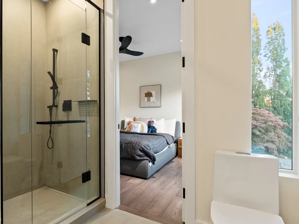
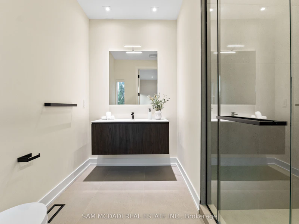
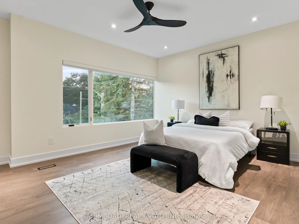
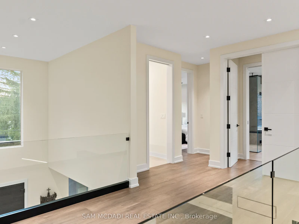
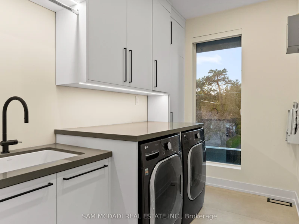
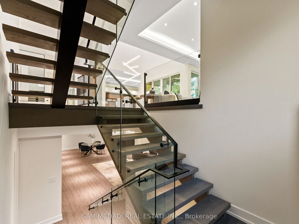
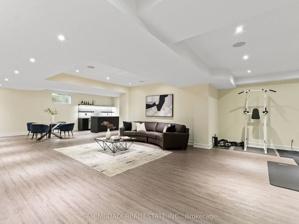
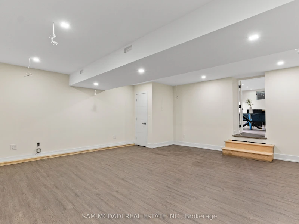
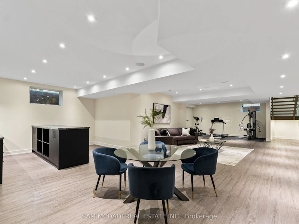
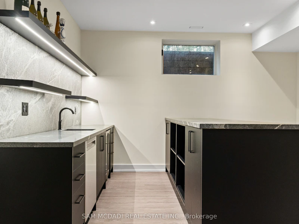
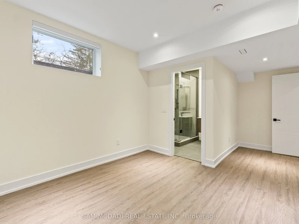
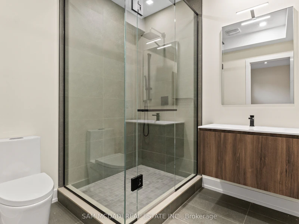
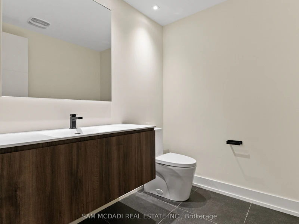
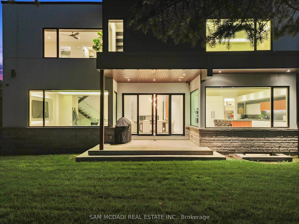
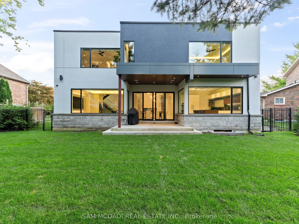
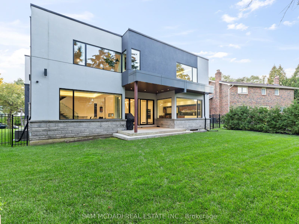
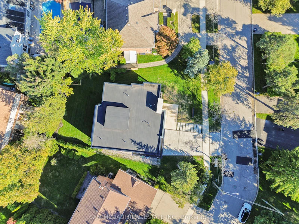
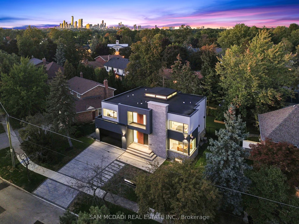
Welcome to 2075 Shawanaga Trail, tucked within the prestigious Sheridan enclave. This elegant residence offers over 6,000 SF of finished living space, thoughtfully designed with 5 bedrooms and 6 bathrooms. A dramatic double-height foyer sets the tone, leading into light-filled interiors where oversized windows showcase the homes architectural elegance. Tray ceilings with recessed and cove lighting create a soft ambient glow, while a two-way gas fireplace anchors the open living and dining areas. A glass-enclosed wine display adds a sculptural statement, perfect for the discerning collector. The chef's kitchen features quartz countertops, integrated appliances, custom cabinetry and walk-in pantry. It flows seamlessly into the main gathering spaces with views of the private backyard. A covered patio invites year-round entertaining, while a main floor office offers quiet workspace. Above, the primary suite is a private retreat with dual walk-in closets and a spa-like ensuite with freestanding tub and glass shower. Three additional bedrooms feature walk-in closets and private or semi-ensuite baths. A second-floor laundry room adds convenience. The finished lower level boasts 9-foot ceilings, a full wet bar, expansive recreation room, guest suite with an ensuite, offering space for extended family. Outdoors, the professionally landscaped backyard is framed by mature trees, offering privacy, tranquility, and space to customize. Additional highlights include engineered hardwood, built-in Sonos audio, newer roof and windows (2022), and ample parking. Located near Mississauga and Credit Valley Golf Clubs, University of Toronto Mississauga, and highly acclaimed schools. Just minutes to the QEW, 403, Port Credit Village, and scenic waterfront trails.
$10,000/month
Updated 14 minutes ago
2075 Shawanaga TrailMississauga, ON, L5H 3Z3
Sheridan- 4 + 1 Bed
- 6 Bath
- 3500 - 5000 Sqft
- Available N/A
Call Property Manager

Property Manager
- Phone:
- 905-502-1500
- Office:
- 905-502-1500
Type
House
Bedrooms
4 + 1
Full Bathrooms
6
Lot Size
89 ft x 110 ft (9796 ft²)
Year Built
0 - 5 yrs old
Features
Carbon Monoxide Detectors, Deck, Fenced Yard, Golf, Hospital, Landscaped, Laundry Room, Lawn Sprinkler System, Park, Privacy, School, Security System, Smoke Detector
Fireplaces
1
Parking Spaces
7
Air Conditioner
Yes
Pets
Contact the Manager for information
Days on REW
1 Days
Property Views
0
MLS® Number
W14189362
Source
Toronto Real Estate Board
Oakridge Public School
- Public
- JK - 6
White Oaks Montessori School
- Private
- PS - 6
Holy Name of Mary College School
- Private
- 5 - 12
Lorne Park Public School
- Public
- JK - 6
Lorne Park Secondary School
- Public
- 9 - 12
Tecumseh Public School
- Public
- JK - 8
Whiteoaks Public School
- Public
- JK - 6
St Martin Secondary School
- Catholic
- 9 - 12
The Erindale Academy
- Private
- 9 - 12
Clarke Christian Montessori Academy
- Private
- PS - 8

Thank You!
We really appreciate your help improving our home search experience. Our team will look into this issue as soon as possible.
Close
Call Property Manager
Property Manager
- Phone:
- 905-502-1500
- Office:
- 905-502-1500



Cities near Sheridan
Neighborhoods near Sheridan
Check availability
Listing data is subject to copyright, disclaimer, and additional requirements from the data provider. See our Terms of Use for terms applicable to this listing.