


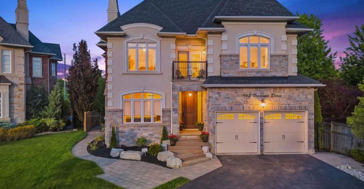
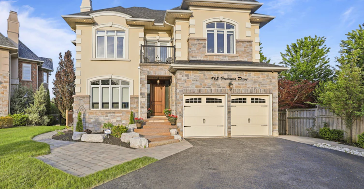
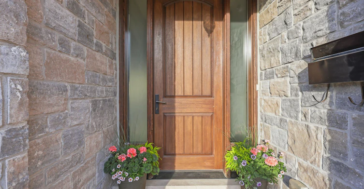
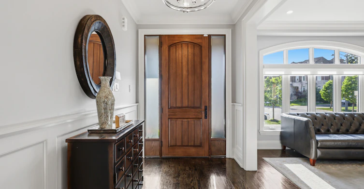
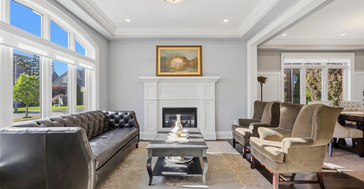
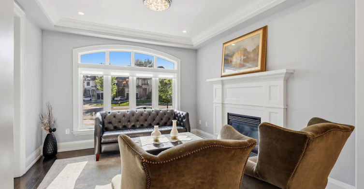
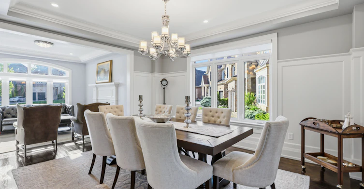
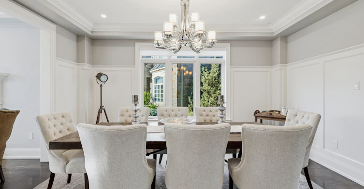
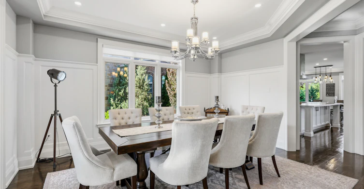
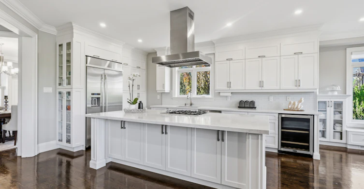
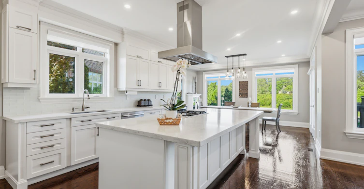
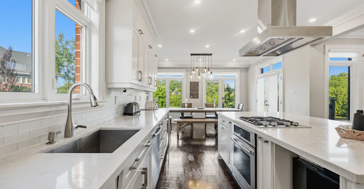
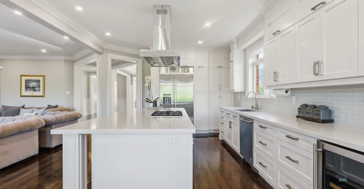
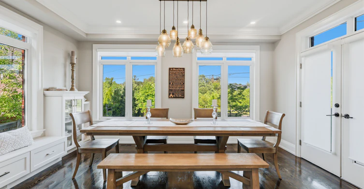
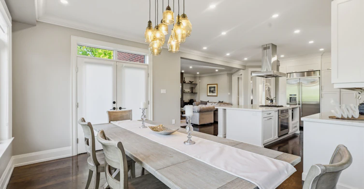
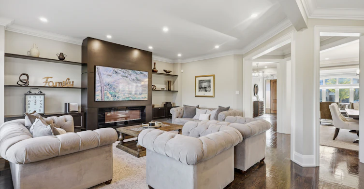
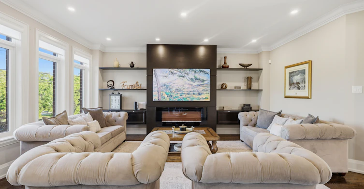
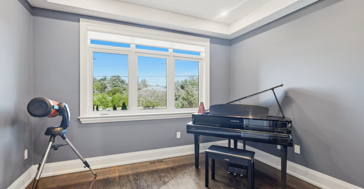
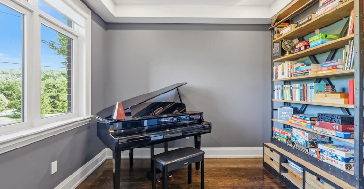
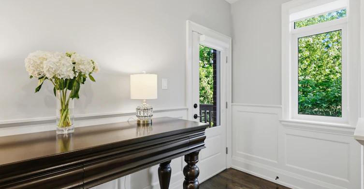
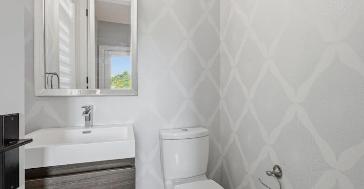
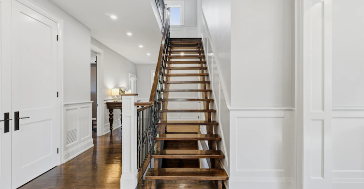
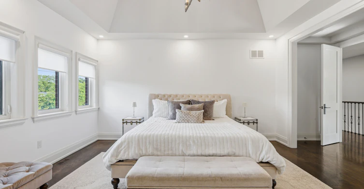
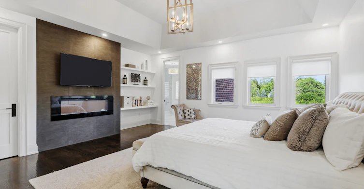
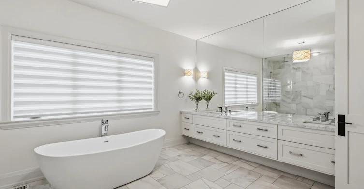
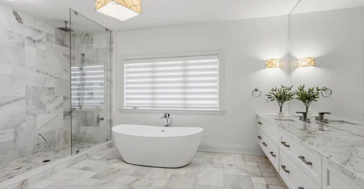
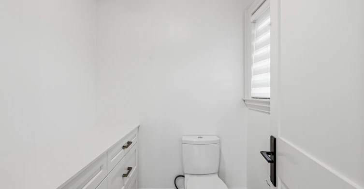
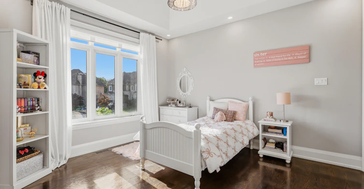
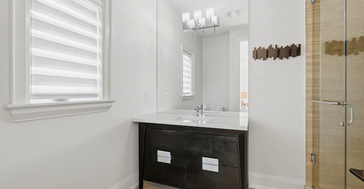
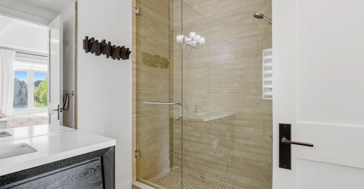
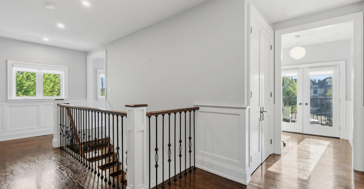
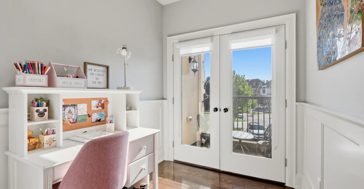
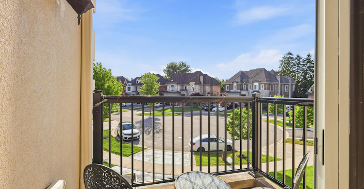
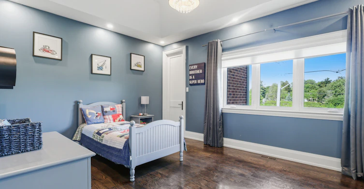
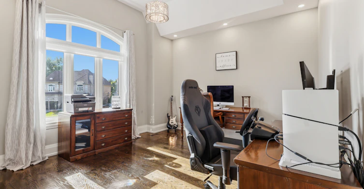
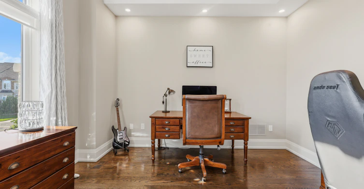
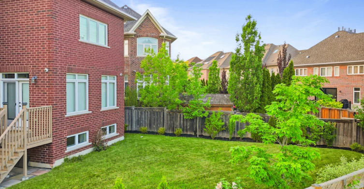
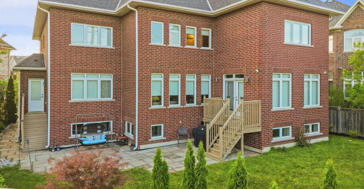
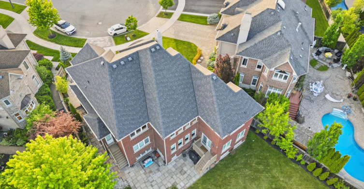
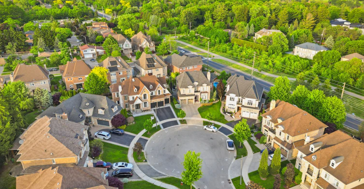
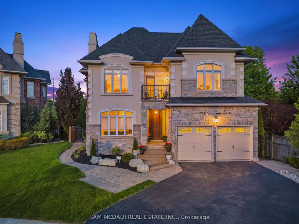
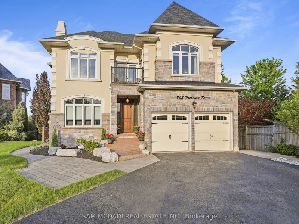
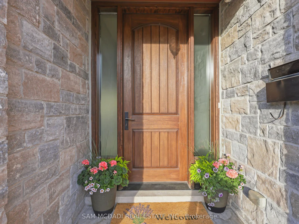
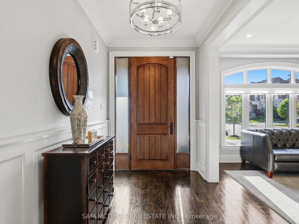
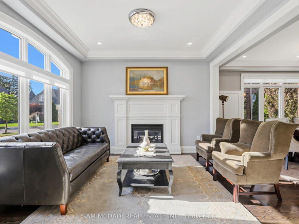
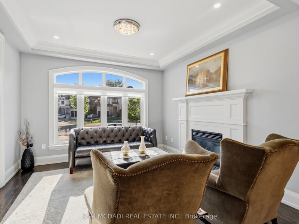
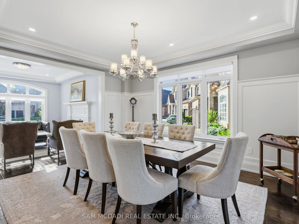
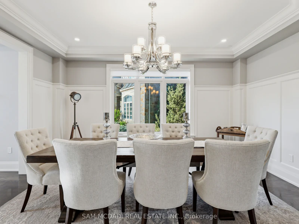
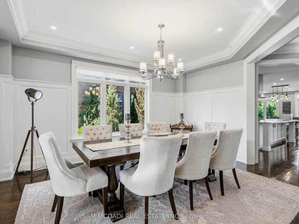
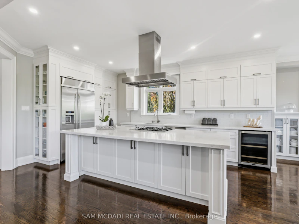
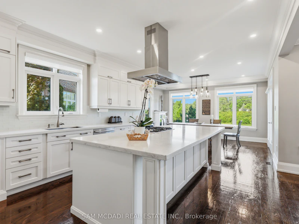
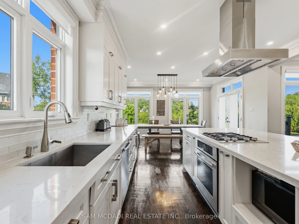
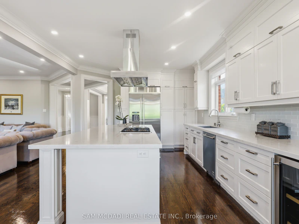
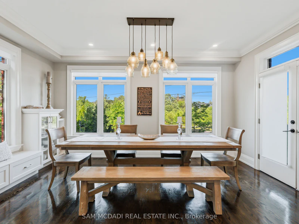
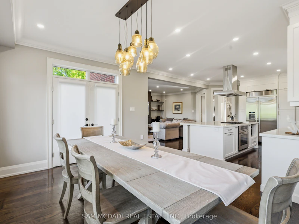
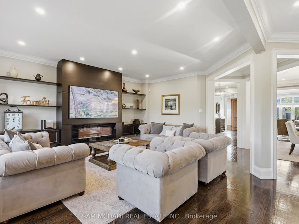
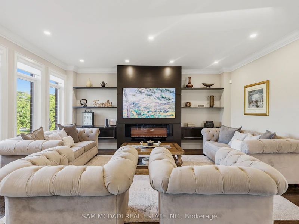
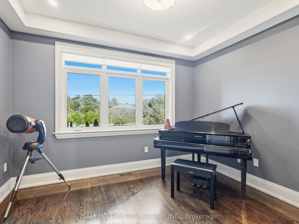
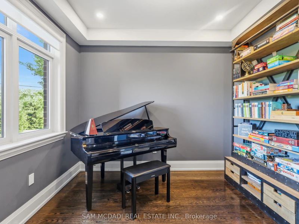
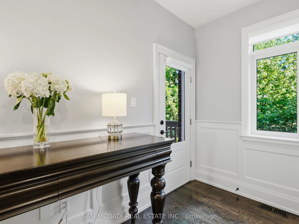
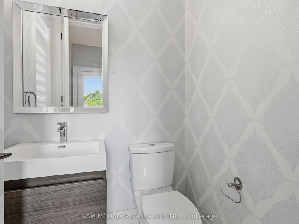
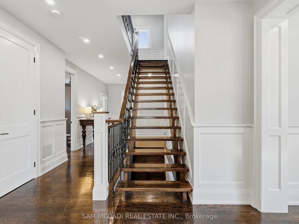
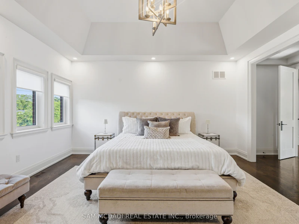
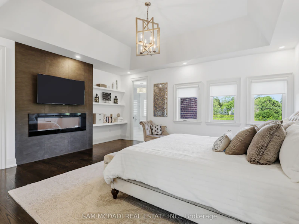
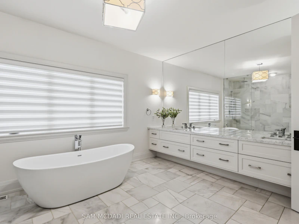
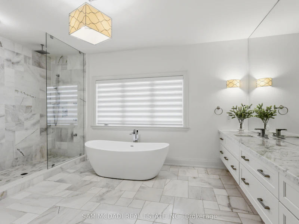
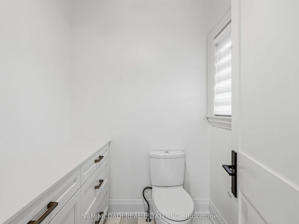
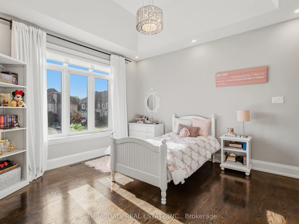
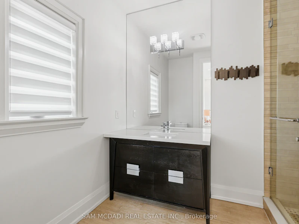
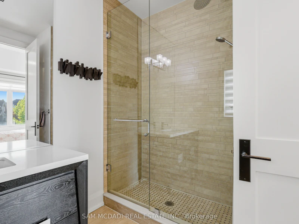
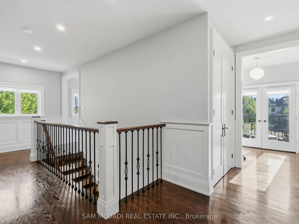
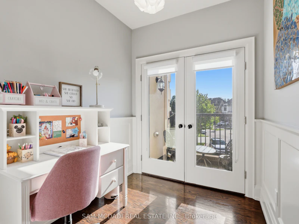
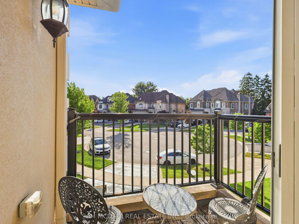
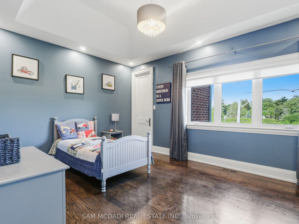
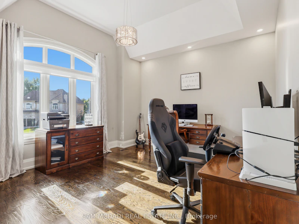
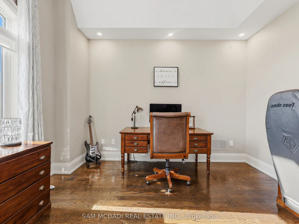
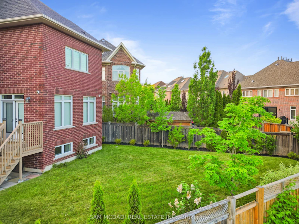
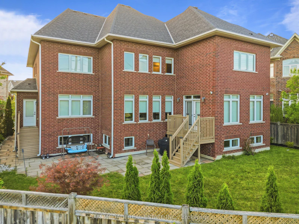
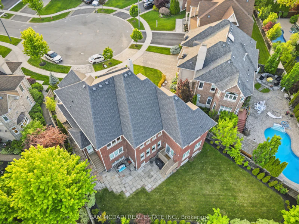
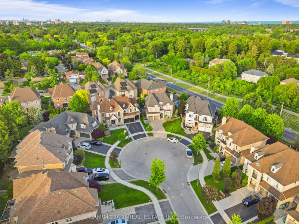
Welcome to 962 Fredonia Dr, an exceptional family residence nestled on a quiet cul-de-sac in the highly sought-after Erindale community. Offering over 3,800 sq. ft. of beautiful above-grade living, this home is thoughtfully designed for growing families and exceptional everyday living. Step through the grand foyer and immediately appreciate the home's impressive interior, highlighted by soaring ceilings, elegant wainscoting, rich hardwood flooring, pot lights, and expansive windows throughout. The combined living and dining rooms provide refined spaces for entertaining family and friends, while a private main-floor office offers the ideal work-from-home environment. The chef-inspired kitchen overlooks the breakfast area and spacious family room, creating a warm and inviting gathering space complete with built-in cabinetry, a fireplace, and views of the backyard. Above, four generously sized bedrooms feature impressive vaulted ceilings and custom closet organizers. The primary retreat boasts dual walk-in closets, a luxurious 6-piece ensuite, a fireplace, and a private sitting area, while the additional bedrooms offer ensuite access for added comfort and privacy. One of the home's most unique lifestyle advantages is its direct access to the Queensway corridor, providing rear-gate access to nearby walking and cycling trails, Huron Park, the Community Centre, Trillium Hospital, and a wide range of everyday amenities. Enjoy the perfect balance of outdoor recreation and urban convenience right from your backyard. Perfectly located near reputable schools, UTM, Credit River trails, Credit Valley Golf Club, and offering easy access to Highways 403, 401, 407, and the QEW.
$6,000/month
Updated about 3 hours ago
Upper - 962 Fredonia DriveMississauga, ON, L5C 2W4
Erindale- 4 Bed
- 4 Bath
- 3500 - 5000 Sqft
- Available N/A
Call Property Manager

Property Manager
- Phone:
- 905-502-1500
- Office:
- 905-502-1500
Type
House
Bedrooms
4
Full Bathrooms
4
Lot Size
35 ft x 153 ft (5448 ft²)
Year Built
6 - 15 yrs old
Features
Cul de Sac/Dead End, Fenced Yard, Golf, In-Suite Laundry, Park, Public Transit, School
Fireplaces
1
Parking Spaces
4
Air Conditioner
Yes
Pets
Contact the Manager for information
Days on REW
1 Days
Property Views
0
MLS® Number
W14178870
Source
Toronto Real Estate Board
St Martin Secondary School
- Catholic
- 9 - 12
Hawthorn Public School
- Public
- JK - 8
St Jerome School
- Catholic
- JK - 8
Meadow Green Academy
- Private
- PS - 8
White Oaks Montessori School
- Private
- PS - 6
Cashmere Avenue Public School
- Public
- JK - 6
Holy Name of Mary College School
- Private
- 5 - 12
Oakridge Public School
- Public
- JK - 6
Mary Fix Catholic School
- Catholic
- JK - 8
Tecumseh Public School
- Public
- JK - 8

Thank You!
We really appreciate your help improving our home search experience. Our team will look into this issue as soon as possible.
Close
Call Property Manager
Property Manager
- Phone:
- 905-502-1500
- Office:
- 905-502-1500





Cities near Erindale
Neighborhoods near Erindale
Check availability
Listing data is subject to copyright, disclaimer, and additional requirements from the data provider. See our Terms of Use for terms applicable to this listing.