


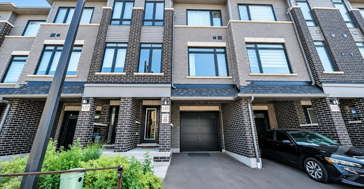
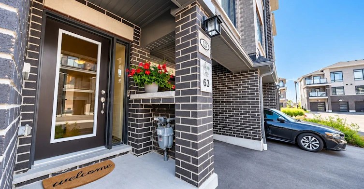
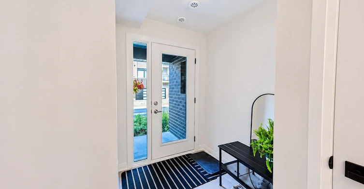
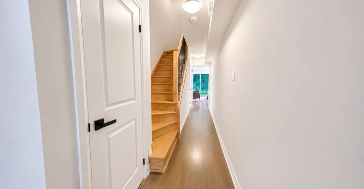
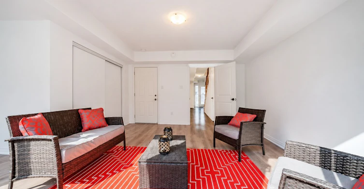
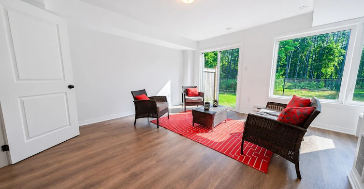
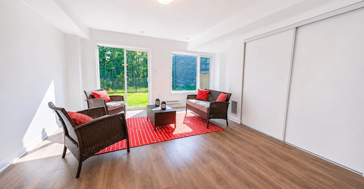
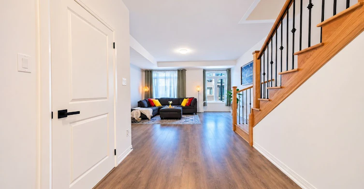
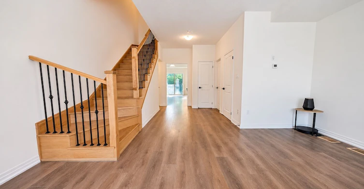
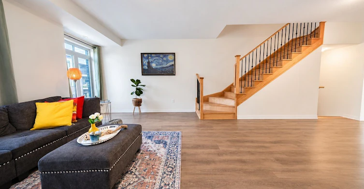
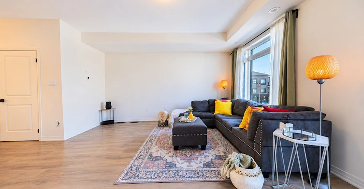
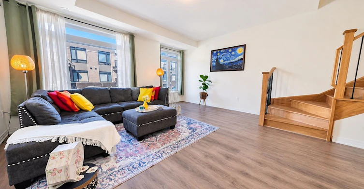
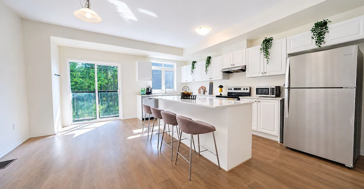
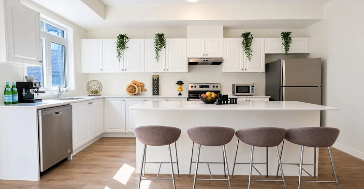
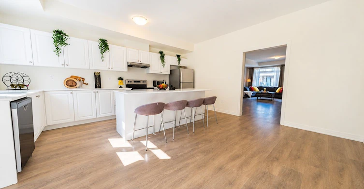
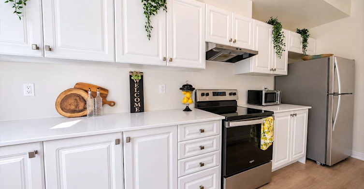
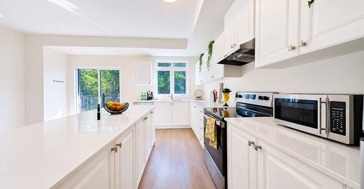
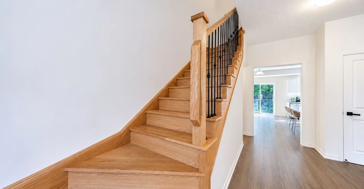
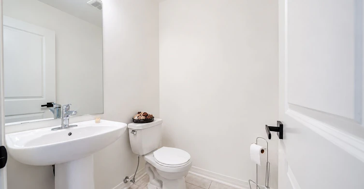
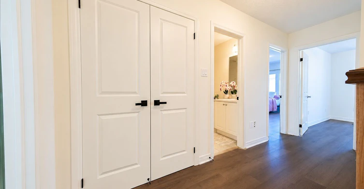
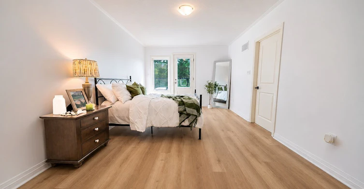
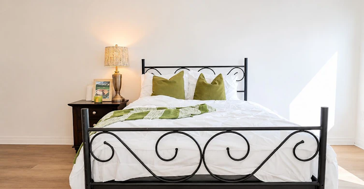
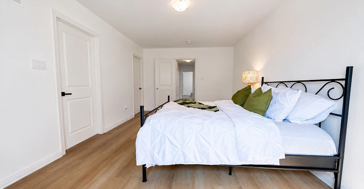
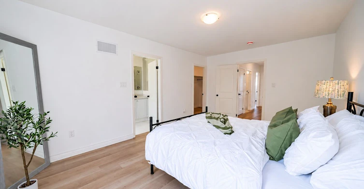
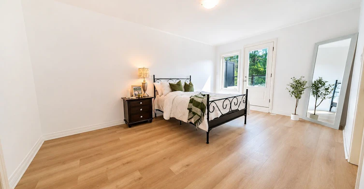
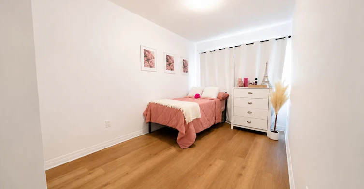
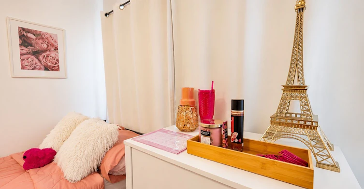
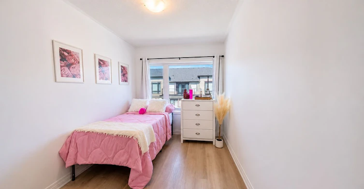
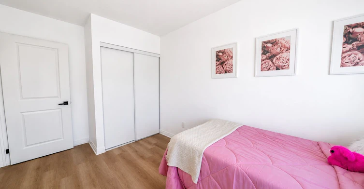
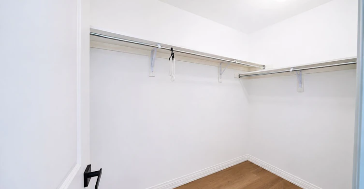
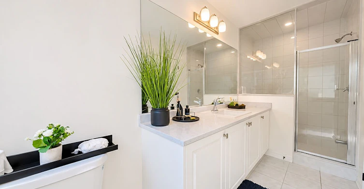
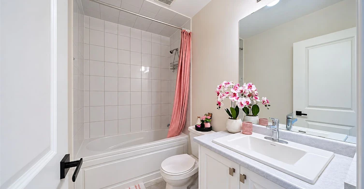
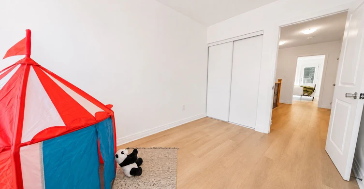
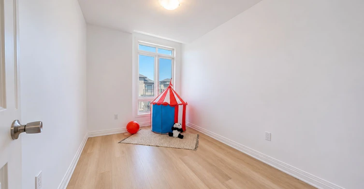
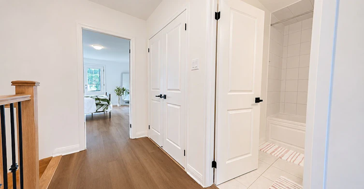
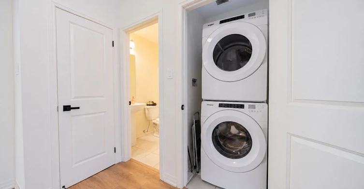
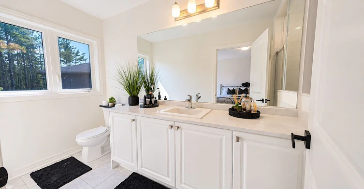
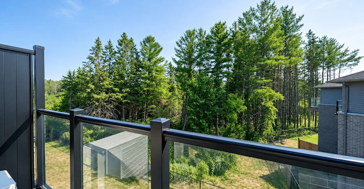
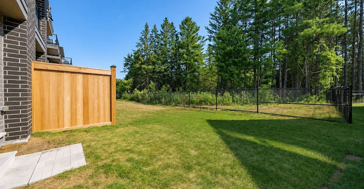
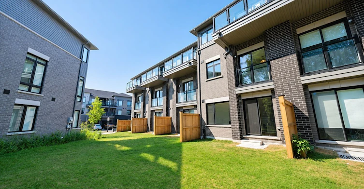
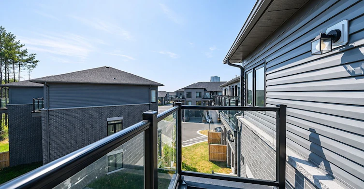
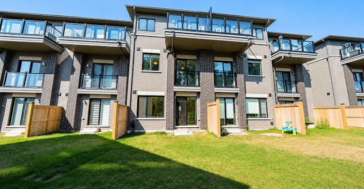
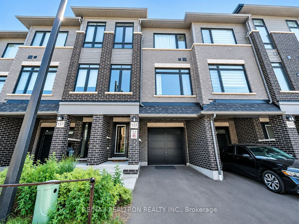
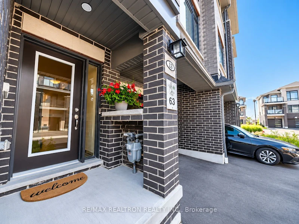
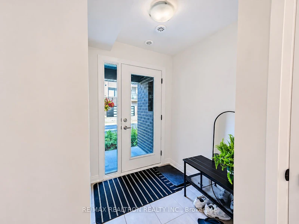
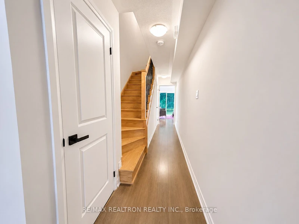
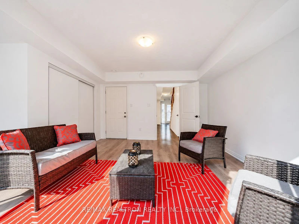
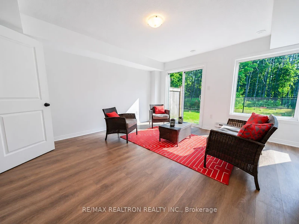
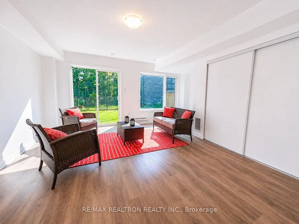
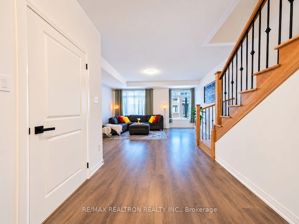
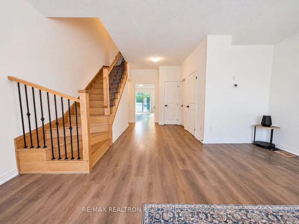
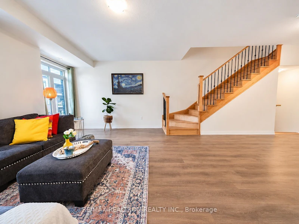
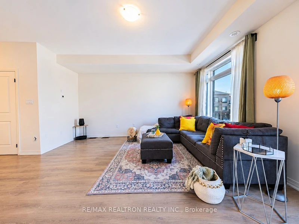
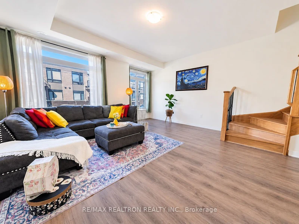
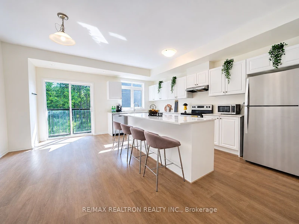
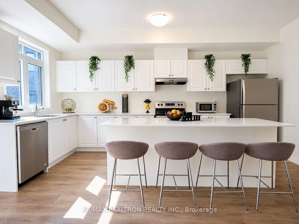
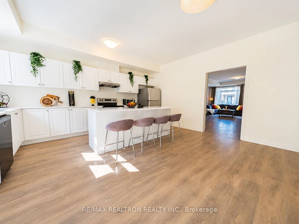
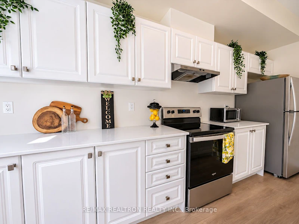
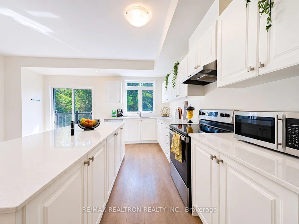
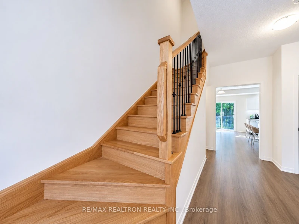
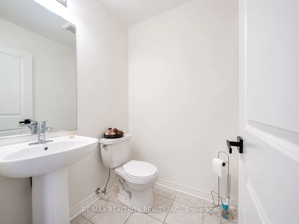
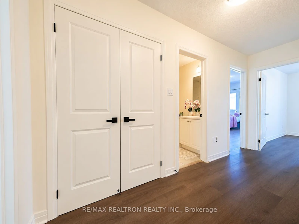
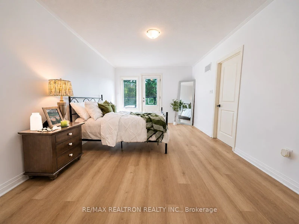
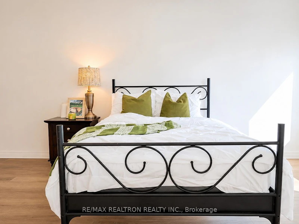
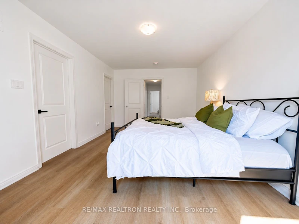
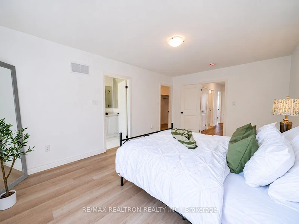
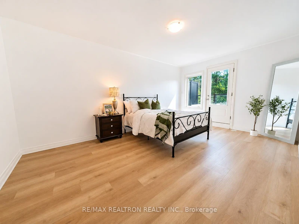
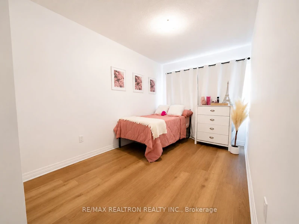
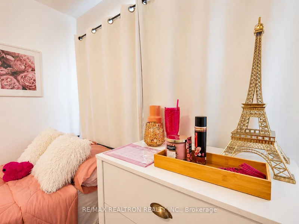
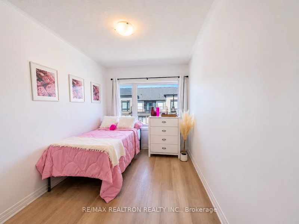
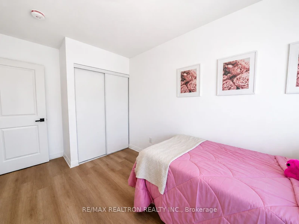
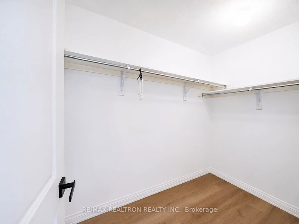
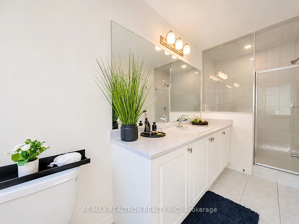
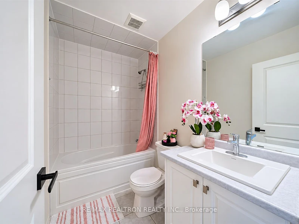
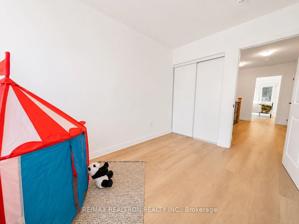
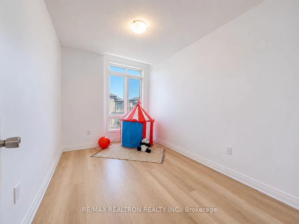
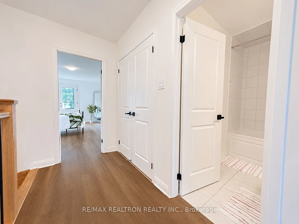
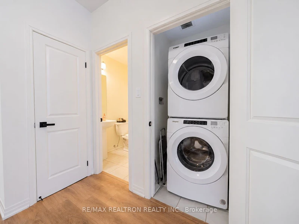
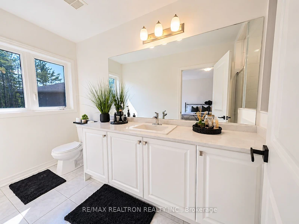
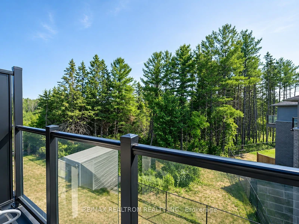
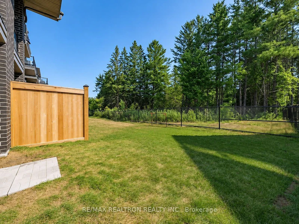
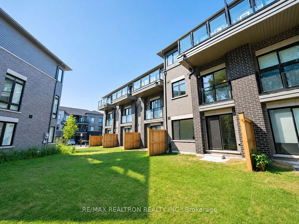
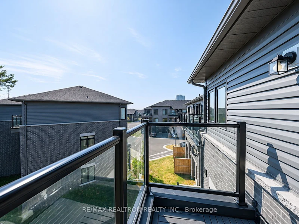
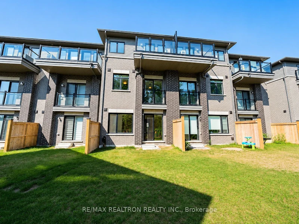
Welcome to this stunning, 2024-built, three-story townhome offering approximately 1,975 sq. ft. of beautifully designed living space in a highly desirable Whitby location! Featuring 3+1 bedrooms and 3 bathrooms, this spacious home showcases modern finishes, luxury vinyl flooring throughout all levels, and a bright, open-concept layout. The second floor features a spacious living and dining area, a contemporary kitchen with beautiful quartz countertops, and plenty of natural light. The upper level offers three generously sized bedrooms, including a luxurious primary retreat complete with a private ensuite, walk-in closet, and balcony overlooking the beautiful ravine. The ground level features a versatile additional room with a walkout to the backyard, perfect for a home office, guest bedroom, or additional living space. Convenient direct access to the garage adds to the home's functionality. Enjoy modern living in a fantastic neighbourhood, conveniently located close to schools, parks, shopping, restaurants, public transit, and all essential amenities. An exceptional opportunity to lease a newer, spacious home in one of Whitby's desirable communities!
$2,950
Updated about 10 hours ago
13 Emmas WayWhitby, ON, L1R 0S7
Taunton North- 3 + 1 Bed
- 3 Bath
- 1500 - 2000 Sqft
- Available Dec 1
Call Property Manager

Property Manager
- Phone:
- (416) 321-0110
- Office:
- 905-554-0101
Type
Townhouse
Bedrooms
3 + 1
Full Bathrooms
3
Features
Ensuite
Parking Spaces
2
Air Conditioner
Yes
Pets
Contact the Manager for information
Days on REW
1 Days
Property Views
0
MLS® Number
E14188834
Source
Toronto Real Estate Board
Sinclair Secondary School
- Public
- 9 - 12
Whitby Shores Public School
- Public
- JK - 8
Saint-Charles-Garnier School
- Catholic
- 7 - 12
Whitby Montessori & Elementary School
- Private
- Pre-K - 8
Robert Munsch Public School
- Public
- JK - 8
Fallingbrook Public School
- Public
- JK - 8
Ormiston Public School
- Public
- JK - 8
Father Leo J Austin Catholic Secondary School
- Catholic
- 9 - 12
St Bernard Catholic School
- Catholic
- JK - 8
Jack Miner Public School
- Public
- JK - 8

Thank You!
We really appreciate your help improving our home search experience. Our team will look into this issue as soon as possible.
Close
Call Property Manager
Property Manager
- Phone:
- (416) 321-0110
- Office:
- 905-554-0101





Cities near Taunton North
Neighborhoods near Taunton North
Check availability
Listing data is subject to copyright, disclaimer, and additional requirements from the data provider. See our Terms of Use for terms applicable to this listing.