


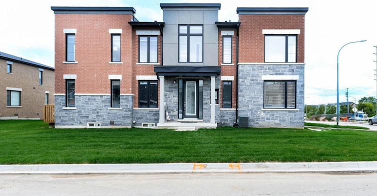
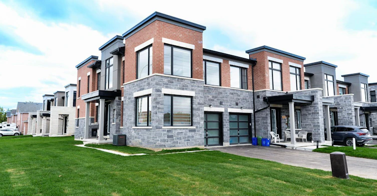
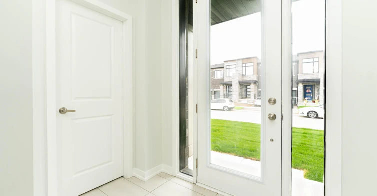
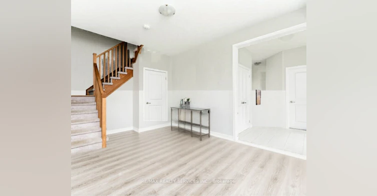
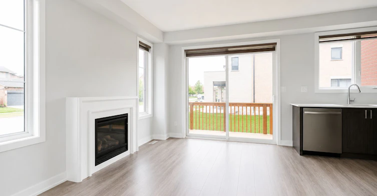
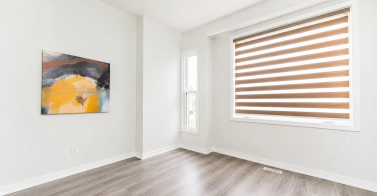
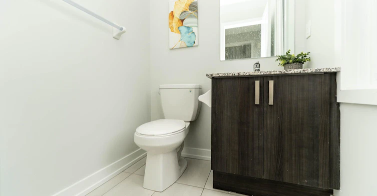
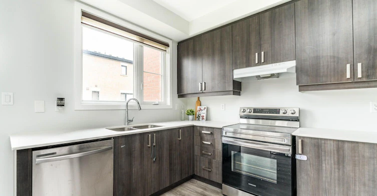
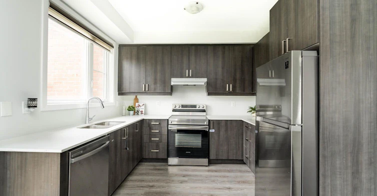
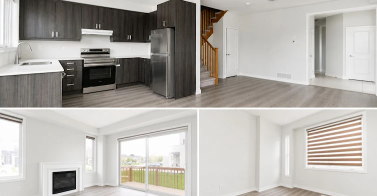
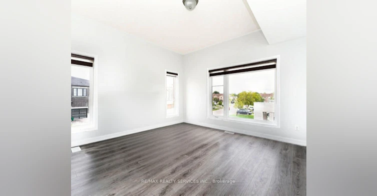
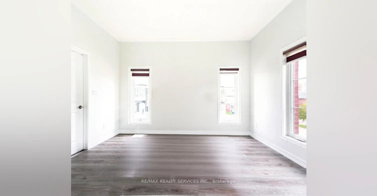
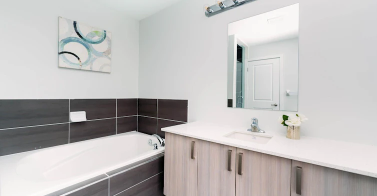
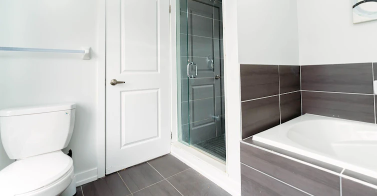
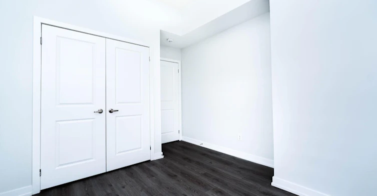
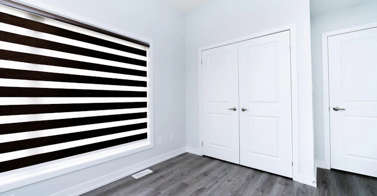
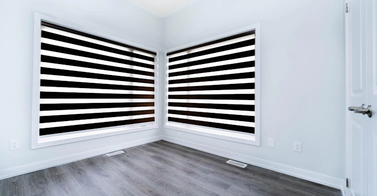
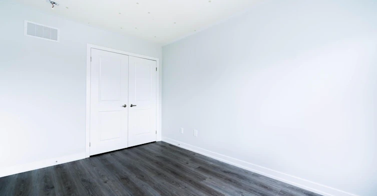
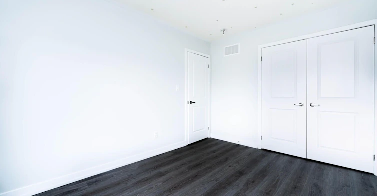
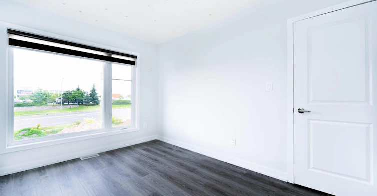
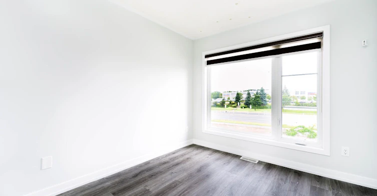
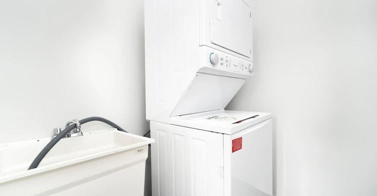
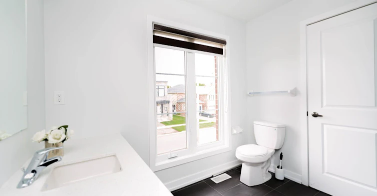
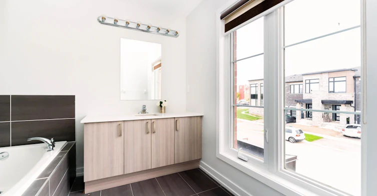
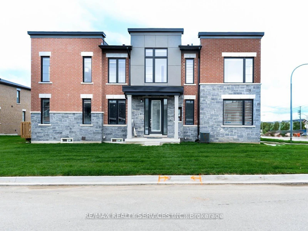
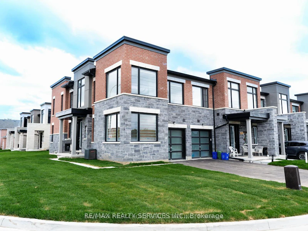
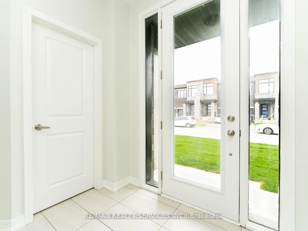
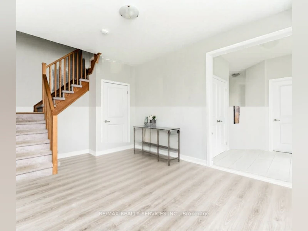
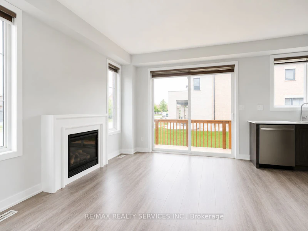
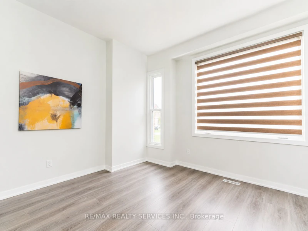
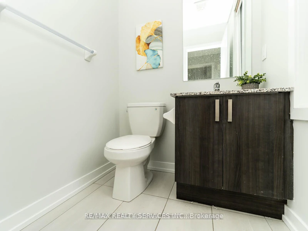
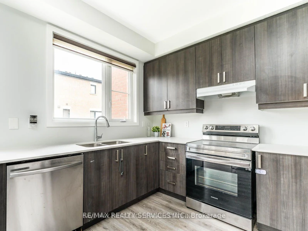
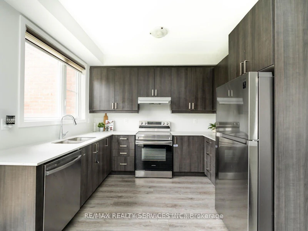
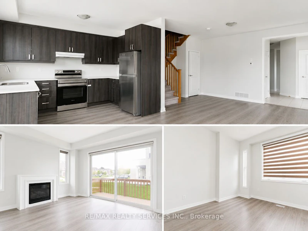
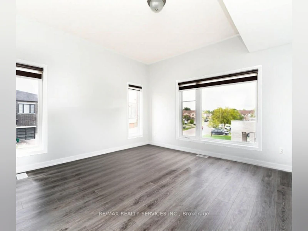
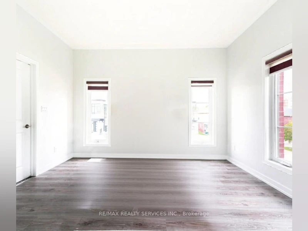
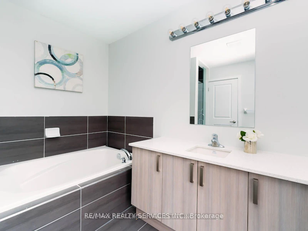
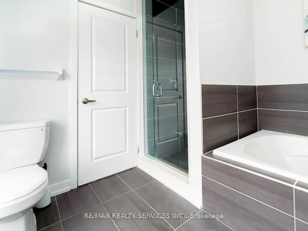
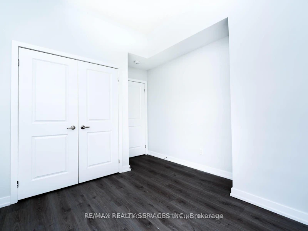
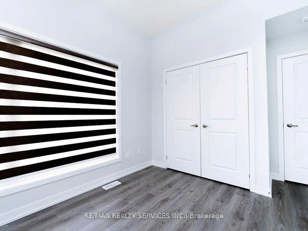
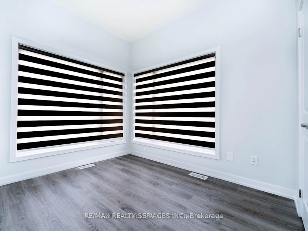
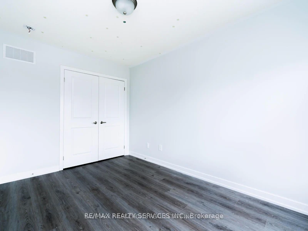
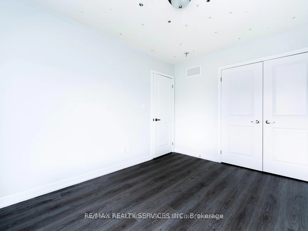
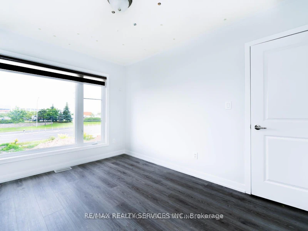
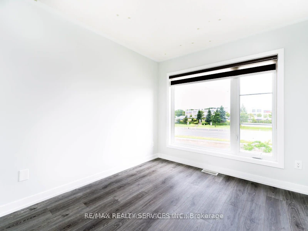
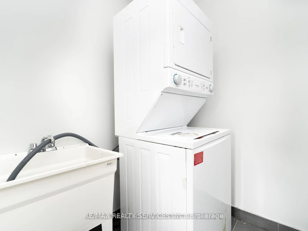
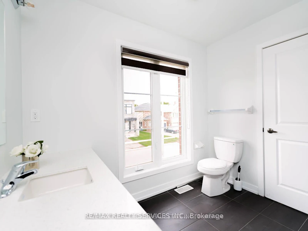
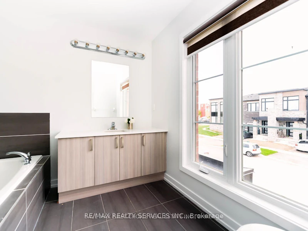
Experience modern living in this stunning corner townhouse in Whitby, showcasing a sleek and elegant exterior. This spacious home offers 3 bedrooms and 3 bathrooms, designed with comfort and functionality in mind. The interior features laminate flooring throughout creating a bright and welcoming atmosphere. The modern kitchen is equipped with stainless steel appliances, blending style with everyday convenience. Being a corner unit, the home offers enhanced privacy, along with a beautifully maintained new sod lawn that adds to its curb appeal. The driveway accommodates 2 cars, with an additional parking space available in the garage. Soaring 9-foot ceilings and large windows throughout the home allow for an abundance of natural light, enhancing the open and airy feel. Convenient second-floor laundry adds to the thoughtful layout. The primary bedroom features a private ensuite bathroom, while a main-floor office provides the perfect space for remote work or study. Overall, this townhouse perfectly balances modern design and practical living, making it an excellent choice for families or first-time buyers seeking comfort, style, and convenience.
$3,000
Updated about 10 hours ago
98 E Pine Gate PlaceWhitby, ON, L1R 2M5
Williamsburg- 3 Bed
- 3 Bath
- 1500 - 2000 Sqft
- Available N/A
Call Property Manager

Property Manager
- Phone:
- 905-459-7900
- Office:
- 905-456-1000
Type
Townhouse
Bedrooms
3
Full Bathrooms
3
Year Built
0 - 5 yrs old
Features
Ensuite
Amenities
Central Air Conditioning
Fireplaces
1
Parking Spaces
3
Air Conditioner
Yes
Pets
Contact the Manager for information
Days on REW
1 Days
Property Views
0
MLS® Number
E14162598
Source
Toronto Real Estate Board
Saint-Charles-Garnier School
- Catholic
- 7 - 12
Whitby Montessori & Elementary School
- Private
- Pre-K - 8
Jack Miner Public School
- Public
- JK - 8
Robert Munsch Public School
- Public
- JK - 8
Ormiston Public School
- Public
- JK - 8
St Luke the Evangelist Catholic School
- Catholic
- JK - 8
St Matthew the Evangelist Catholic School
- Catholic
- JK - 8
Williamsburg Public School
- Public
- JK - 8
Fallingbrook Public School
- Public
- JK - 8
Sinclair Secondary School
- Public
- 9 - 12

Thank You!
We really appreciate your help improving our home search experience. Our team will look into this issue as soon as possible.
Close
Call Property Manager
Property Manager
- Phone:
- 905-459-7900
- Office:
- 905-456-1000






Cities near Williamsburg
Neighborhoods near Williamsburg
- Pringle Creek homes for rent (2.1 km)
- Lynde Creek homes for rent (2.7 km)
- Downtown Whitby homes for rent (3.5 km)
- Taunton North homes for rent (3.6 km)
- Rolling Acres homes for rent (3.8 km)
- Central East Ajax homes for rent (4.5 km)
- Blue Grass Meadows homes for rent (4.5 km)
- Northeast Ajax homes for rent (4.6 km)
Check availability
Listing data is subject to copyright, disclaimer, and additional requirements from the data provider. See our Terms of Use for terms applicable to this listing.