3 bedrooms for $3,890/month at UPPER-197 Boulton Avenue, Toronto, ON for Rent - REW
Boost your listing
$3,890/month
Updated 3 days ago

Upper - 197 Boulton AvenueToronto, ON, M4M 2J8

South Riverdale
  • 3 Bed
  • 1 Bath
  • 1100 - 1499 Sqft
  • Available N/A
Contact
Property Manager
$3,890/month
3 bd • 1 ba • 1100 - 1499 sf

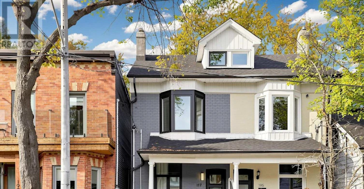
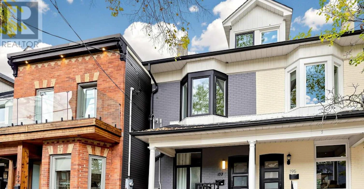
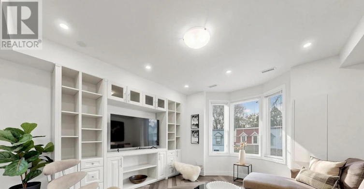
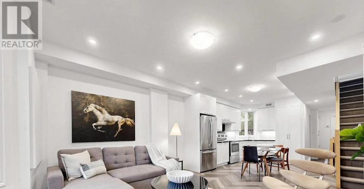
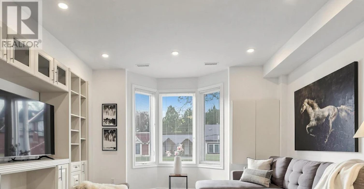
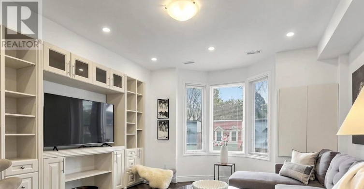
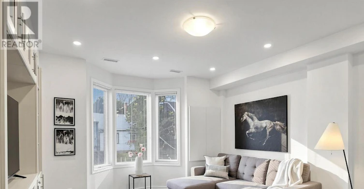
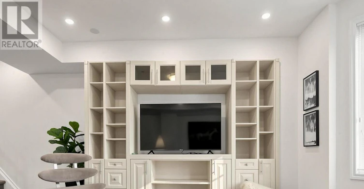
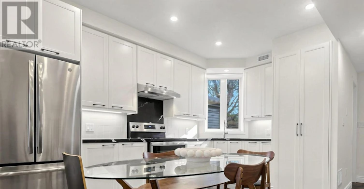
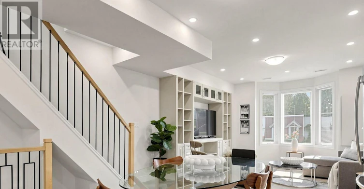
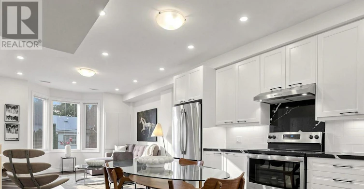
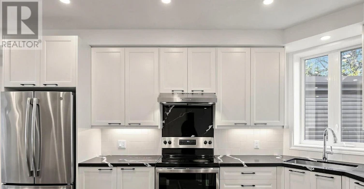
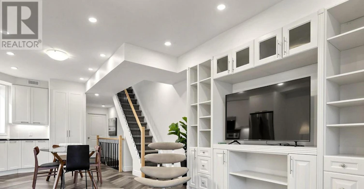
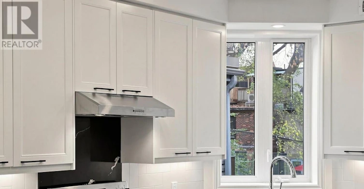
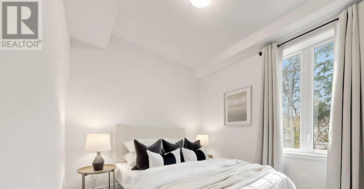
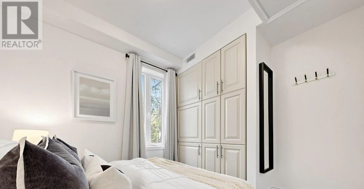
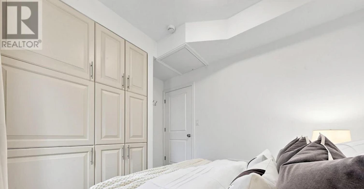
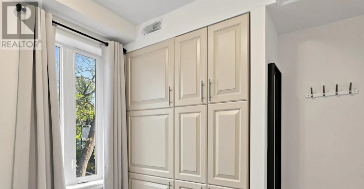
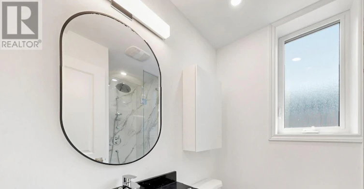
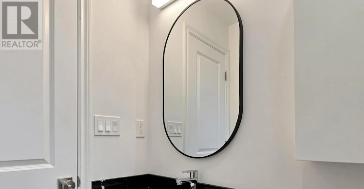
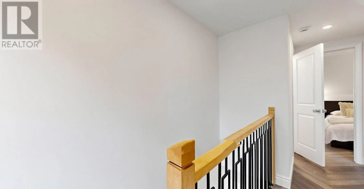
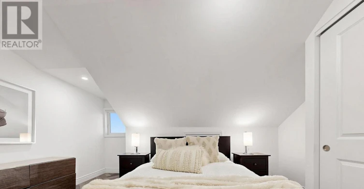
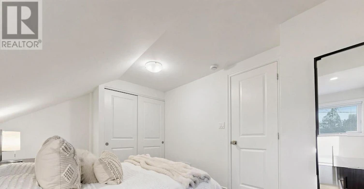
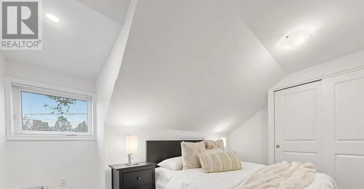
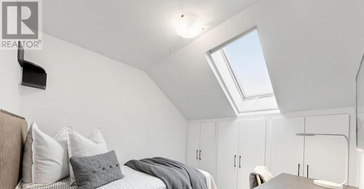
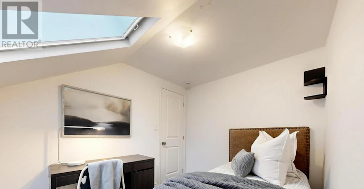
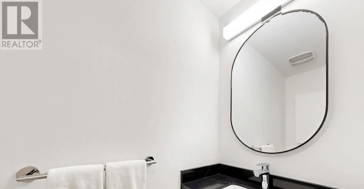
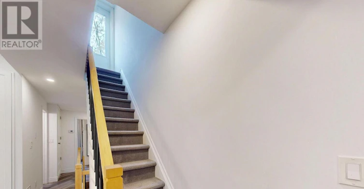
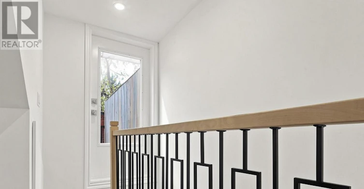
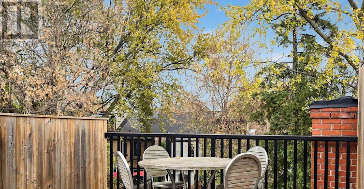
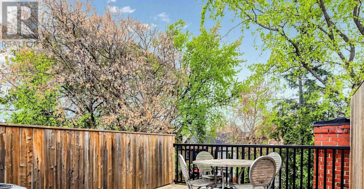
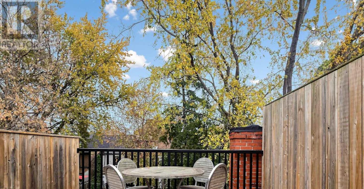
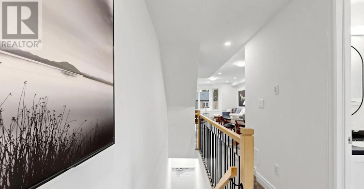
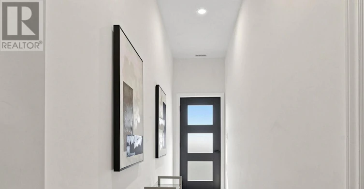
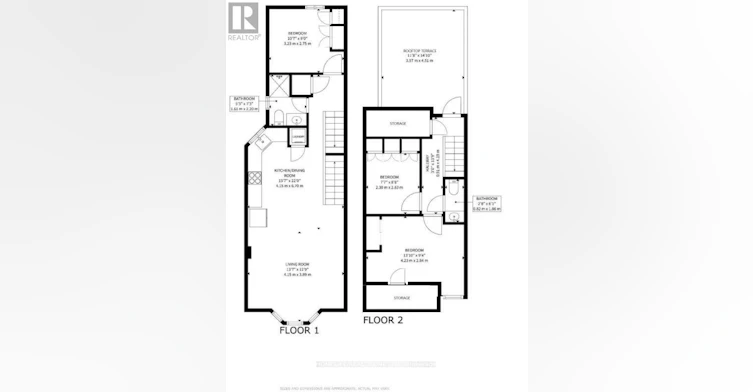
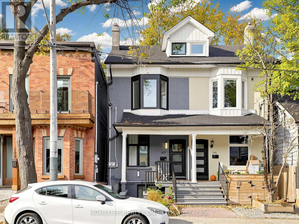
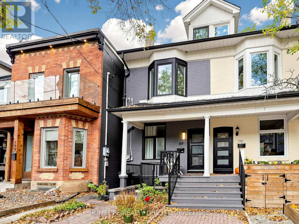
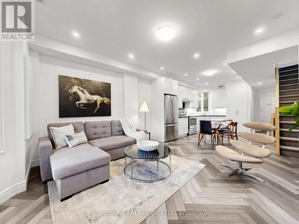
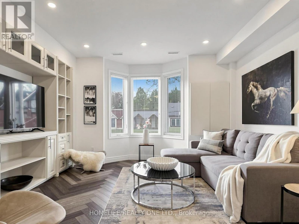
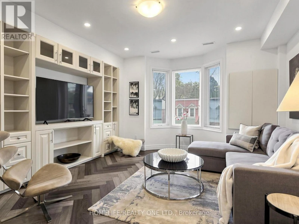
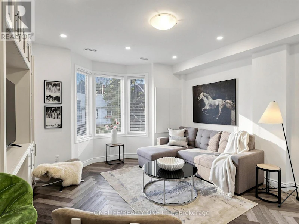
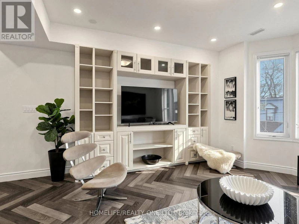
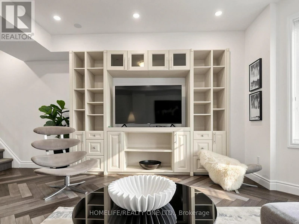
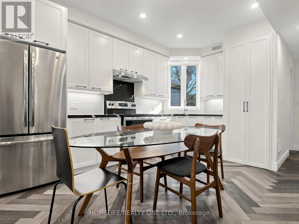
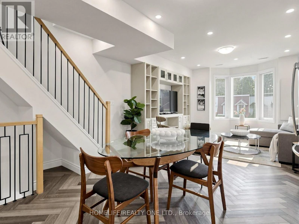
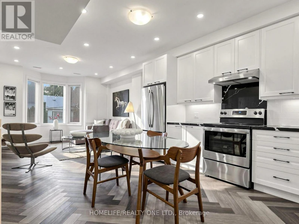
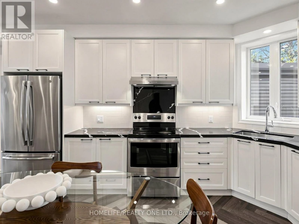
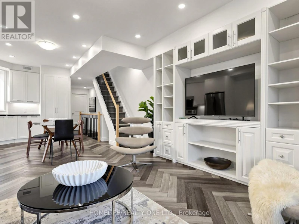
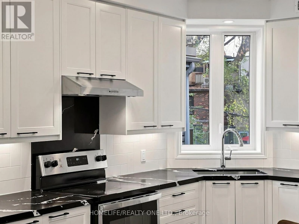
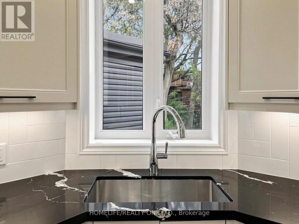
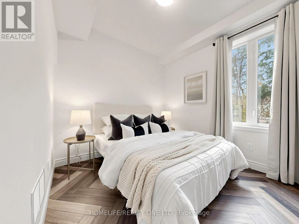
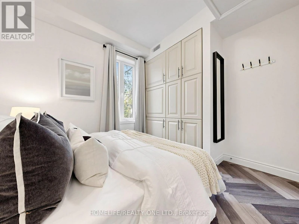
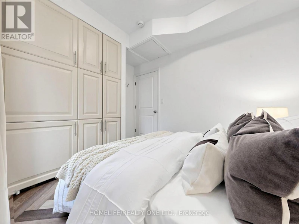
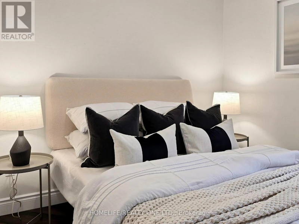
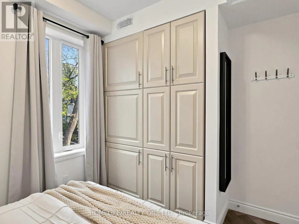
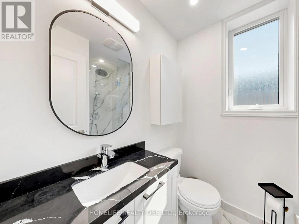
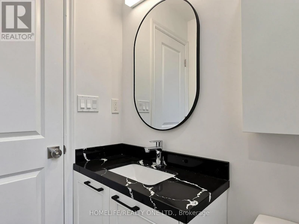
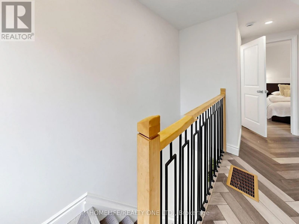
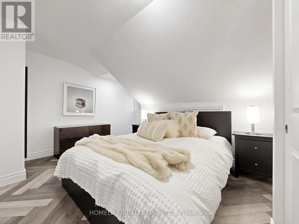
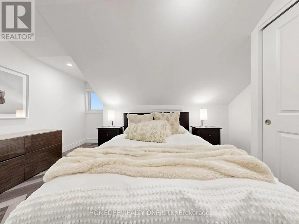
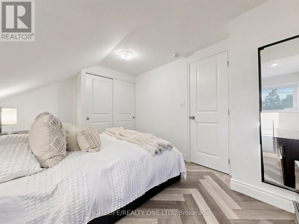
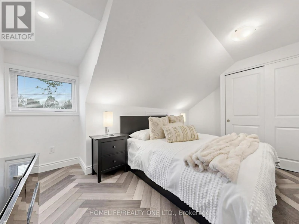
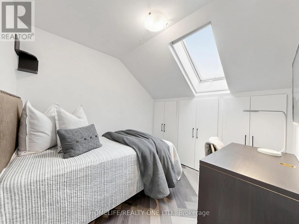
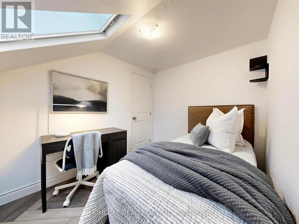
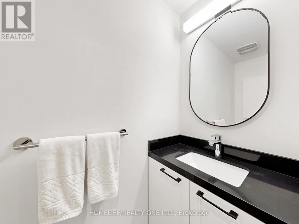
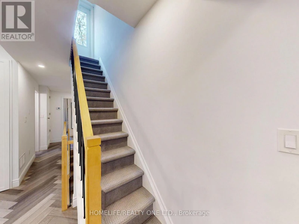
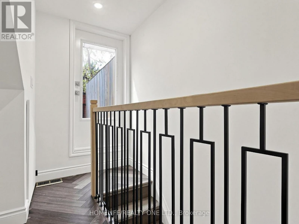
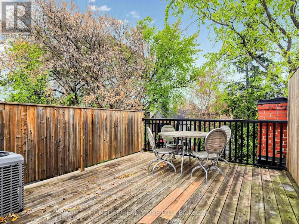
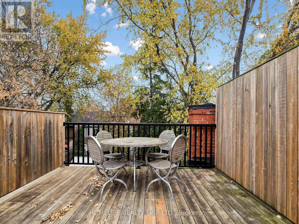
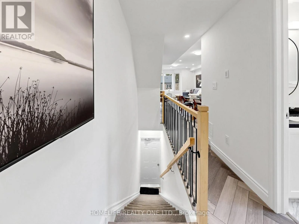
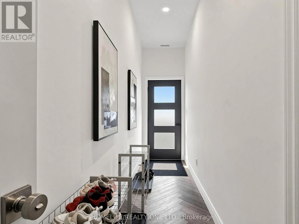
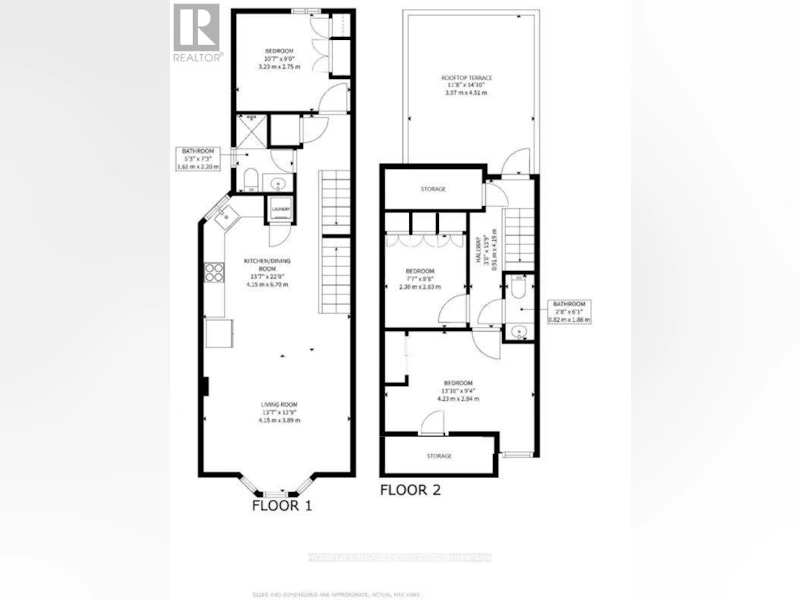
Welcome to 197 Boulton Avenue - A Beautifully Reimagined and Fully Renovated 3-Storey Duplex in the Heart of South Riverdale! Situated in one of Toronto's most sought-after & vibrant east-end neighbourhoods, this exceptional upper-level residence offers thoughtfully designed living space across two levels, complemented by an impressive 200 sq.ft. private, east-facing rooftop terrace - the perfect urban oasis for outdoor dining and entertaining. Featuring 3-bedrooms & 2-bathrooms, this beautifully renovated home seamlessly blends modern style, functionality and comfort. The inviting open-concept living / dining area showcases an oversized living room, elegant bay window, custom built-in cabinetry and generous space for entertaining. Ultra-sleek, family-sized eat-in kitchen is beautifully appointed with stainless steel appliances, quartz countertops and backsplash, double-door refrigerator w/ bottom freezer, smooth-top stove, extended cabinetry and pot lighting. Main level primary bedroom offers convenient built-in closet storage. Stylish 3-piece bathroom featuring a quartz vanity and walk-in shower. The second level features two additional bedrooms, a convenient powder room and ample storage. Quality finishes and thoughtful upgrades are showcased throughout, including pot lights, central air conditioning and ensuite laundry. Additional highlights include well-proportioned rooms, excellent storage and a private rooftop terrace offering the perfect setting to relax and enjoy the outdoors. Enjoy the best of urban living with trendy cafés, renowned restaurants, boutique shops, schools, library, parks, bike paths, trails and community amenities just moments away. Excellent access to TTC transit, major routes including the DVP and QEW, and downtown Toronto makes commuting and getting around the city effortless. Street parking available with permit. An exceptional opportunity to enjoy stylish, comfortable living in one of Toronto's most desirable east-end communities! (id:63626)


Home facts and features

Property overview
Type
Multifamily
Bedrooms
3
Full Bathrooms
1
Partial Bathrooms
1
Lot Size
15 ft x 100 ft (1539 ft²)
Some sweet, suite features
Features
In suite Laundry, Separate Electricity Meters, Smoke Detectors
Appliances
Dryer, Freezer, Refrigerator, Stove, Washer, Water Heater - Tankless, Window Coverings
Building Features
Separate Electricity Meters
Air Conditioner
Yes
Restrictions
Pets
Contact the Manager for information
Property details
Days on REW
1 Days
Property Views
0
MLS® Number
E14187660
Source
Canadian Real Estate Association
Schools nearby
Eastdale Collegiate Institute
  • Public
  • 9 - 12
First Nations School of Toronto
  • Public
  • JK - 8
Dundas School
  • Public
  • JK - 8
Queen Alexandra Middle School
  • Public
  • 6 - 8
Withrow Avenue School
  • Public
  • JK - 6
Morse Street Junior Public School
  • Public
  • JK - 6
Pape Avenue Junior Public School
  • Public
  • JK - 6
Blake Street School
  • Public
  • JK - 6
Nelson Mandela Park Public School
  • Public
  • JK - 8
Montcrest School
  • Private
  • JK - 8
School catchments and distances are intended to be used as reference only. To verify enrolment eligibility for a property, contact the school directly.Report Incorrect Info
Check availability
Property Manager
HOMELIFE/REALTY ONE LTD.

View Phone

Move in Date

This site is protected by reCAPTCHA and the Google Privacy Policy and Terms of Service apply.

By proceeding, you consent to receive communications using the methods provided, from REW.ca and our partners about your inquiry and other home-related matters to assist you in your search, but not as a condition of any purchase. Please note that our agent partners are not affiliated with REW Realty.
Other rentals in the area
910-60 Tannery Road, Toronto, ON, M5A 0S8
$3,500
910 - 60 Tannery Road
  • Waterfront Communities East
  • Toronto
  • 3 bd
  • 2 ba
  • 900 - 999 sf
502 Queen Street E, Toronto, ON, M5A 1V2
$2,800/month
502 E Queen Street
  • Regent Park
  • Toronto
  • 3 bd
  • 1 ba
  • 14 x 100
43-41 River Street, Toronto, ON, M5A 3P1
$3,300/month
43 - 41 River Street
  • Regent Park
  • Toronto
  • 3 bd
  • 2 ba
  • 900 - 998 sf
42 Arnold Avenue, Toronto, ON, M5A 3B2
$4,500/month
42 Arnold Avenue
  • Regent Park
  • Toronto
  • 3 bd
  • 2 ba
  • 19 x 72
Looking for something new in Toronto
Now Selling
The Garden Series 2 on Sheppard
3445 Sheppard Avenue East
  • Tam O'Shanter-Sullivan
  • Toronto
  • Condo
  • Move in 2025
Register Now
350 Davenport
350 Davenport Road
  • Yorkville
  • Toronto
  • Condo
  • Move in TBA
Coming Soon
5251 Dundas Street West Condos
5251 Dundas Street West
  • Islington-City Centre West
  • Toronto
  • Condo
  • Move in TBA
Register Now
111 Wenderly Drive Townhomes
111 Wenderly Drive
  • Yorkdale-Glen Park
  • Toronto
  • Townhome
  • Move in TBA
We use cookies and other technologies for functionality, security, and to provide you with a personalized experience on our online services. By continuing to use our online services, you agree to our Privacy Policy and Terms of Use. For information on how to adjust your privacy settings, visit our Cookie Policy.
Dismiss