


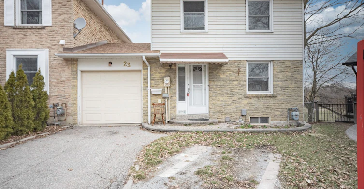
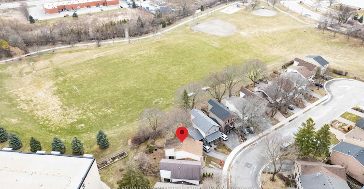
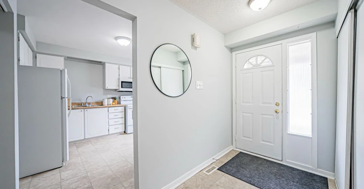
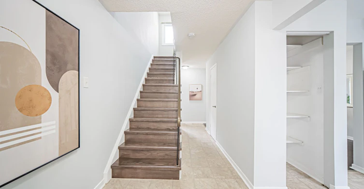
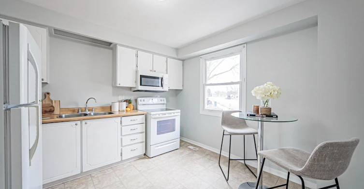
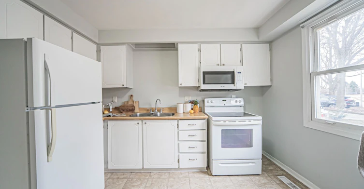
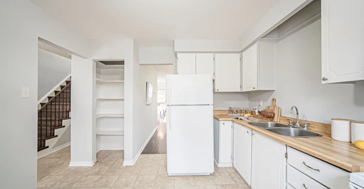
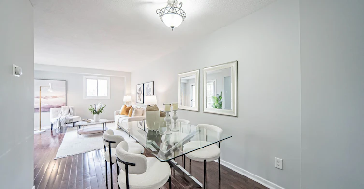
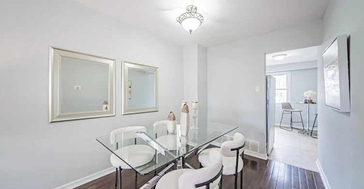
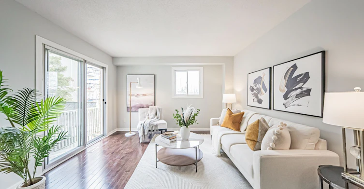
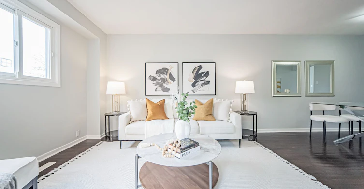
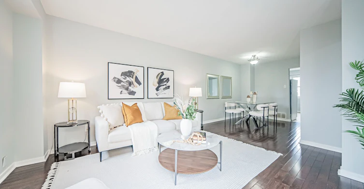
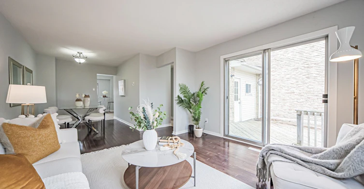
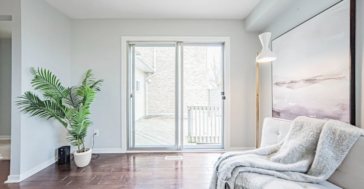
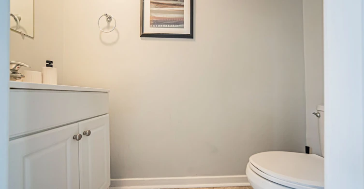
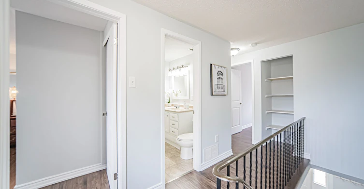
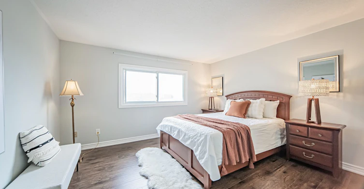
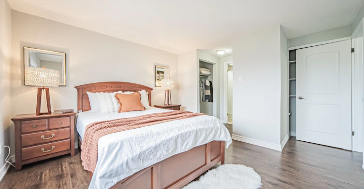
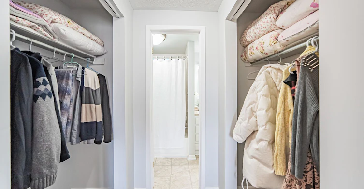
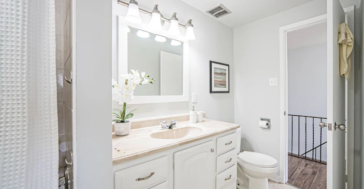
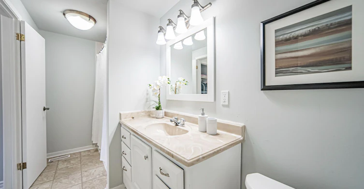

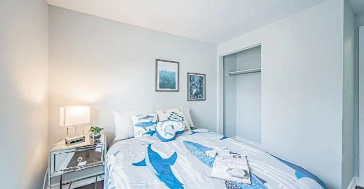
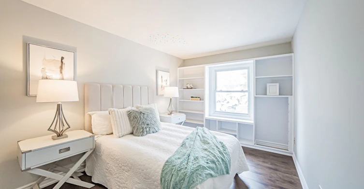
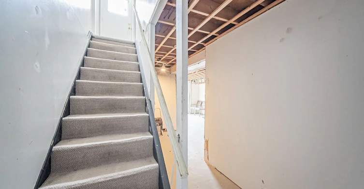
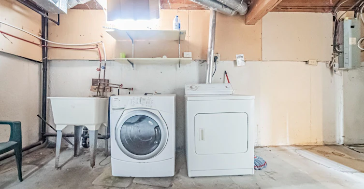
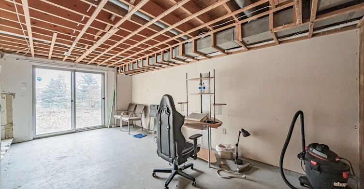
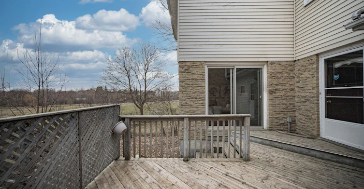
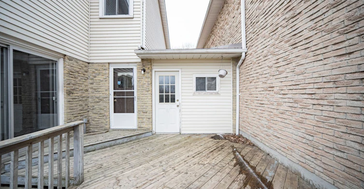
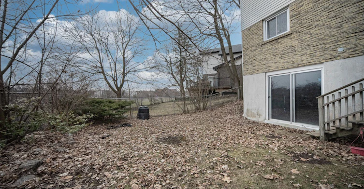
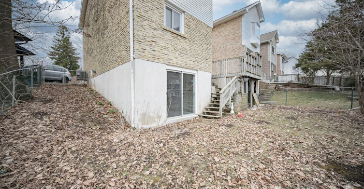
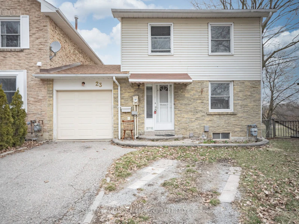
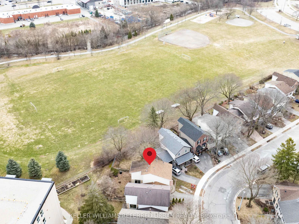
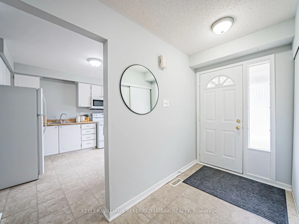
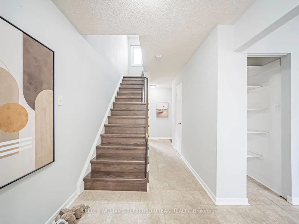
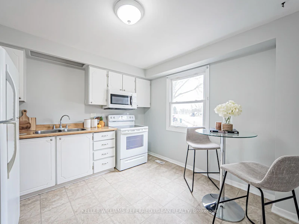
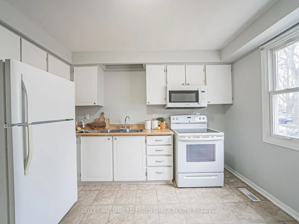
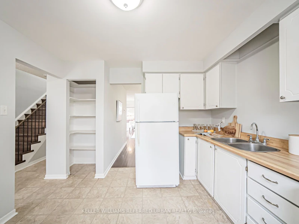
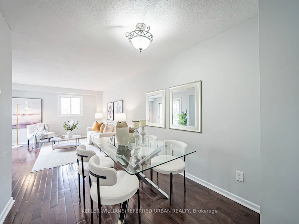
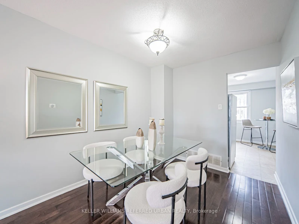
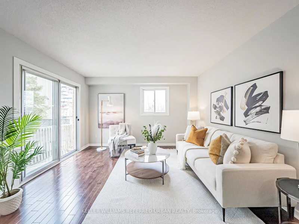
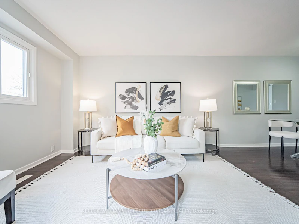
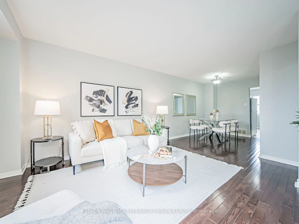
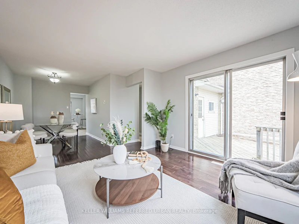
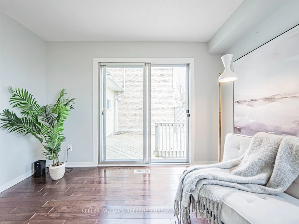
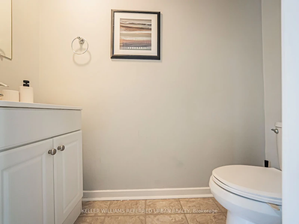
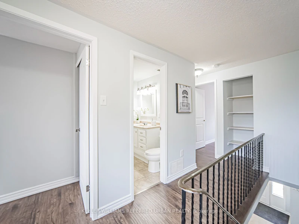
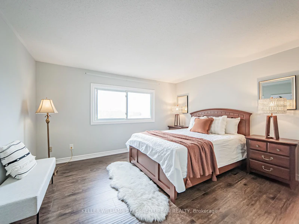
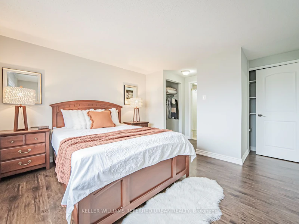

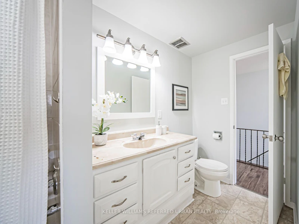
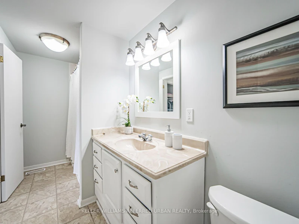

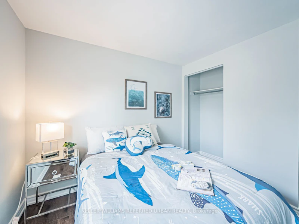
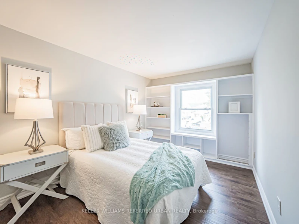
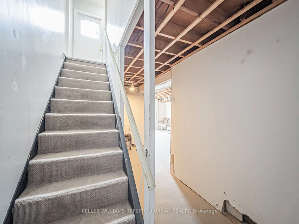
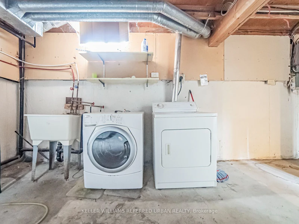
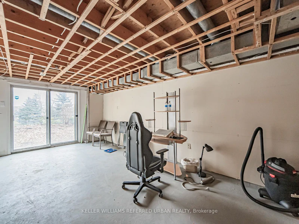
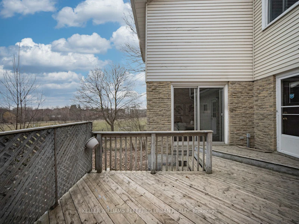
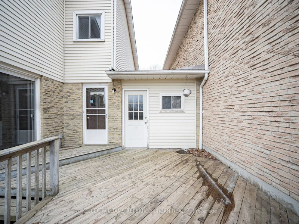
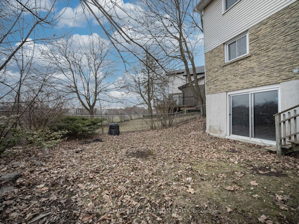
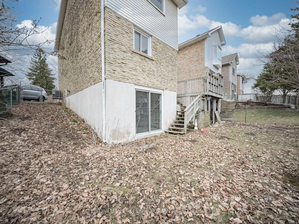
**Recently Renovated** Welcome to this bright and spacious 3-bedroom end-unit townhouse nestled on a quiet cul-de-sac in Aurora's highly desirable Hills of St. Andrew neighbourhood! Offering the privacy and feel of a detached home, this property is connected to the neighbouring home only by the garage and features an oversized, private backyard backing onto a park with no rear neighbours. The functional main floor layout features a separate dining area, a sun-filled living room, and two walkouts to a generous deck overlooking the backyard. Upstairs offers three well-sized bedrooms, including a spacious primary bedroom with two walk-in closets. Recent updates include fresh paint, hardwood stairs, and upper-level flooring (2024). Conveniently located near excellent schools, parks, community centres, shopping, public transit, Aurora GO Station, and Hwy 404. A wonderful opportunity to enjoy comfortable family living in a peaceful, established neighbourhood! 1) garage door is manual 2) Basement is unfinished, and will be used for storage by both landlords and tenants. 3) Only one mode works for dryer and washer, other modes are not working. 4) There is no lawn mower in the house
$2,900
Updated about 4 hours ago
23 Parkland CourtAurora, ON, L4G 3M5
Aurora Heights- 3 Bed
- 2 Bath
- 1100 - 1500 Sqft
- Available N/A
Call Property Manager

Property Manager
- Phone:
- (416) 929-4343
- Office:
- 416-572-1016
Type
Townhouse
Bedrooms
3
Full Bathrooms
2
Features
Fenced Yard, In-Suite Laundry, Irregular Lot
Parking Spaces
3
Air Conditioner
Yes
Pets
Contact the Manager for information
Days on REW
4 Days
Property Views
2
MLS® Number
N14188146
Source
Toronto Real Estate Board
Aurora Heights Public School
- Public
- JK - 8
St Andrew's College
- Private
- 5 - 12
Devins Drive Public School
- Public
- JK - 8
Lester B Pearson Public School
- Public
- 1 - 8
ÉÉC Saint-Jean
- Catholic
- JK - 6
Our Lady of Grace Catholic Elementary School
- Catholic
- JK - 8
The Lighthouse Learning and Development
- Private
- K - 8
Wellington Public School
- Public
- JK - 8
Aurora Preparatory Academy
- Private
- K - 8
Académie de la Moraine
- Public
- JK - 6

Thank You!
We really appreciate your help improving our home search experience. Our team will look into this issue as soon as possible.
Close
Call Property Manager
Property Manager
- Phone:
- (416) 929-4343
- Office:
- 416-572-1016




Cities near Aurora Heights
- Aurora homes for rent (2.8 km)
- Newmarket homes for rent (5.6 km)
- King homes for rent (10.8 km)
- Richmond Hill homes for rent (11.8 km)
- Whitchurch-Stouffville homes for rent (12.7 km)
- East Gwillimbury homes for rent (16.9 km)
- Bradford West Gwillimbury homes for rent (17.0 km)
- Vaughan homes for rent (19.5 km)
Neighborhoods near Aurora Heights
- Hills of St Andrew homes for rent (1.3 km)
- Aurora Village homes for rent (1.4 km)
- Aurora Highlands homes for rent (2.6 km)
- Bayview Wellington homes for rent (2.7 km)
- Aurora Grove homes for rent (2.8 km)
- Summerhill Estates homes for rent (3.3 km)
- Armitage homes for rent (3.5 km)
- Bayview Northeast homes for rent (3.6 km)
Check availability
Listing data is subject to copyright, disclaimer, and additional requirements from the data provider. See our Terms of Use for terms applicable to this listing.