


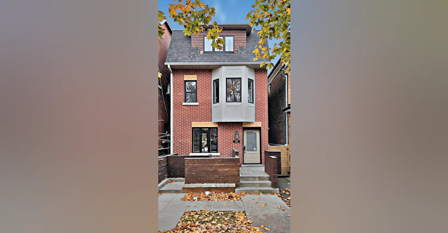
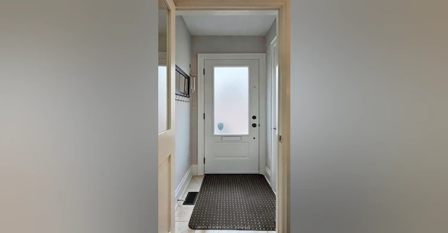
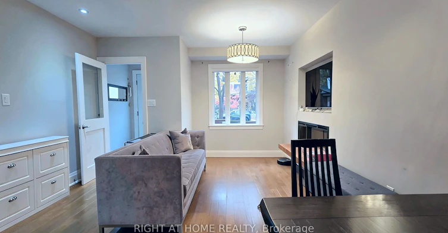
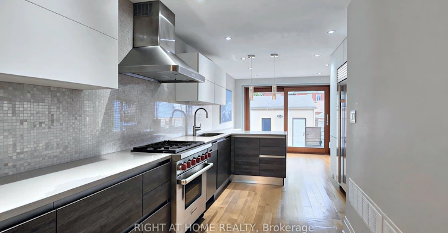
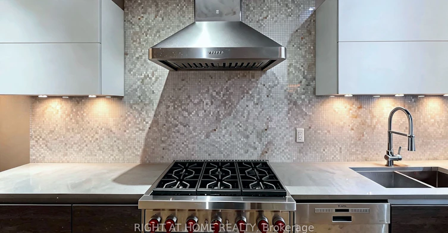
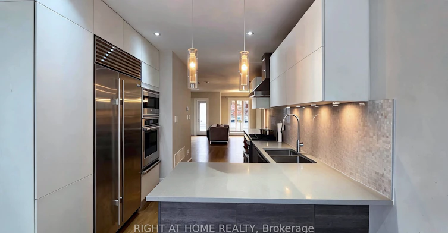
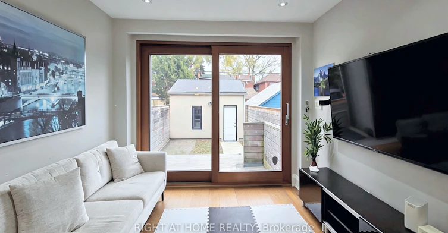
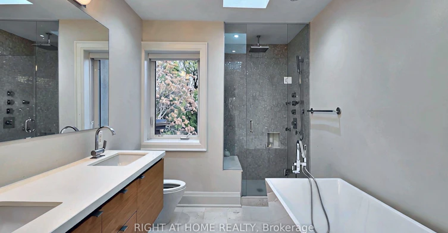
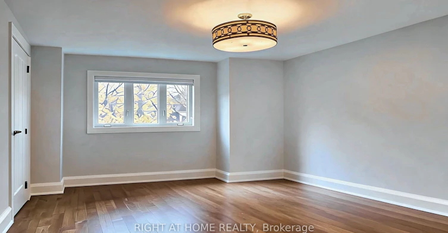
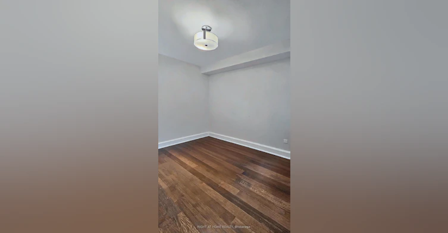
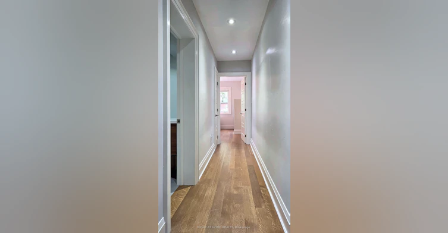
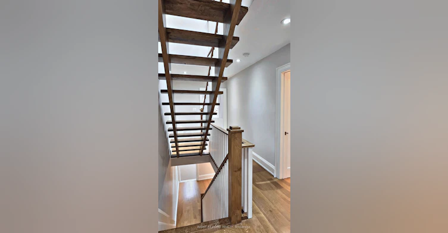
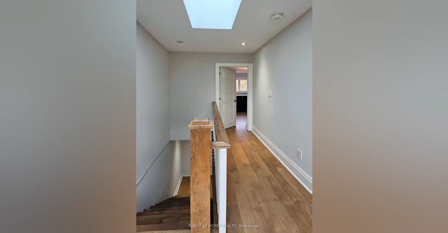
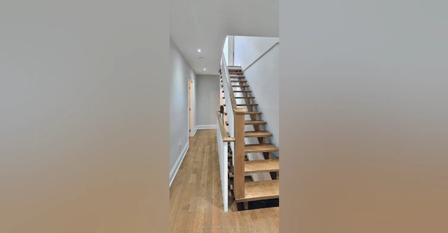
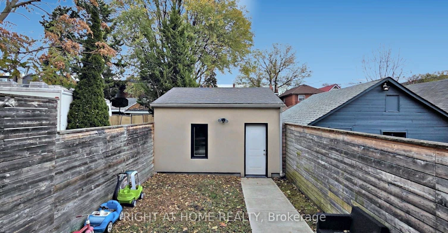
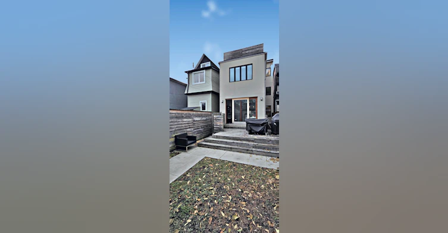
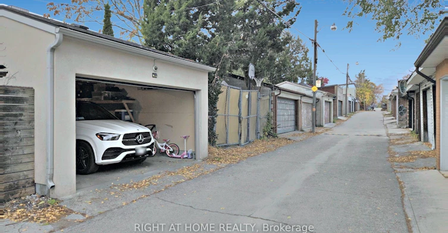
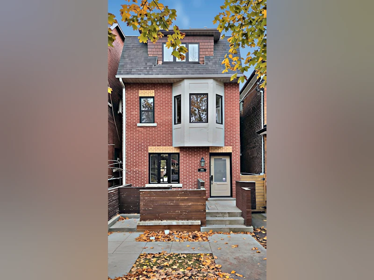
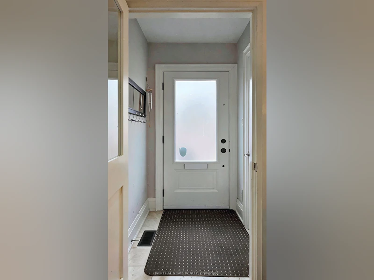
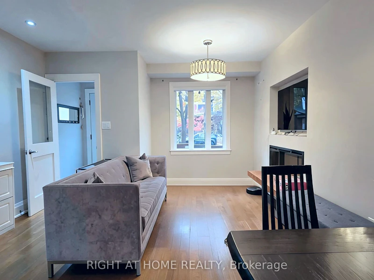
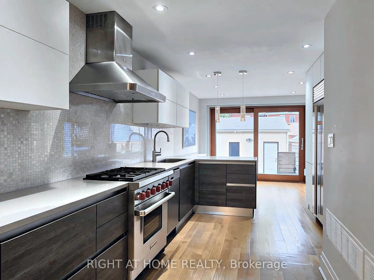
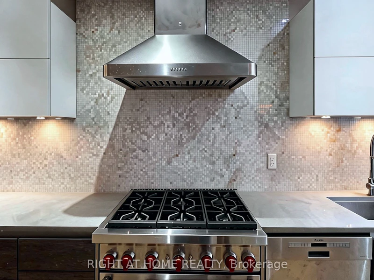
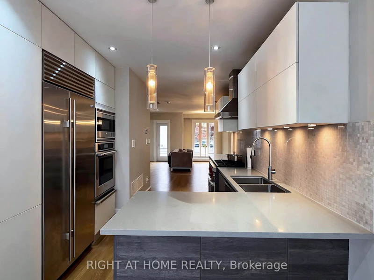
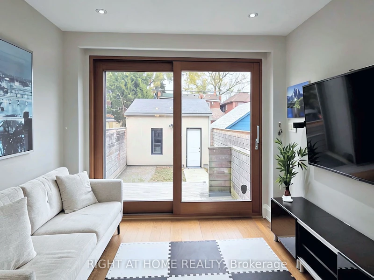
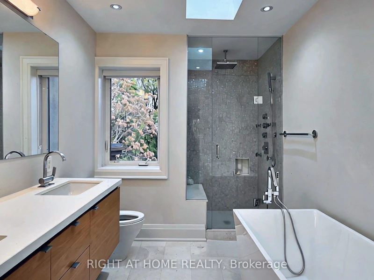
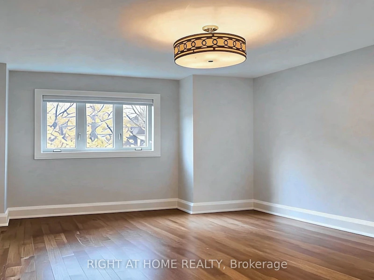
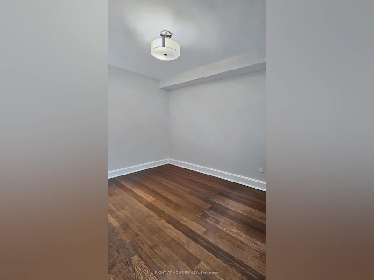
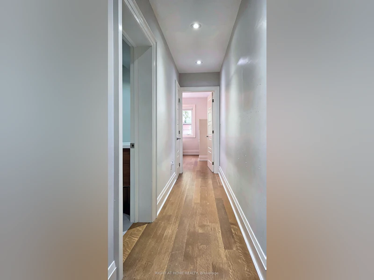
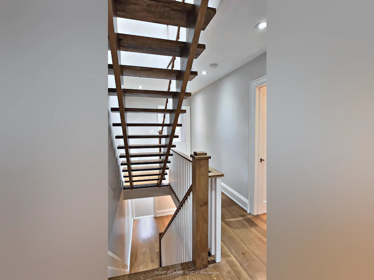
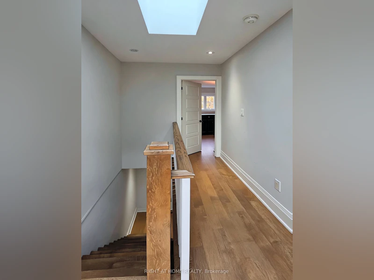
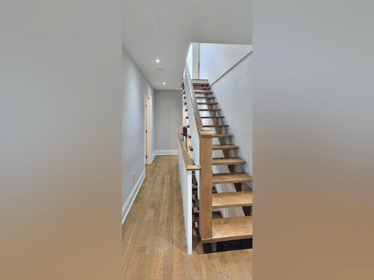
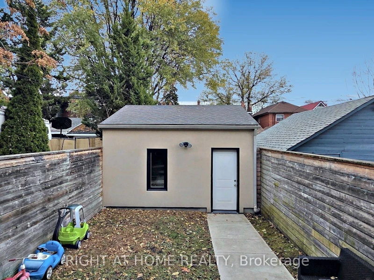
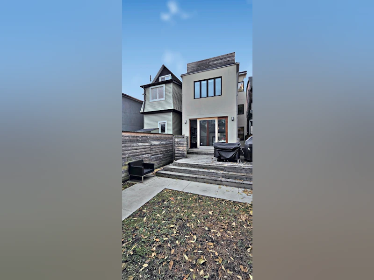
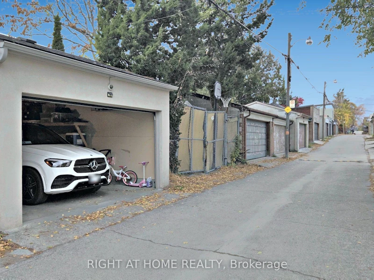
Live in one of Toronto's most loved west-end neighbourhoods in this fully renovated 4-bedroom, 3-bath home with approximately 2,000 sq ft over three levels. The Italian Scavolini kitchen comes with a Wolf dual-fuel range, a built-in Sub-Zero refrigerator, a wall oven and microwave, quartz counters, a glass mosaic backsplash, under-cabinet lighting and a peninsula with seating. The open living and dining room has a built-in electric fireplace, and the family room opens through oversized lift and slide sliding doors to a raised deck and a private, fully fenced yard. An open-riser oak staircase rises under skylights to three bright bedrooms and a 4-piece bath on the second floor. The entire third floor is a primary retreat with double closets, a spa-like 5-piece ensuite (freestanding soaker tub, glass shower with rain head and body jets, double vanity, skylight), in-suite laundry and a private deck. Custom hardwood flooring and pot lights run throughout, with central air and a high-efficiency furnace. A detached garage opens onto the lane. You're steps from Bloor St W, Ossington and Christie stations, Christie Pits, Bickford and Dovercourt Parks, and Fiesta Farms.
$6,700/month
Updated about 4 hours ago
809 Shaw StreetToronto, ON, M6G 3L9
Dovercourt-Wallace Emerson-Junction- 4 Bed
- 3 Bath
- 1500 - 2000 Sqft
- Available N/A
Call Property Manager

Property Manager
- Phone:
- 905-565-9200
- Office:
- 905-565-9200
Type
House
Bedrooms
4
Full Bathrooms
3
Lot Size
17 ft x 125 ft (2223 ft²)
Features
Deck, Laundry Closet, Park, Public Transit, Rec./Commun.Centre
Fireplaces
1
Parking Spaces
1
Air Conditioner
Yes
Pets
Contact the Manager for information
Days on REW
1 Days
Property Views
0
MLS® Number
W14188078
Source
Toronto Real Estate Board
St Raymond Catholic School
- Catholic
- JK - 8
Essex School
- Public
- JK - 8
Montrose School
- Public
- JK - 6
Central Toronto Academy
- Public
- 9 - 12
Palmerston Avenue Junior Public School
- Public
- JK - 6
Harbord Collegiate Institute
- Public
- 9 - 12
Dewson Street Junior Public School
- Public
- JK - 6
St Anthony Catholic School
- Catholic
- JK - 8
St Mary Catholic Academy Secondary School
- Catholic
- 9 - 12
Dovercourt Public School
- Public
- JK - 8

Thank You!
We really appreciate your help improving our home search experience. Our team will look into this issue as soon as possible.
Close
Call Property Manager
Property Manager
- Phone:
- 905-565-9200
- Office:
- 905-565-9200




Cities near Dovercourt-Wallace Emerson-Junction
Neighborhoods near Dovercourt-Wallace Emerson-Junction
- Dufferin Grove homes for rent (1.1 km)
- Corso Italia-Davenport homes for rent (1.5 km)
- Wychwood homes for rent (1.6 km)
- Palmerston-Little Italy homes for rent (1.8 km)
- Weston-Pellam Park homes for rent (2.0 km)
- Little Portugal homes for rent (2.1 km)
- Roncesvalles homes for rent (2.2 km)
- High Park North homes for rent (2.4 km)
Check availability
Listing data is subject to copyright, disclaimer, and additional requirements from the data provider. See our Terms of Use for terms applicable to this listing.