


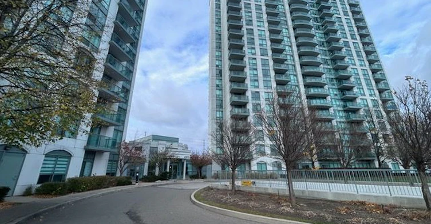
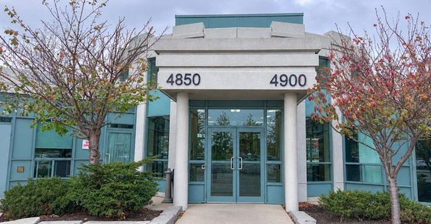
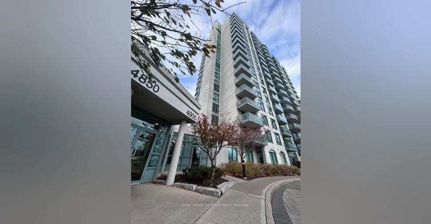
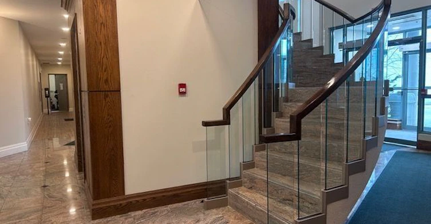
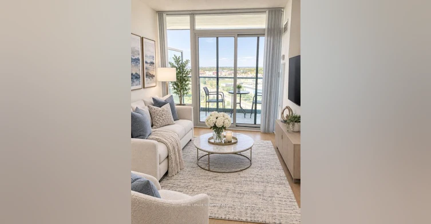
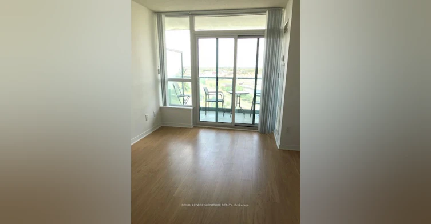
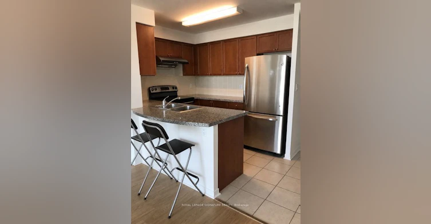
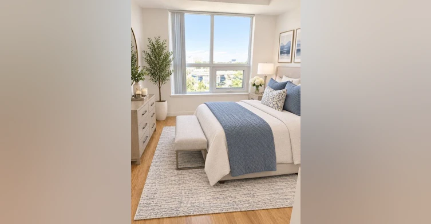
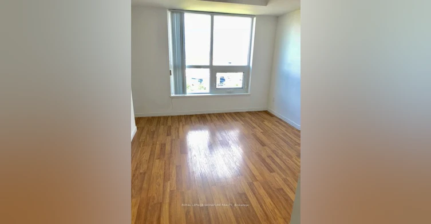
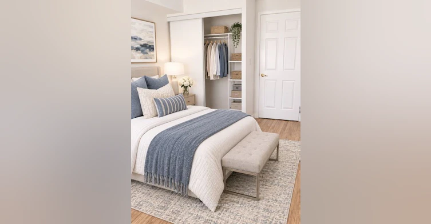
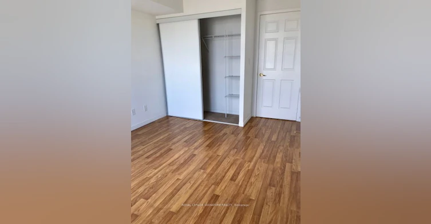
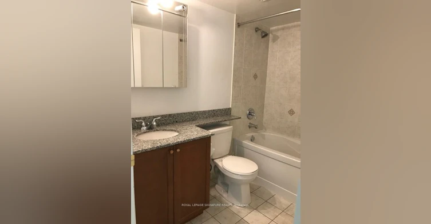
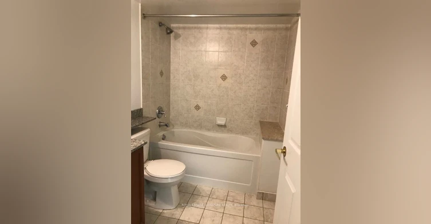
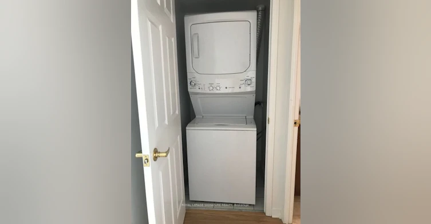
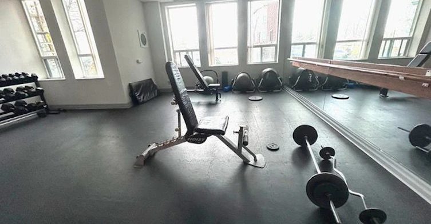
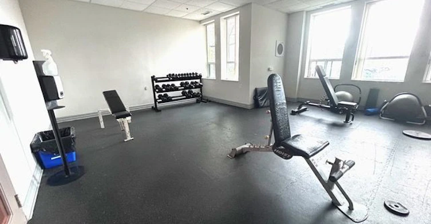
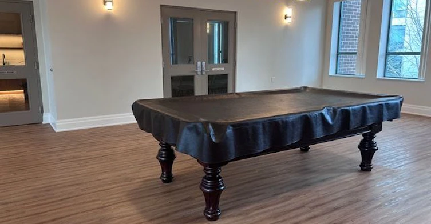
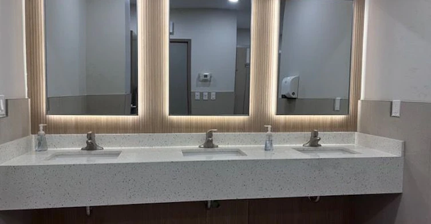
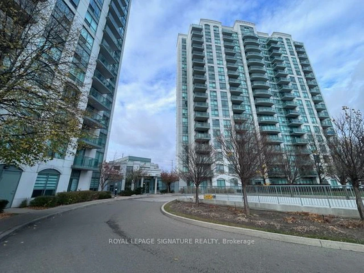
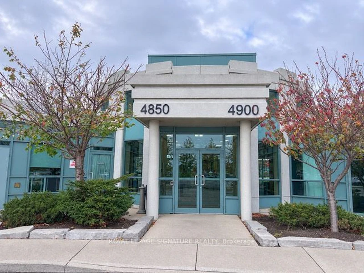
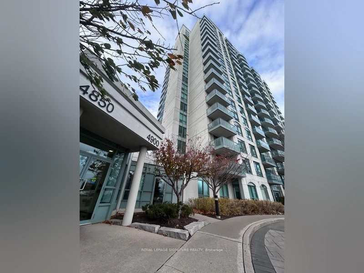
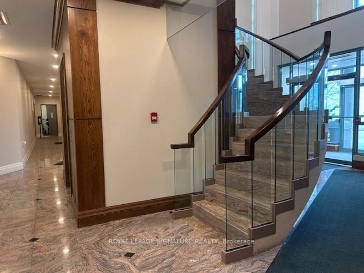
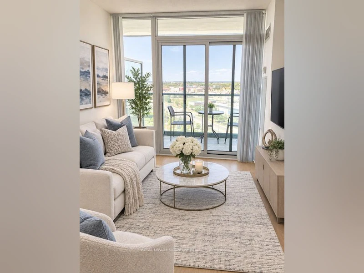
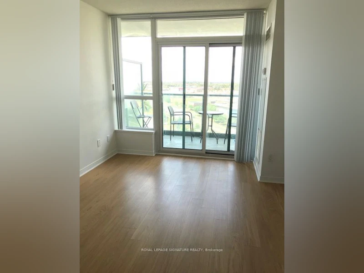
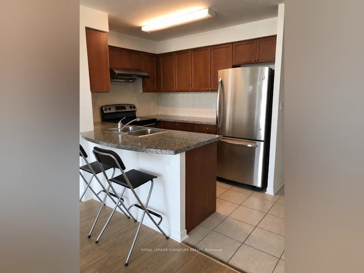
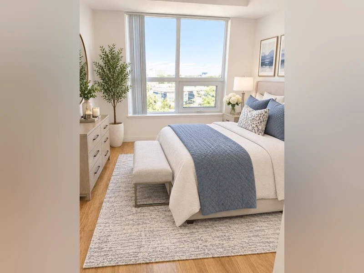
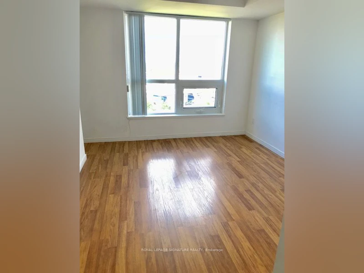
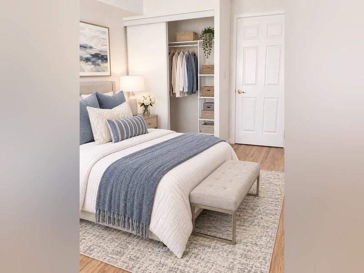
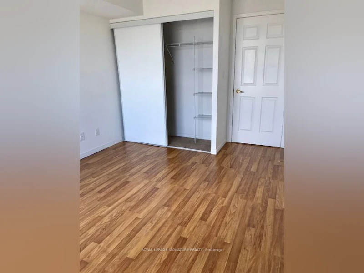
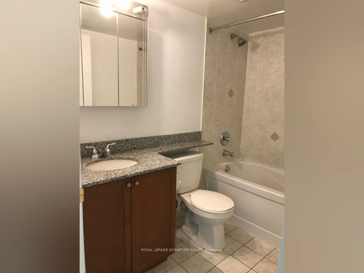
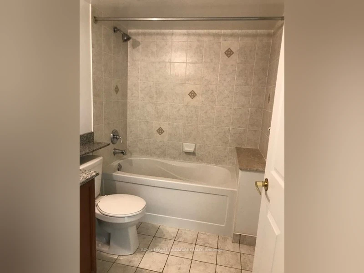
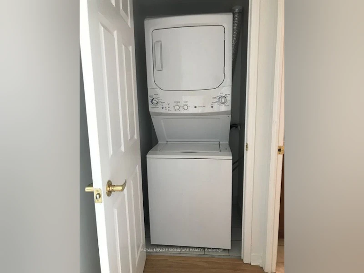
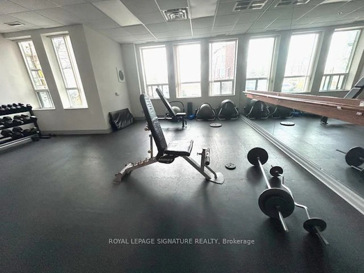
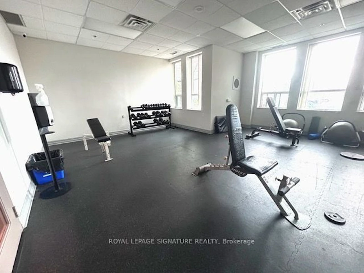
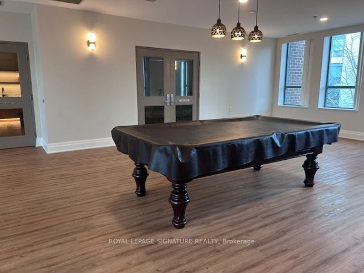
Welcome to Unit 1111 at 4900 Glen Erin Dr, a bright and modern 1-bedroom, 1-bathroom condo on the 11th floor in the heart of Central Erin Mills. This approx. 600-699 sq ft suite has anortheast exposure, an open-concept living area with laminate floors, and a walk-out to an enclosed balcony. The updated kitchen features granite countertops, a breakfast bar, an upgraded LED light fixture, a dishwasher, a stove top with a range hood fan, and a fridge and freezer, perfect for everyday living and entertaining. The spacious primary bedroom offers a large window and a walk-in closet. Enjoy the convenience of ensuite laundry, central air, plus exclusive use of 1 underground parking spot and 1 locker. Building amenities include 24-hour concierge and security, an indoor pool, hot tub, exercise room, party room, billiards room, outdoor terrace with BBQs and visitor parking. Unbeatable walkable location: Loblaws is right next door, and Erin Mills Town Centre with Walmart Supercentre, Nations Fresh Foods and RONAare all within walking distance. Also close to Credit Valley Hospital, schools, parks, the library and public transit, with quick access to Hwy 403. Available January 1, 2027. Don't miss this one!
$2,125/month
Updated 22 minutes ago
1111 - 4900 Glen Erin DriveMississauga, ON, L5M 7S2
Central Erin Mills- 1 Bed
- 1 Bath
- 600 - 699 Sqft
- Available Jan 1
Call Property Manager

Property Manager
- Office:
- 905-568-2121
Type
Apt/Condo
Bedrooms
1
Full Bathrooms
1
Year Built
11 - 15 yrs old
Features
Arts Centre, Ensuite, Hospital, Library, Park, Public Transit, School
Amenities
Building Insurance, Central Air Conditioning, Common Elements, Community BBQ, Gym, Party Room/Meeting Room, Sauna, Visitor Parking
Parking Spaces
1
Air Conditioner
Yes
Swimming Pool
Yes
Pets
Not allowed
Days on REW
1 Days
Property Views
0
MLS® Number
W14186418
Source
Toronto Real Estate Board
Credit Valley Public School
- Public
- JK - 6
St Aloysius Gonzaga Secondary School
- Catholic
- 9 - 12
John Fraser Secondary School
- Public
- 9 - 12
Divine Mercy School
- Catholic
- JK - 8
Artesian Drive Public School
- Public
- JK - 6
St Rose of Lima School
- Catholic
- JK - 8
Baig Academy
- Private
- 12
Erin Centre Middle School
- Public
- 6 - 8
St Clare School
- Catholic
- JK - 8
Saba's Academy
- Private
- PS - 8

Thank You!
We really appreciate your help improving our home search experience. Our team will look into this issue as soon as possible.
Close
Call Property Manager
Property Manager
- Office:
- 905-568-2121





Cities near Central Erin Mills
Neighborhoods near Central Erin Mills
Check availability
Listing data is subject to copyright, disclaimer, and additional requirements from the data provider. See our Terms of Use for terms applicable to this listing.