3 bedrooms for $3,400/month at 39 Clythe Creek Drive, Guelph, ON for Rent - REW
Boost your listing
$3,400/month
Updated 44 minutes ago

39 Clythe Creek DriveGuelph, ON, N1E 7J4

Grange Hill East
  • 3 Bed
  • 1 Bath
  • 1500 - 1999 Sqft
  • Available N/A
Contact
Property Manager
$3,400/month
3 bd • 1 ba • 1500 - 1999 sf

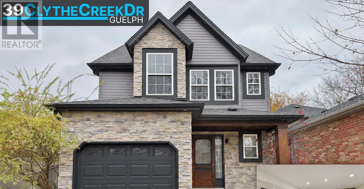
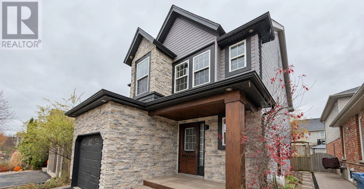
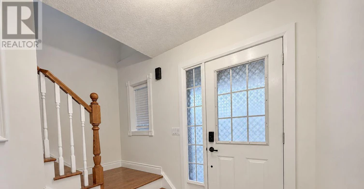
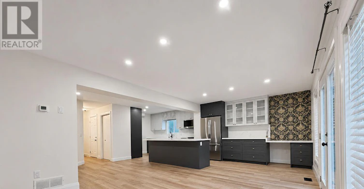
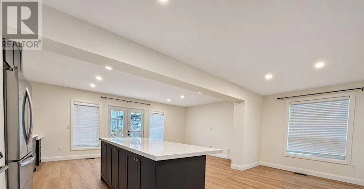
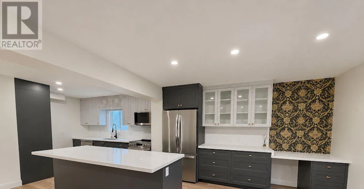
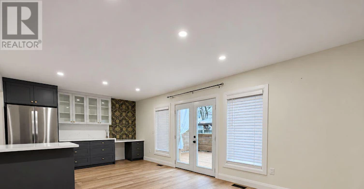
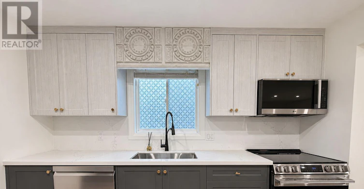
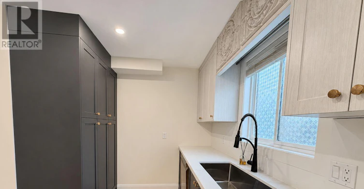
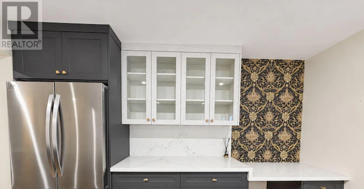
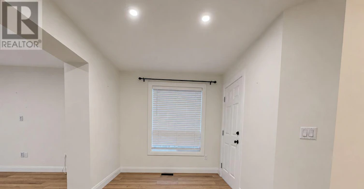
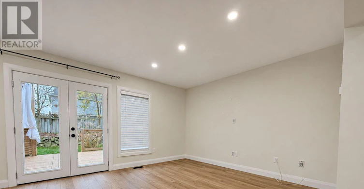
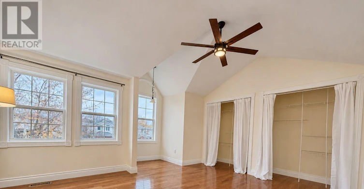
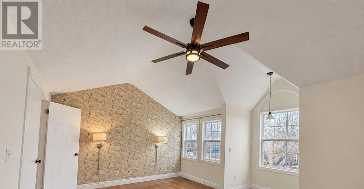
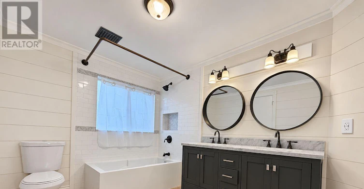
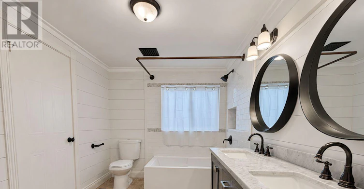
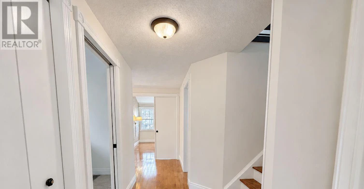
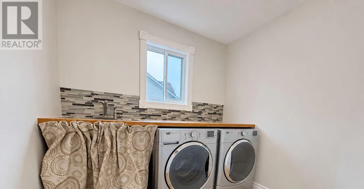
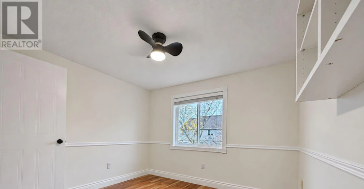
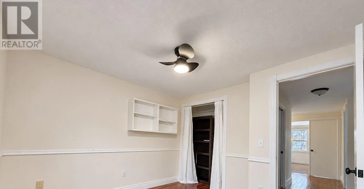
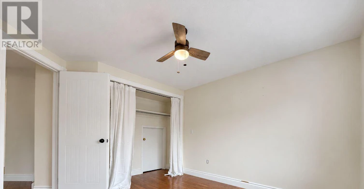
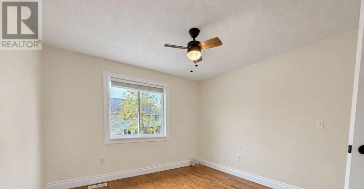
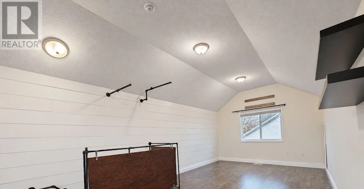
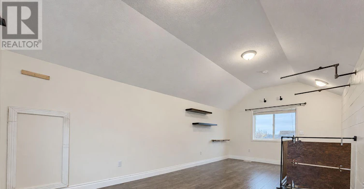
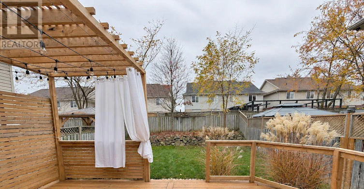
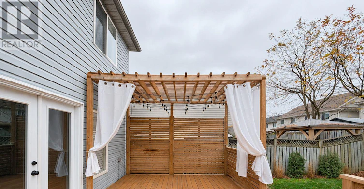
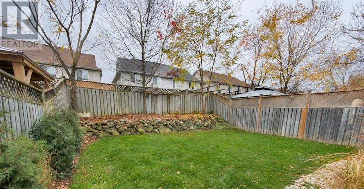
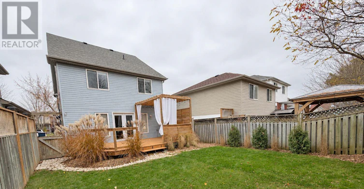
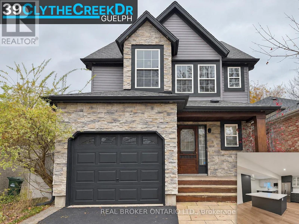
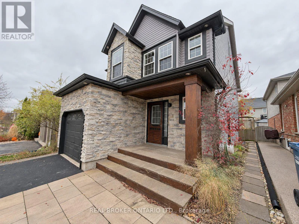
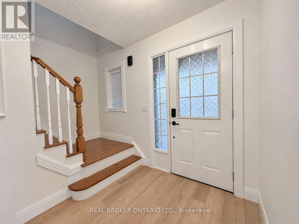
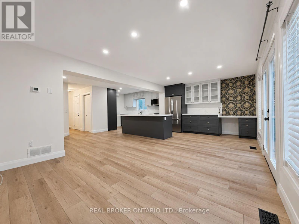
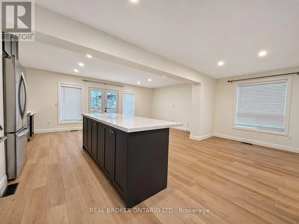
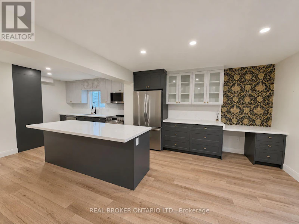
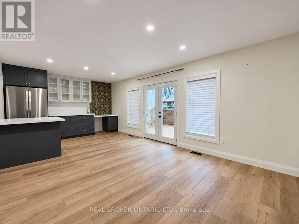
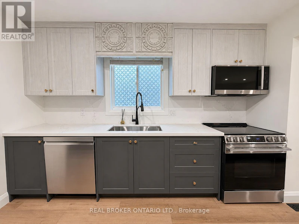
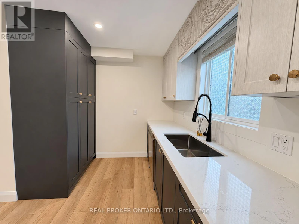
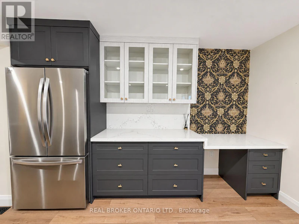
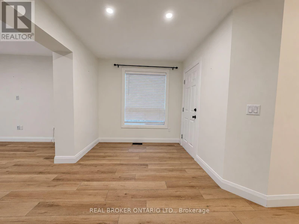
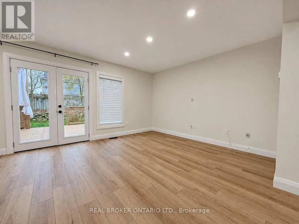
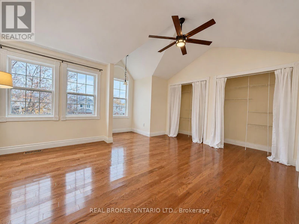
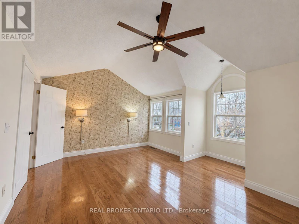
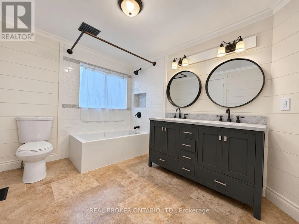
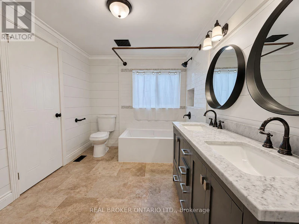
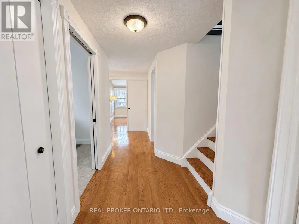
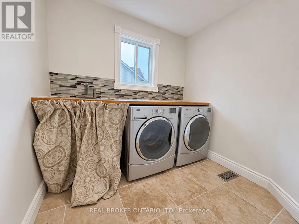
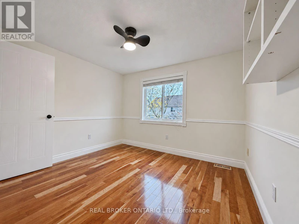
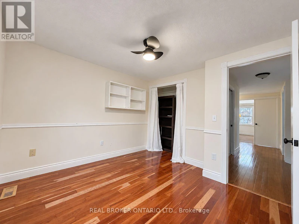
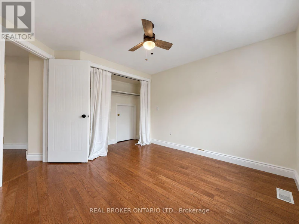
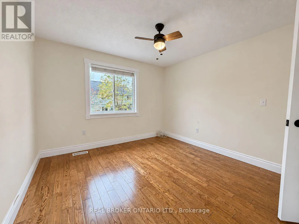
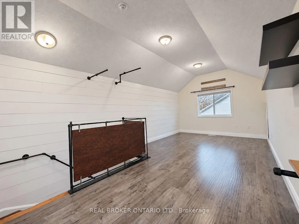
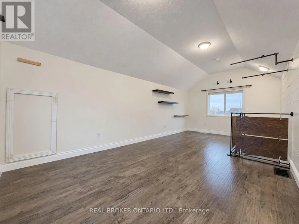
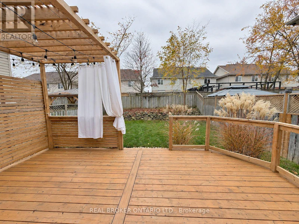
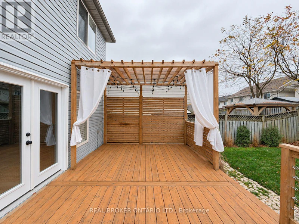
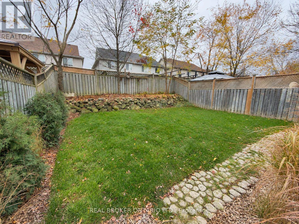
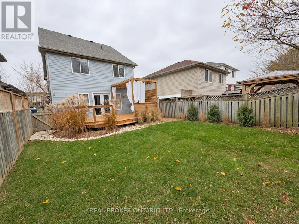
Welcome to 39 Clythe Creek Drive, where spacious living, modern finishes, and ALL UTILITIES INCLUDED make this home an easy choice! Offering approximately 1,899 sq. ft. of living space, this beautifully updated 3-bedroom, 1.5-bathroom home has plenty of room to spread out and make yourself at home. The bright open-concept main floor features a modern kitchen with newer appliances, plenty of counter space and a comfortable living and dining area that's perfect for both busy mornings and entertaining friends. Upstairs you'll find three generous bedrooms, including a spacious primary bedroom with vaulted ceilings, along with the convenience of your own second-floor laundry. Need a little extra room? The bonus upper-level loft makes a fantastic family room, home office, playroom, or cozy movie-night retreat. Outside enjoy exclusive use of the beautifully landscaped backyard complete with a covered gazebo that's perfect for summer BBQs and relaxing evenings. You'll also appreciate having your own private entrance, single-car garage and an additional driveway parking space. Located in Guelph's popular east end, close to schools, parks, trails, shopping, and everyday amenities. This lease is for the main and upper levels only; the legal basement apartment is a separate unit and is not included. Available immediately for $3,400/month with ALL UTILITIES INCLUDED! Enjoy the space and comfort of a detached home with one predictable monthly rent payment. Come see how much this home has to offer! (id:63626)


Home facts and features

Property overview
Type
House
Bedrooms
3
Full Bathrooms
1
Partial Bathrooms
1
Some sweet, suite features
Features
In suite Laundry
Parking Spaces
2
Air Conditioner
Yes
Restrictions
Pets
Contact the Manager for information
Property details
Days on REW
1 Days
Property Views
0
MLS® Number
X14185892
Source
Canadian Real Estate Association
Schools nearby
Ken Danby Public School
  • Public
  • JK - 8
Holy Trinity Catholic School
  • Catholic
  • JK - 8
William C. Winegard Public School
  • Public
  • JK - 8
Ecole Guelph Lake Public School
  • Public
  • JK - 4
St John Catholic School
  • Catholic
  • JK - 8
St James Catholic School
  • Catholic
  • 9 - 12
Ottawa Crescent Public School
  • Public
  • JK - 6
John F Ross Collegiate Vocational Institute
  • Public
  • 9 - 12
John Galt Public School
  • Public
  • JK - 8
Holy Rosary Catholic School
  • Catholic
  • JK - 8
School catchments and distances are intended to be used as reference only. To verify enrolment eligibility for a property, contact the school directly.Report Incorrect Info
Check availability
Property Manager
Real Broker Ontario Ltd.

View Phone

Move in Date

This site is protected by reCAPTCHA and the Google Privacy Policy and Terms of Service apply.

By proceeding, you consent to receive communications using the methods provided, from REW.ca and our partners about your inquiry and other home-related matters to assist you in your search, but not as a condition of any purchase. Please note that our agent partners are not affiliated with REW Realty.
Other rentals in the area
Virtual Tour
90 Starwood Dr.-100 Starwood Drive, Guelph, ON, N1E 0V2
$3,099/month
100 Starwood Drive
  • Grange Hill East
  • Guelph
  • 3 bd
  • 2 ba
  • 1311 sf
72 Edwards Street, Guelph, ON, N1E 0H7
$3,300/month
72 Edwards Street
  • Grange Hill East
  • Guelph
  • 3 bd
  • 3 ba
  • 1500 - 1999 sf
Virtual Tour
100 Starwood Dr.-100 Starwood Drive, Guelph, ON, N1E 0V2
$3,059/month
100 Starwood Drive
  • Grange Hill East
  • Guelph
  • 3 bd
  • 2 ba
  • 1224 sf
Upper-37 Mcilwraith Crescent, Guelph, ON, N1E 6J4
$2,500
Upper - 37 Mcilwraith Crescent
  • Grange Hill East
  • Guelph
  • 3 bd
  • 1 ba
  • 30 x 120
Looking for something new in Guelph
Now Selling
West Peak
South Paisley | Elmira Road | Road
  • Parkwood Gardens
  • Guelph
  • Condo
  • Move in TBA
Now Selling
The Copper Club at The Metalworks
5 Arthur Street South
  • Two Rivers
  • Guelph
  • Condo
  • Move in 2022
Register Now
Terra
75 Shakespeare Drive
  • Brant
  • Guelph
  • Condo
  • Move in TBA
Register Now
Royal Valley Phase 2
Decorso Drive
  • Village
  • Guelph
  • Townhome
  • Move in TBA
We use cookies and other technologies for functionality, security, and to provide you with a personalized experience on our online services. By continuing to use our online services, you agree to our Privacy Policy and Terms of Use. For information on how to adjust your privacy settings, visit our Cookie Policy.
Dismiss
