


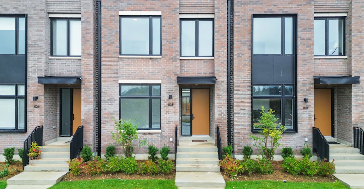
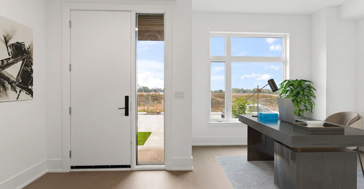
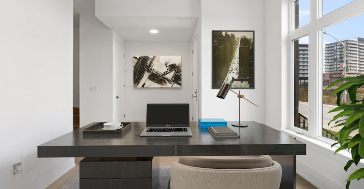
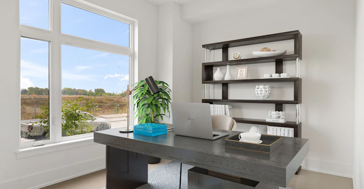
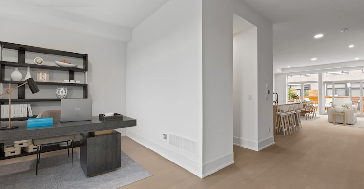
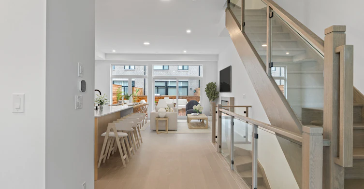
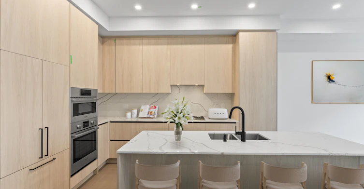
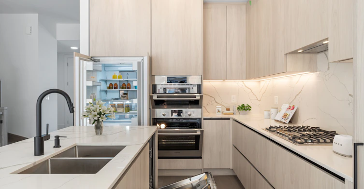
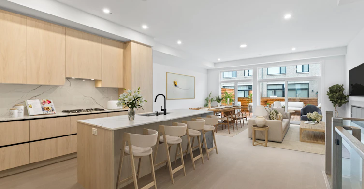
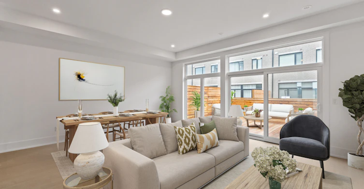
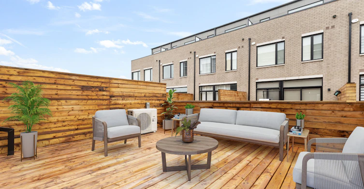
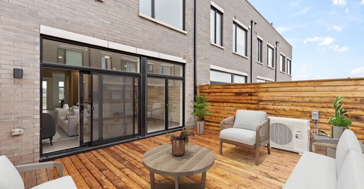
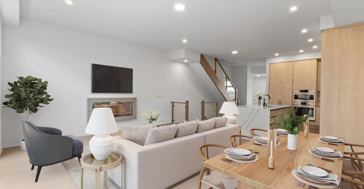
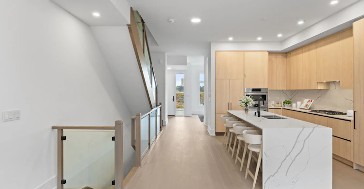
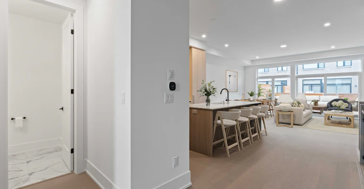
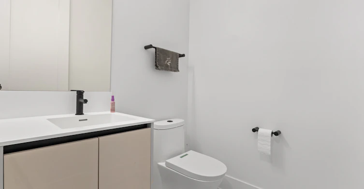
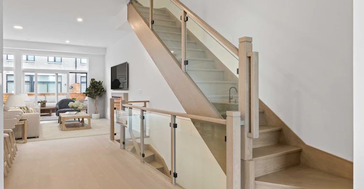
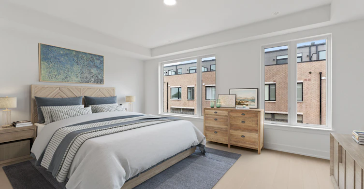
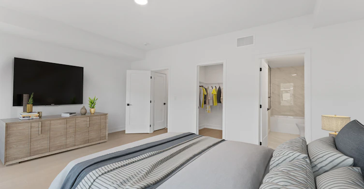
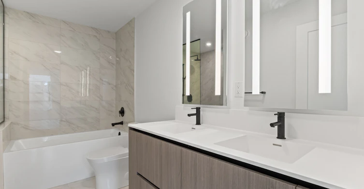
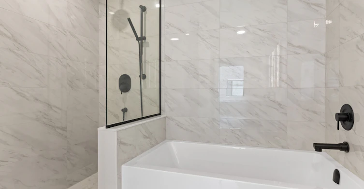
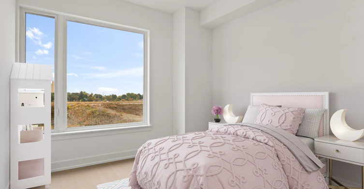
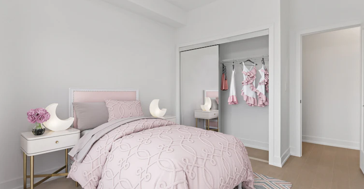
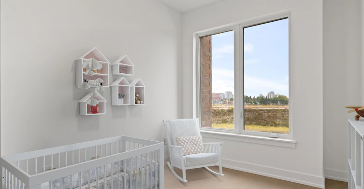
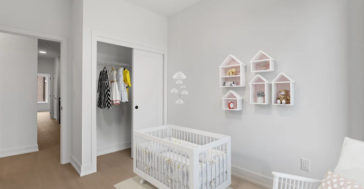
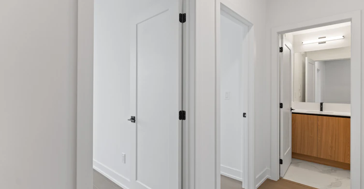
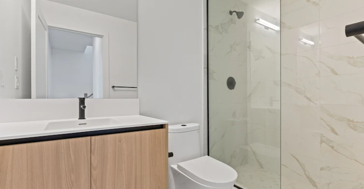
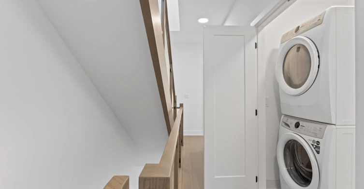
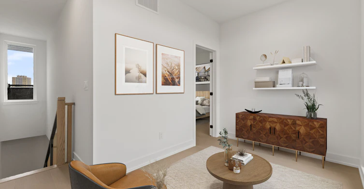
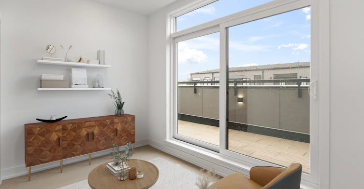
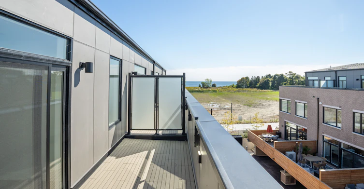
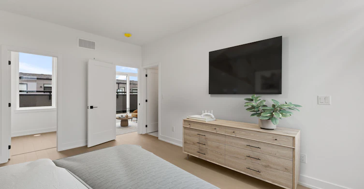
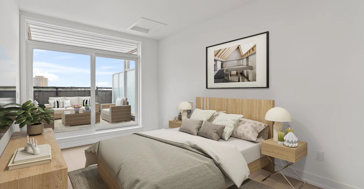
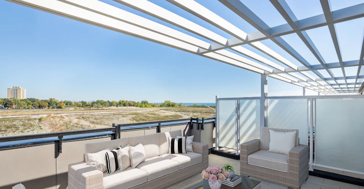
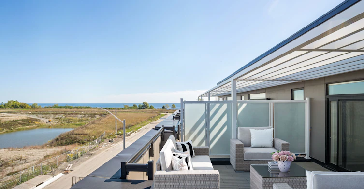
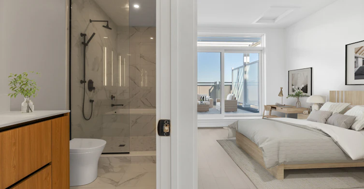
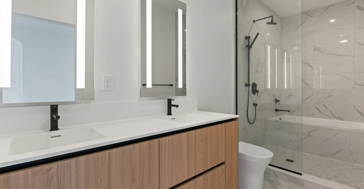
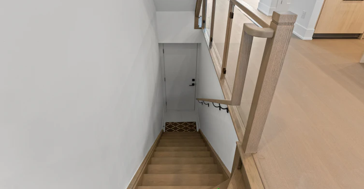
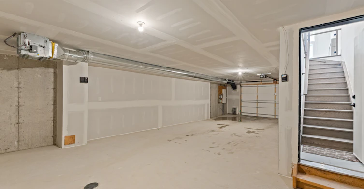
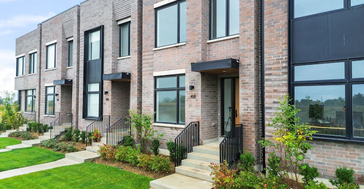
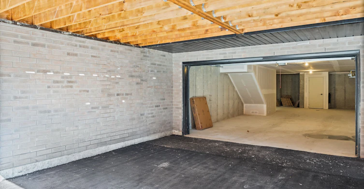
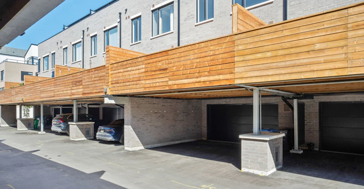
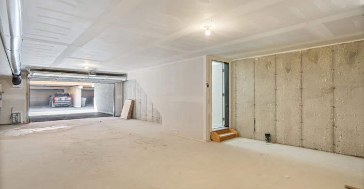
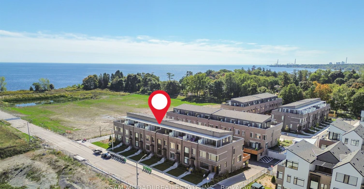
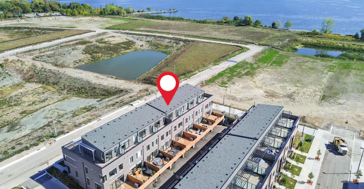
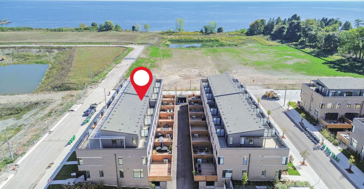
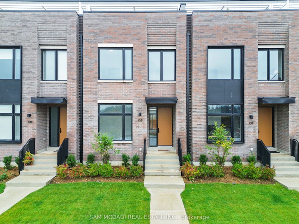
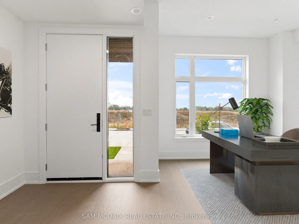
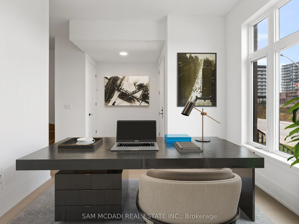
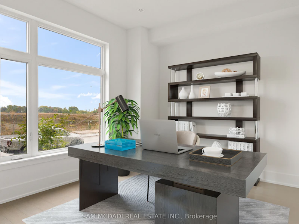
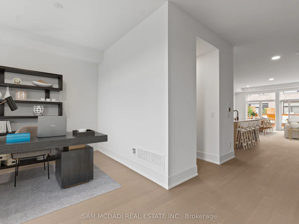
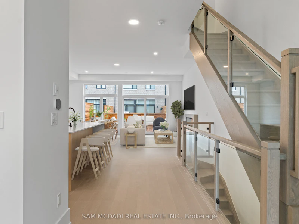
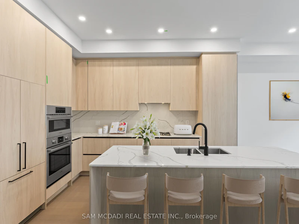
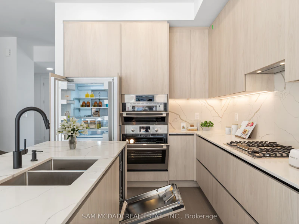
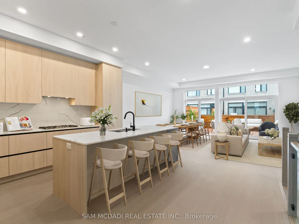
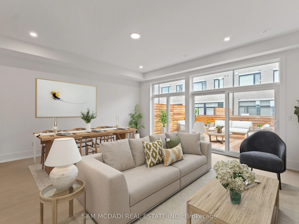
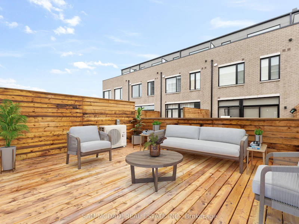
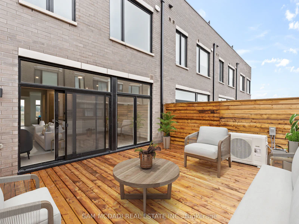
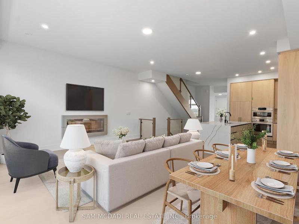
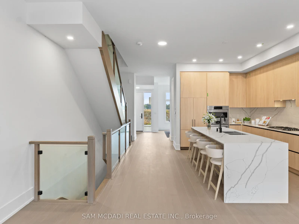
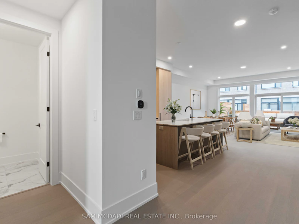
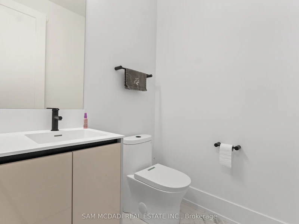
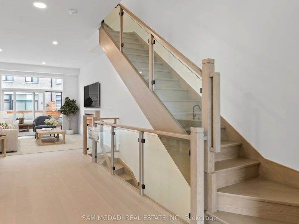
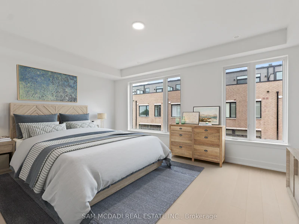
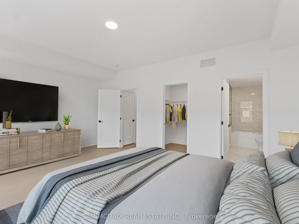
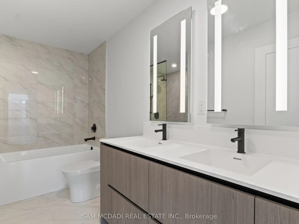
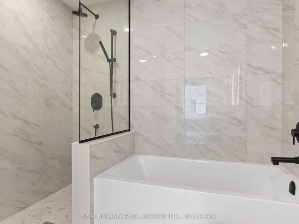
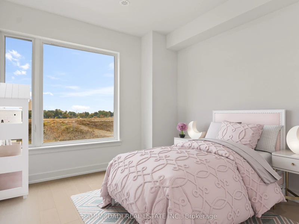
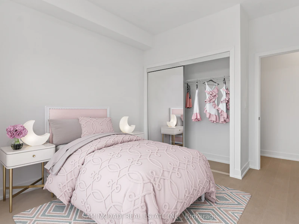
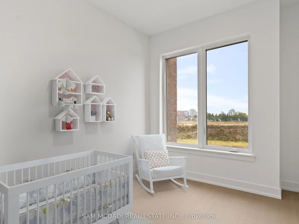
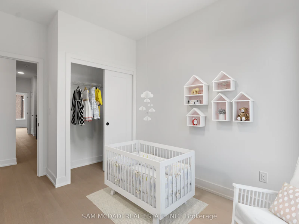
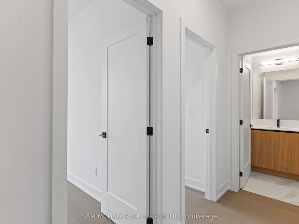
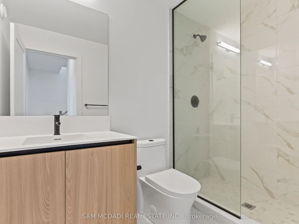
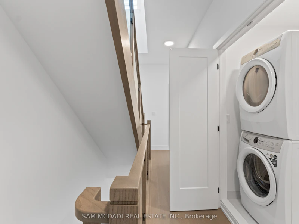
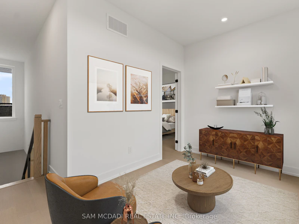
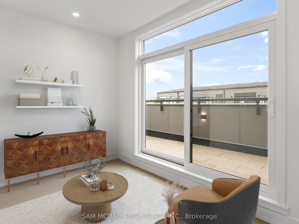
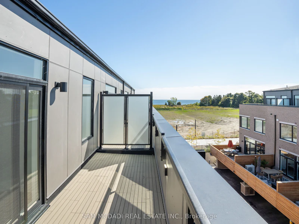
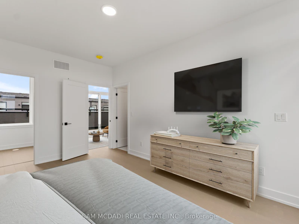
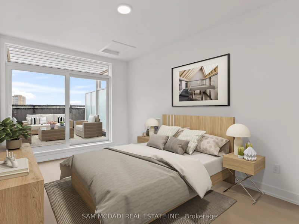
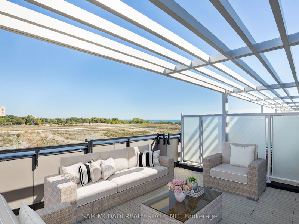
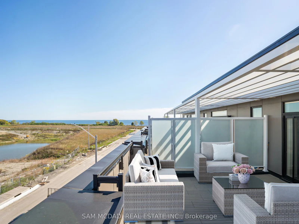
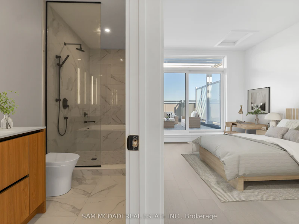
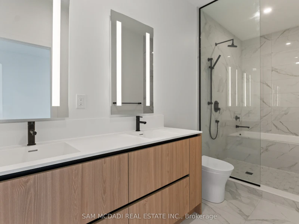
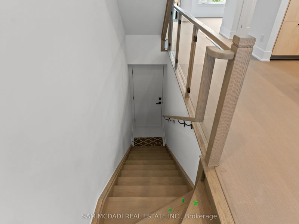
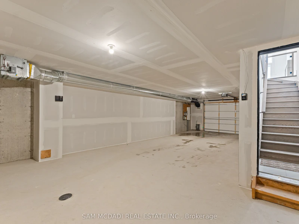
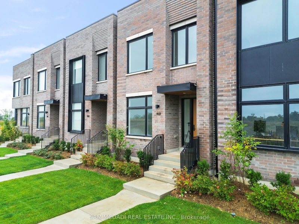
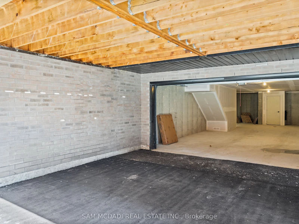
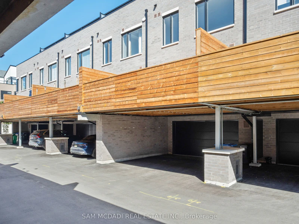
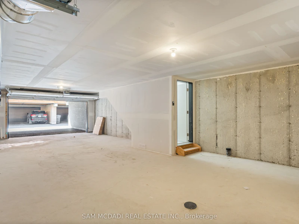
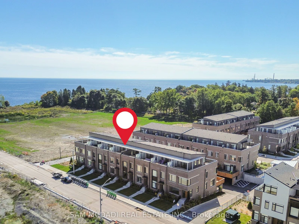
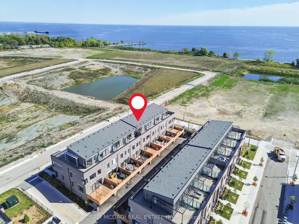
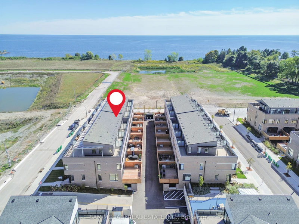
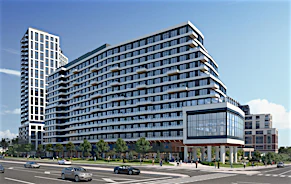
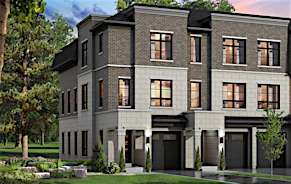
Welcome to Townhouse 103 at 100 Coveside Dr an executive residence in Brightwater, Port Credit's premier waterfront community. Just steps from Lake Ontario, this home offers 2,430 SF of living space across three levels, plus 662 SF of private terraces and decks with stunning lake views. This townhouse features 4 bedrooms + den, 4 bathrooms, and 2 primary suites with their own ensuites on separate levels, ideal for in-laws or extended family. The main floor, with soaring 10 ft. ceilings, includes a foyer, home office, powder room, and a modern open-concept kitchen, dining, and living area. The gourmet kitchen boasts Bosch and Fisher & Paykel appliances, a 5-burner gas countertop range, oversized island, modern backsplash and double sink. The living room, complete with electric fireplace, opens to a 300+ SF deck perfect for entertaining. The second floor offers 2 bedrooms with closets, a large 3-piece bath, and a primary suite with walk-in closet and spa-inspired 5-piece ensuite featuring double vanity, rainfall shower, and separate tub. A laundry room and mechanical room with an energy-efficient heat recovery system complete this level under 9 ft. ceilings. The third floor functions as a self-contained suite, perfect for multi-generational living. It offers a second primary suite with a walk-in closet, 5-piece ensuite, den and two terraces, each with unobstructed breathtaking lake views. Additional highlights include: 3-car interior garage plus 2 outdoor parking spaces, dual-zone climate control, and extensive storage throughout. Large windows fill the home with natural light, blending modern design with timeless comfort. Located in the heart of Port Credit Village, residents enjoy vibrant shops, restaurants, cafes, waterfront trails, parks, and quick access to the QEW. This exceptional lease opportunity combines modern luxury, multi-generational living, and an unmatched lakeside lifestyle.
$6,500/month
Updated about 6 hours ago
103 - 100 Coveside DriveMississauga, ON, L5H 0B2
Port Credit- 4 + 1 Bed
- 4 Bath
- 2250 - 2499 Sqft
- Available N/A
Call Property Manager

Property Manager
- Phone:
- 905-502-1500
- Office:
- 905-502-1500
Type
Townhouse
Bedrooms
4 + 1
Full Bathrooms
4
Year Built
0 - 5 yrs old
Features
Carbon Monoxide Detectors, Deck, Golf, In-Suite Laundry, Lake/Pond, Landscaped, Laundry Closet, Marina, Park, Public Transit, Recreational Area, School, Smoke Detector
Fireplaces
1
Parking Spaces
5
Air Conditioner
Yes
Pets
Not allowed
Days on REW
1 Days
Property Views
0
MLS® Number
W14184914
Source
Toronto Real Estate Board
Riverside Public School
- Public
- JK - 8
St Luke Catholic Elementary School
- Catholic
- JK - 8
Kenollie Public School
- Public
- JK - 6
Forest Avenue Public School
- Public
- JK - 6
Tecumseh Public School
- Public
- JK - 8
Port Credit Secondary School
- Public
- 9 - 12
Mentor College
- Private
- JK - 12
Mineola Public School
- Public
- JK - 6
Mentor College Primary Campus
- Private
- JK - 12
Owenwood Public School
- Public
- JK - 6

Thank You!
We really appreciate your help improving our home search experience. Our team will look into this issue as soon as possible.
Close
Call Property Manager
Property Manager
- Phone:
- 905-502-1500
- Office:
- 905-502-1500




Cities near Port Credit
Check availability
Listing data is subject to copyright, disclaimer, and additional requirements from the data provider. See our Terms of Use for terms applicable to this listing.