3 bedrooms for $3,400/month at 26-5230 Glen Erin Drive, Mississauga, ON for Rent - REW
Boost your listing
$3,400/month
Updated about 19 hours ago

26 - 5230 Glen Erin DriveMississauga, ON, L5M 5Z7

Central Erin Mills
  • 3 Bed
  • 2 Bath
  • 1400 - 1598 Sqft
  • Available N/A
Contact
Property Manager
$3,400/month
3 bd • 2 ba • 1400 - 1598 sf

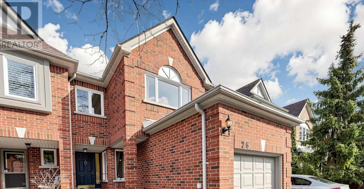
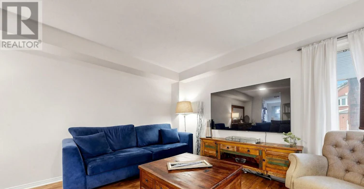
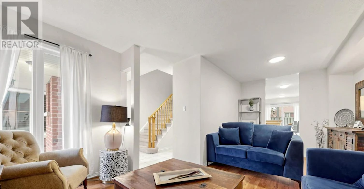
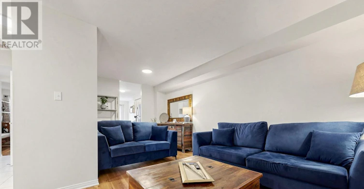
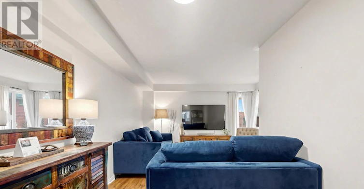
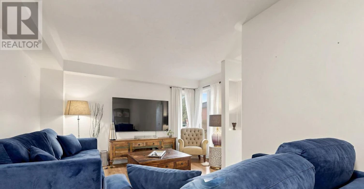
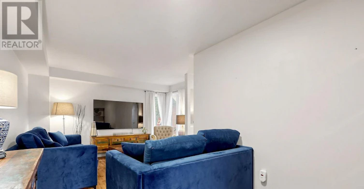
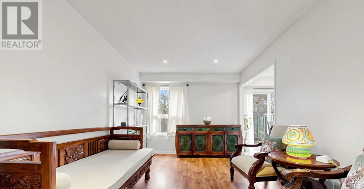
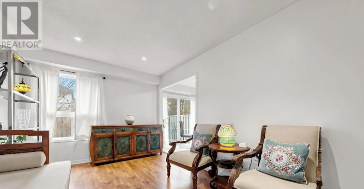
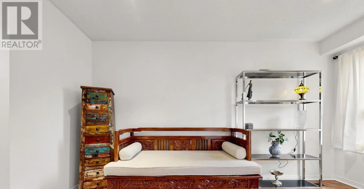
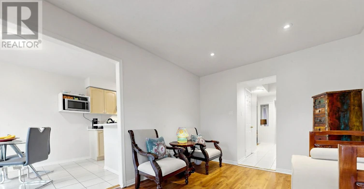
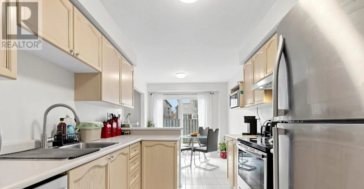
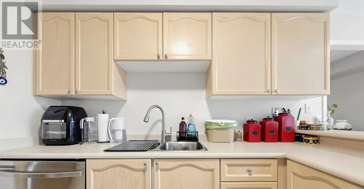
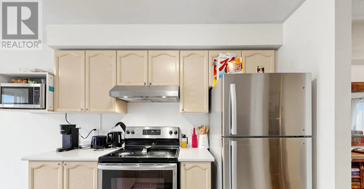
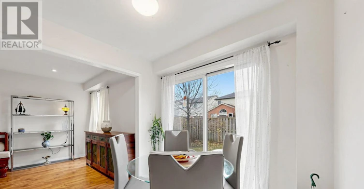
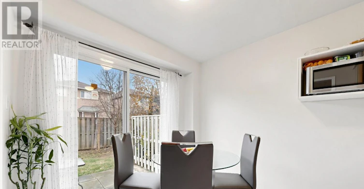
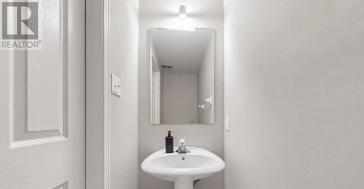
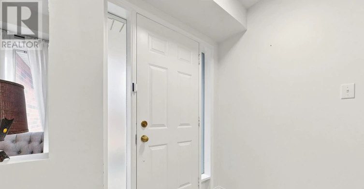
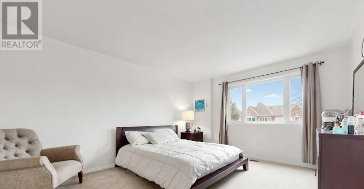
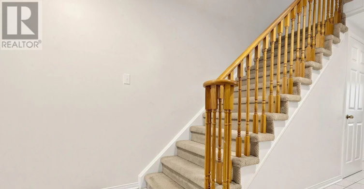
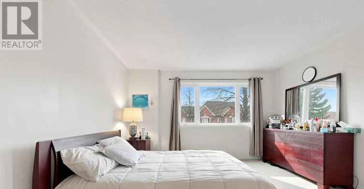
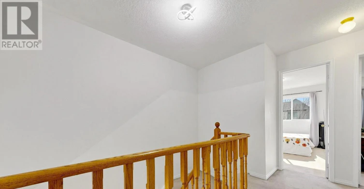
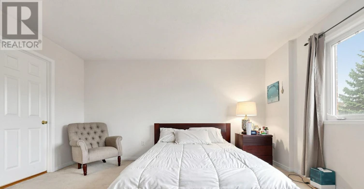
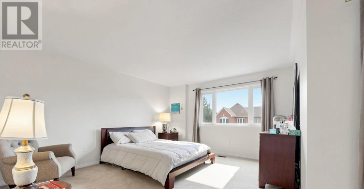
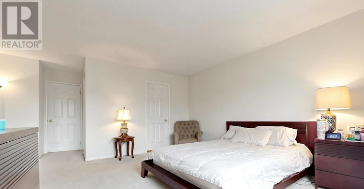
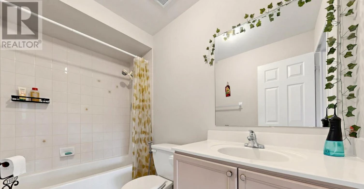
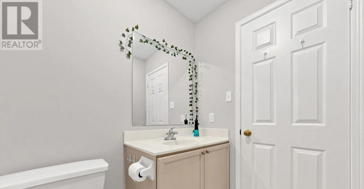
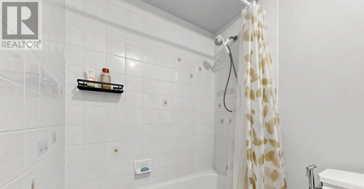
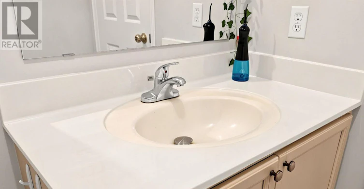
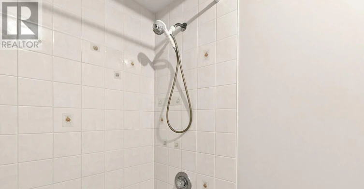
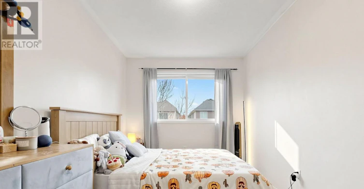
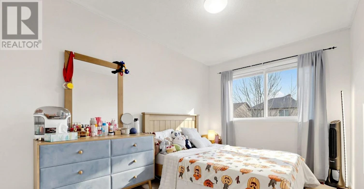
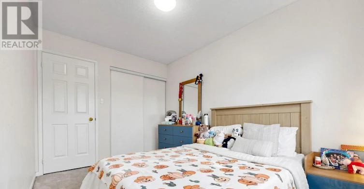
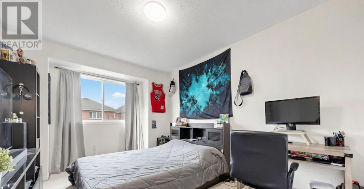
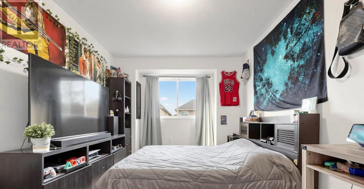
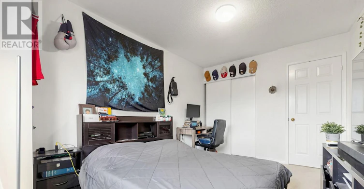
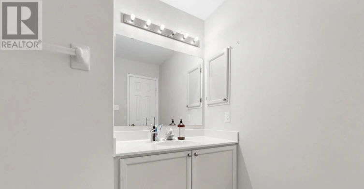
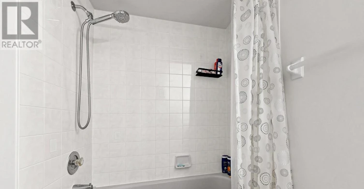
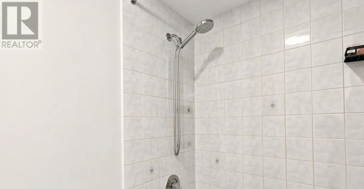
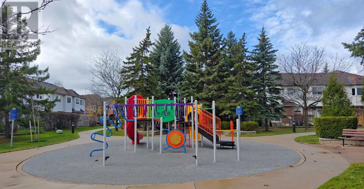
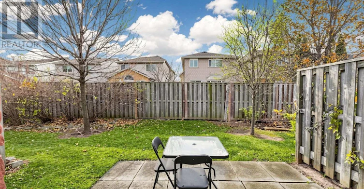
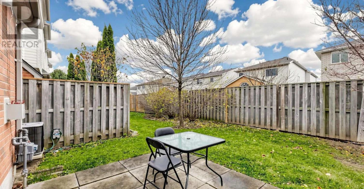
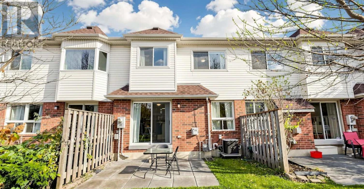
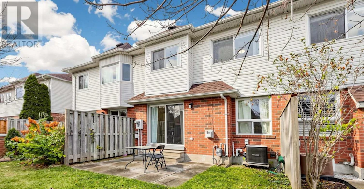
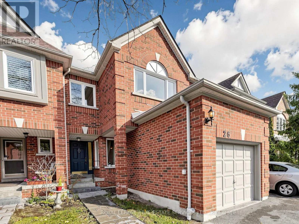
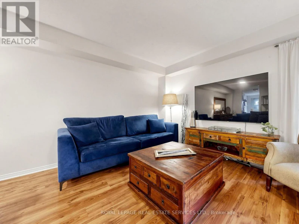
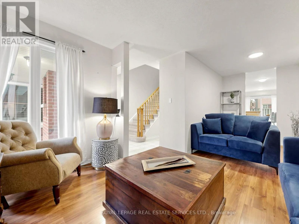
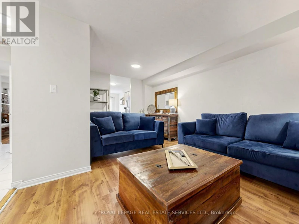
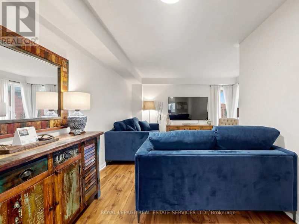
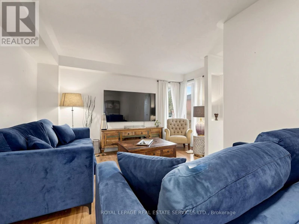
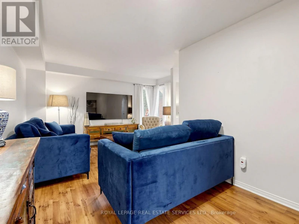
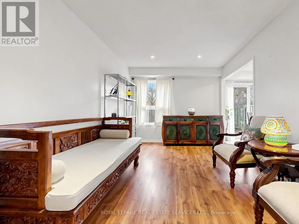
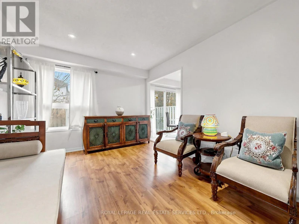
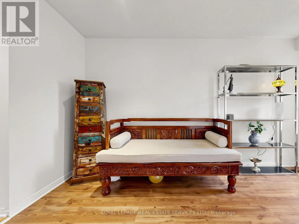
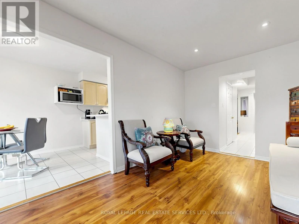
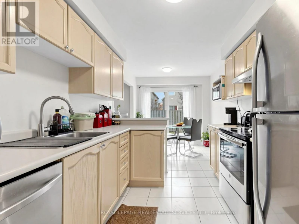
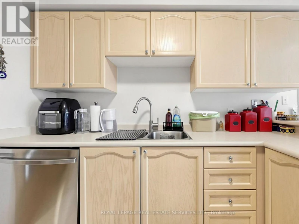
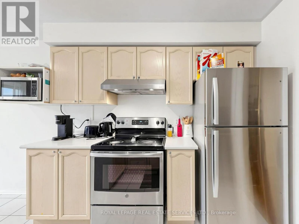
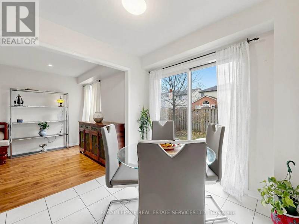
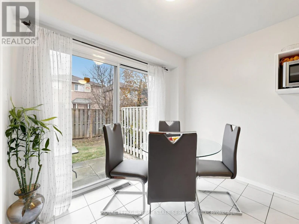
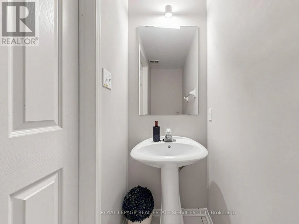
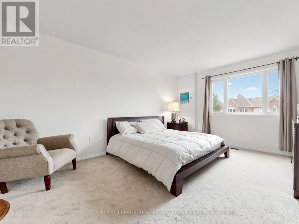
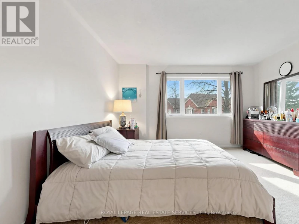
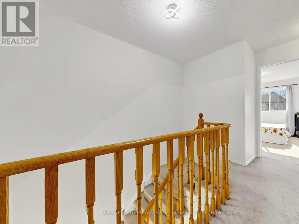
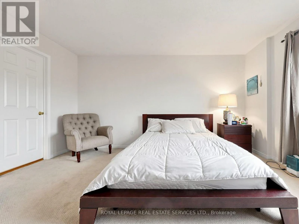
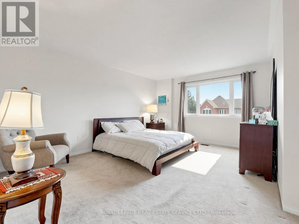
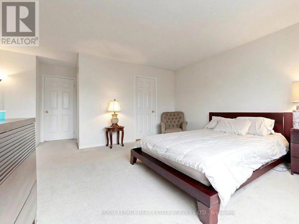
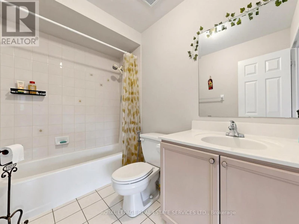
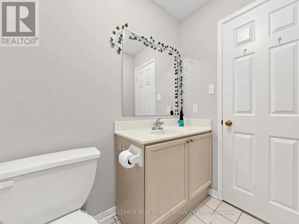
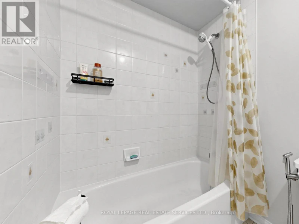
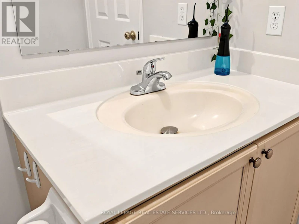
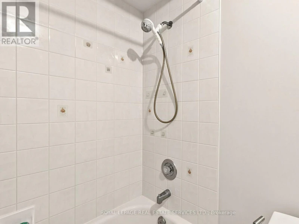
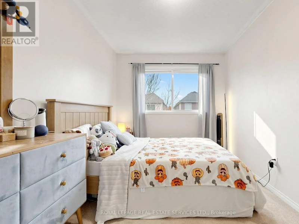
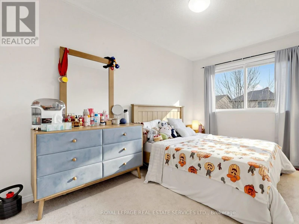
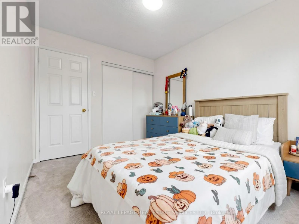
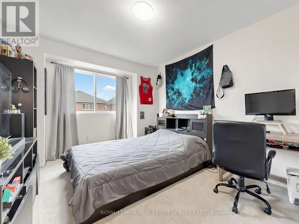
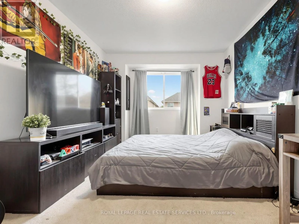
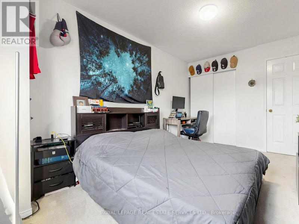
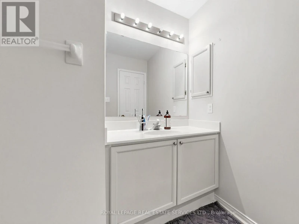
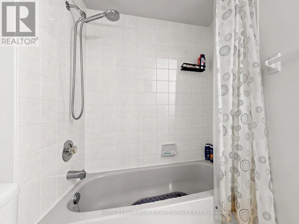
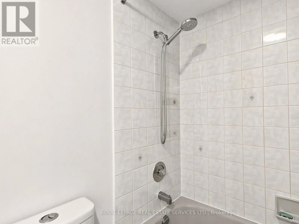
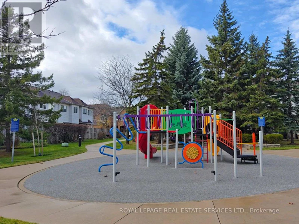
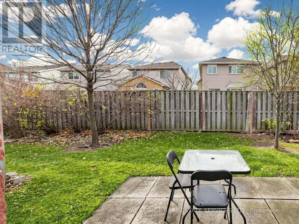
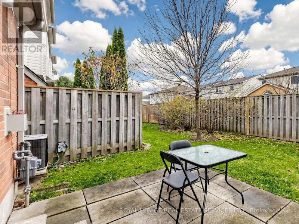
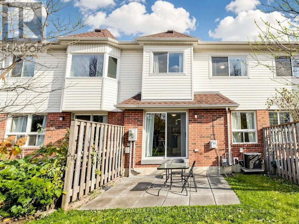
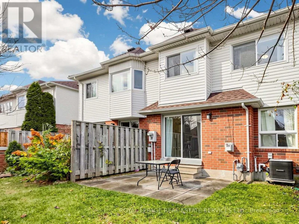
Located in the heart of Central Erin Mills, this bright and spacious 2-storey executive townhouse offers approximately 1,540 sq. ft. ofcomfortable living space in a highly sought-after, family-friendly neighborhood. The inviting separate family room overlooks the backyardand features a cozy gas fireplace, creating the perfect space for relaxing and entertaining. The spacious kitchen offers ample counter space,stainless steel appliances, and a bright breakfast area with a walkout to the backyard. The extra-large primary bedroom is a wonderful retreat,featuring a sitting area, plenty of windows, a walk-in closet, and a 4-piece ensuite. Two additional generously sized bedrooms share a 4-piecebathroom. Enjoy an unbeatable location just steps to top-rated John Fraser Secondary School and St. Gonzaga Secondary School, and directlyacross from the library and community center. Minutes to Erin Mills Town Centre, Credit Valley Hospital, Highway 403, 401 and 407, ErinMills and Winston Churchill GO Stations, and convenient public transit. Everyday essentials are all nearby, including Loblaws, OceansSupermarket, restaurants, banks, and coffee shops. More than just a convenient location, this is a wonderful place to call home! Enjoy theperfect blend of space, comfort, convenience, and family-friendly living in the heart of Central Erin Mills. (id:63626)


Home facts and features

Property overview
Type
Townhouse
Bedrooms
3
Full Bathrooms
2
Partial Bathrooms
1
Some sweet, suite features
Features
Fireplace(s), In suite Laundry, Separate Electricity Meters, Smoke Detectors
Appliances
Blinds, Dryer, Garage door opener remote(s), Washer
Building Features
Fireplace(s), Separate Electricity Meters
Parking Spaces
2
Air Conditioner
Yes
Restrictions
Pets
Pets Allowed With Restrictions
Property details
Days on REW
1 Days
Property Views
0
MLS® Number
W14182822
Source
Canadian Real Estate Association
Schools nearby
John Fraser Secondary School
  • Public
  • 9 - 12
St Aloysius Gonzaga Secondary School
  • Catholic
  • 9 - 12
Divine Mercy School
  • Catholic
  • JK - 8
Middlebury Public School
  • Public
  • JK - 6
Thomas Street Middle School
  • Public
  • 6 - 8
Credit Valley Public School
  • Public
  • JK - 6
McKinnon Public School
  • Public
  • JK - 5
Castlebridge Public School
  • Public
  • JK - 6
Erin Centre Middle School
  • Public
  • 6 - 8
Baig Academy
  • Private
  • 12
School catchments and distances are intended to be used as reference only. To verify enrolment eligibility for a property, contact the school directly.Report Incorrect Info
Check availability
Property Manager
ROYAL LEPAGE REAL ESTATE SERVICES LTD.

View Phone

Other rentals in the area
89-5910 Greensboro Drive, Mississauga, ON, L5M 5Z6
$3,350/month
89 - 5910 Greensboro Drive
  • Central Erin Mills
  • Mississauga
  • 3 bd
  • 3 ba
  • 1200 - 1398 sf
2291 Bankside Drive, Mississauga, ON, L5M 6E1
$3,200
2291 Bankside Drive
  • Central Erin Mills
  • Mississauga
  • 3 bd
  • 4 ba
  • 1500 - 2000 sf
3144 Cabano Crescent, Mississauga, ON, L5M 0C4
$3,400
3144 Cabano Crescent
  • Churchill Meadows
  • Mississauga
  • 3 + 1 bd
  • 4 ba
  • 1500 - 2000 sf
45-2665 Thomas Street, Mississauga, ON, L5M 6G5
$3,500
45 - 2665 Thomas Street
  • Central Erin Mills
  • Mississauga
  • 3 bd
  • 3 ba
  • 1600 sf
Looking for something new in Mississauga
Register Now
Lakeview Village
Lakeshore |Hydro Road|Road East
  • Lakeview
  • Mississauga
  • Condo
  • Move in TBA
Coming Soon
Connecting Cooksville
Hillcrest |Hurontario Avenue|Street
  • Cooksville
  • Mississauga
  • Condo
  • Move in TBA
Register Now
1583 Cormack Cresent
1583 Cormack Crescent
  • Lakeview
  • Mississauga
  • Single Family Home
  • Move in TBA
Now Selling
Rise at Stride Condos
501 Lake Shore Road East
  • Lakeview
  • Mississauga
  • Condo
  • Move in 2022
We use cookies and other technologies for functionality, security, and to provide you with a personalized experience on our online services. By continuing to use our online services, you agree to our Privacy Policy and Terms of Use. For information on how to adjust your privacy settings, visit our Cookie Policy.
Dismiss