


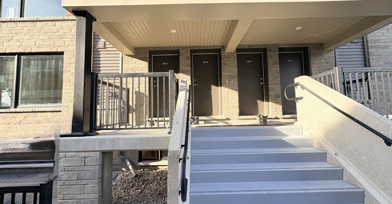
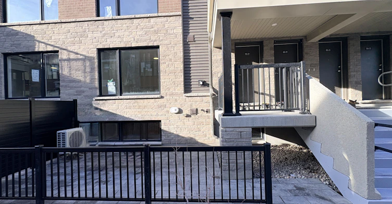
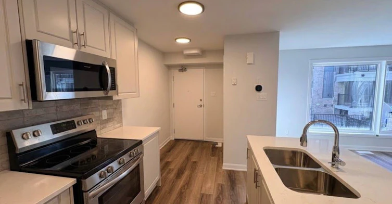
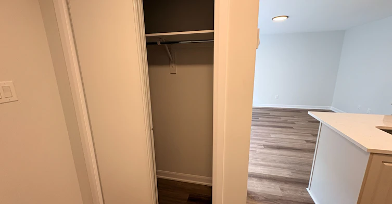
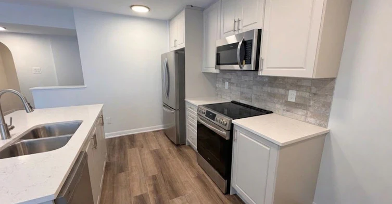
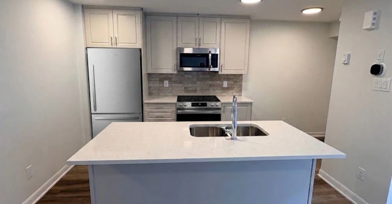
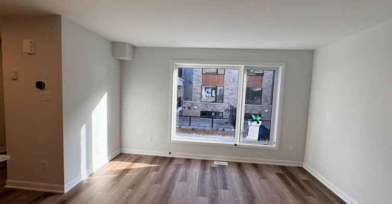
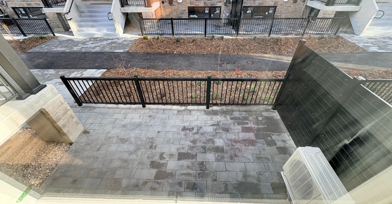
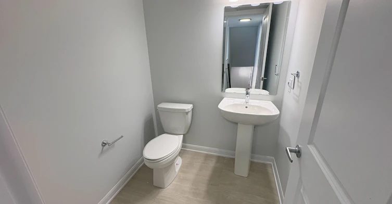
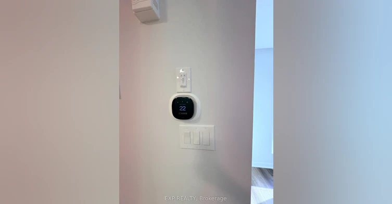
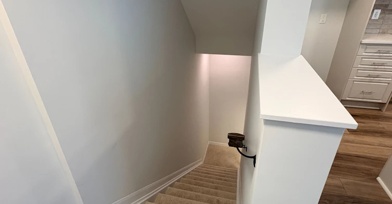
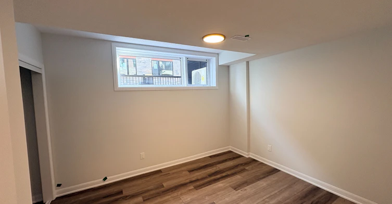
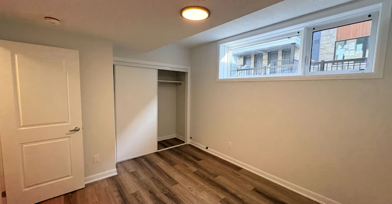
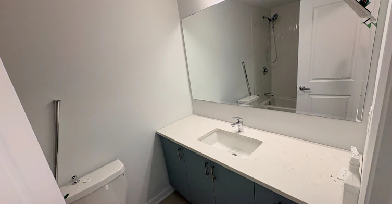
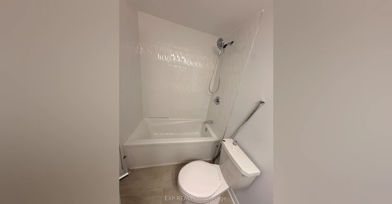
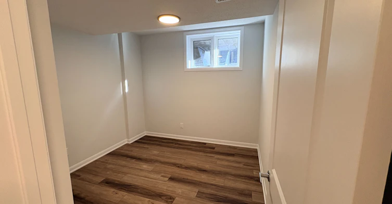
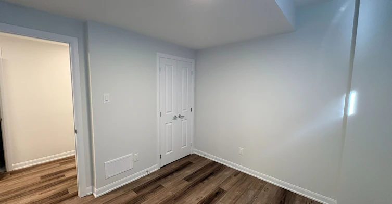
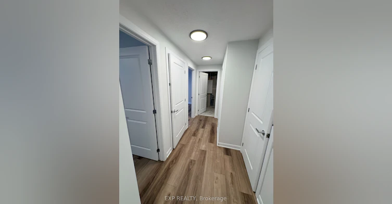
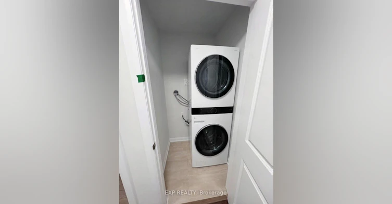
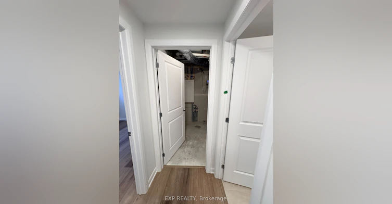
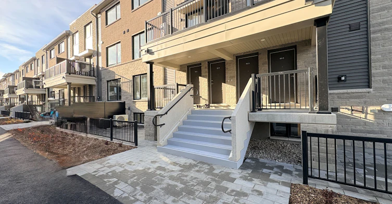
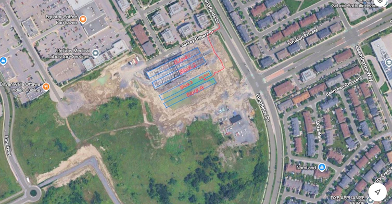
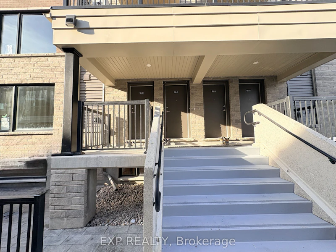
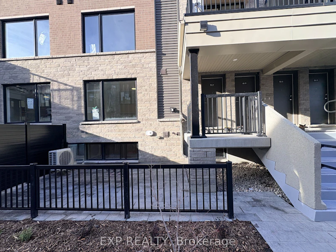
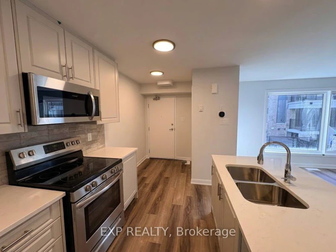
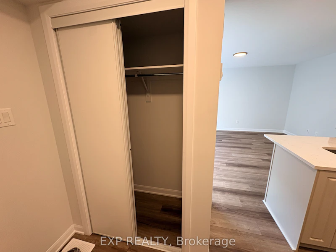
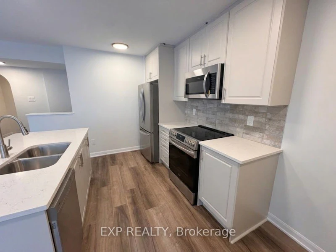
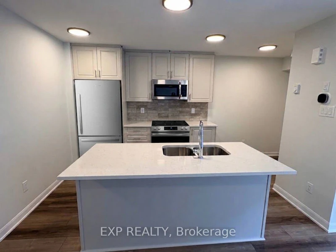
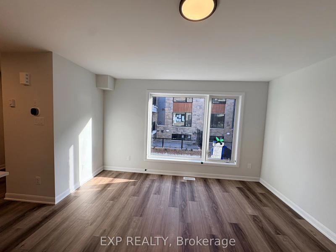
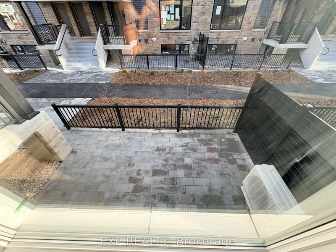
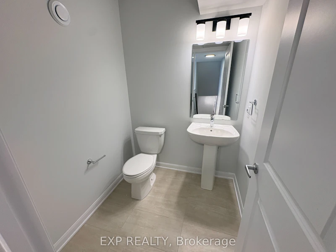
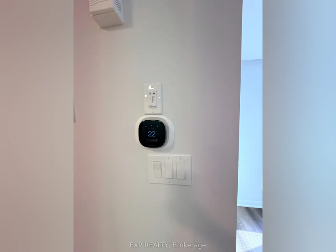
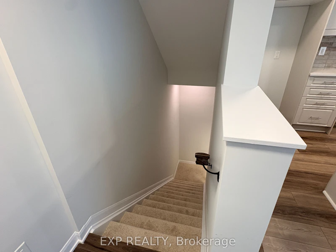
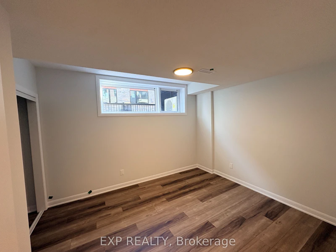
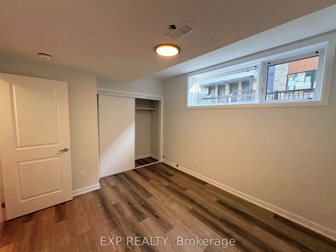
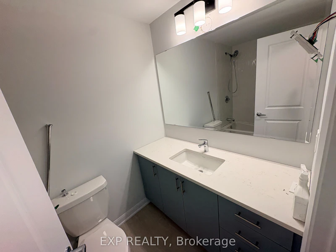
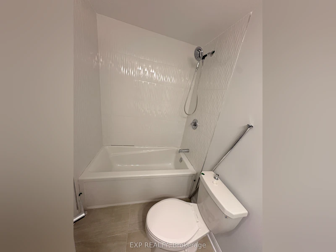
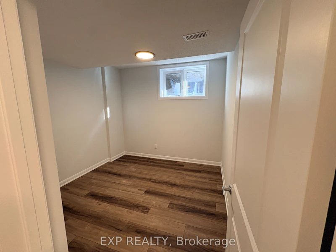
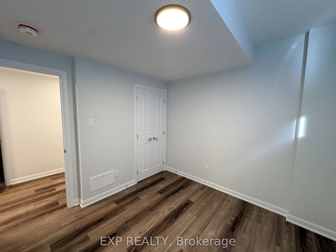
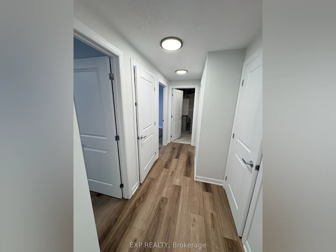
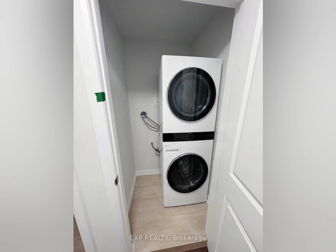
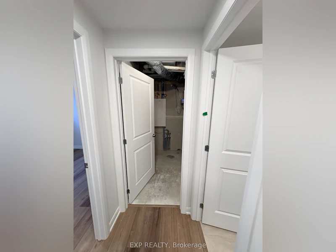
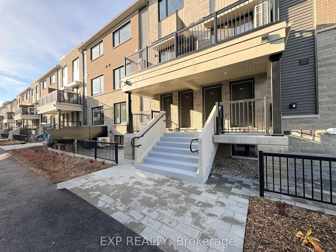
AVAILABLE IMMEDIATELY. Welcome to a brand new, modern, turn-key living in the heart of Barrhaven Town Centre with stunning 2-bedroom, 1.5-bathroom Leaside model offering 1,063 sq. ft. of beautifully designed space that seamlessly blends contemporary style with exceptional energy efficiency. Step inside to a sunlit, main-level layout featuring floating floors, an expansive Great Room, and smooth-ceiling finishes ideal for both relaxation and entertaining. The gourmet kitchen comes complete with solid-surface countertops, designer cabinetry, a double bowl stainless steel sink with pull-down spray, ceramic tile backsplash, a built-in over-the-range microwave, refridgerator, stove, dishwasher, washer, and dryer. Both generous bedrooms feature ample closet space, accompanied by a main bath with ceramic tile tub surround and a convenient main-floor powder room. Step outside to your private at-grade patio for outdoor dining, and take advantage of modern comforts including high-efficiency forced air gas heating, central air conditioning, an in-suite Heat Recovery Ventilator (HRV), the Minto Smarter Home Premium Package (Ecobee Premium Thermostat, Video Doorbell, and Smart Sensor), 1 dedicated underground parking space, and extra under-stair storage. Ready for you to move right in, putting you just steps from transit corridors, shopping, parks, and top-rated schools for a low-maintenance, modern lifestyle! Images with all 6 appliances are AI generated. Appliances would look like same as AI generated during occupancy. $69.5+tax for rental items: Tankless Water Heater, Air Handler, Air Conditioner.
$2,100
Updated about 4 hours ago
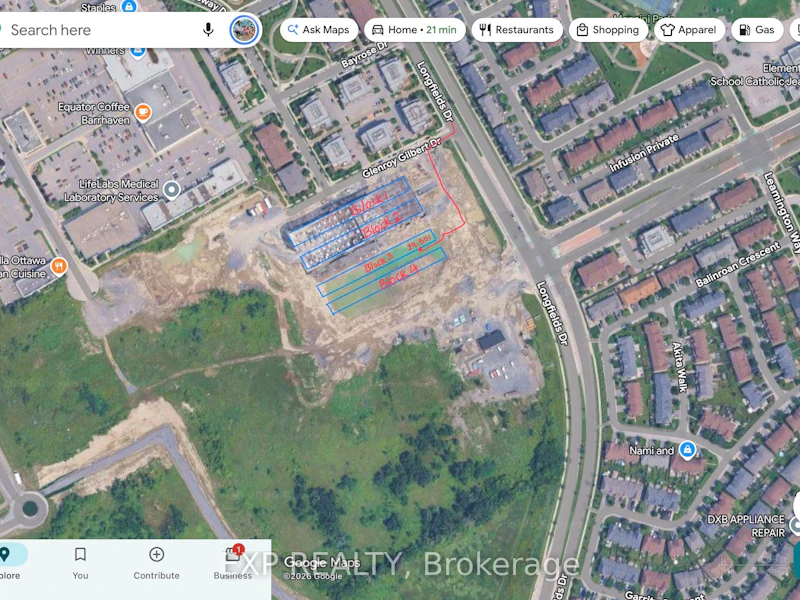
Unit 29 - 501 Glenroy Gilbert DriveOttawa, ON, K2J 5W2
Chapman Mills- 2 Bed
- 2 Bath
- 1000 - 1199 Sqft
- Available N/A
Call Property Manager

Property Manager
- Office:
- 866-530-7737
Type
Townhouse
Bedrooms
2
Full Bathrooms
2
Features
In-Suite Laundry
Parking Spaces
1
Air Conditioner
Yes
Pets
Yes-with Restrictions
Days on REW
1 Days
Property Views
0
MLS® Number
X14182724
Source
Toronto Real Estate Board
Pierre-Savard School
- Catholic
- 7 - 12
É Élém C Jean-Robert-Gauthier
- Catholic
- JK - 6
Chapman Mills Elementary School
- Public
- JK - 6
St Joseph High School
- Catholic
- 9 - 12
St Joseph Intermed School
- Catholic
- 7 - 8
St Emily School
- Catholic
- JK - 6
Longfields Davidson Heights School
- Public
- 7 - 12
Berrigan Elementary School
- Public
- JK - 6
Monsignor Paul Baxter Elementary School
- Catholic
- JK - 6
Mother Teresa School
- Catholic
- 7 - 12

Thank You!
We really appreciate your help improving our home search experience. Our team will look into this issue as soon as possible.
Close
Call Property Manager
Property Manager
- Office:
- 866-530-7737




Cities near Chapman Mills
Neighborhoods near Chapman Mills
- Old Barrhaven East homes for rent (1.8 km)
- Rideau Crest - Davidson Heights homes for rent (2.3 km)
- Stonebridge - Half Moon Bay - Heart's Desire homes for rent (2.5 km)
- Old Barrhaven West homes for rent (3.3 km)
- Greenbelt homes for rent (4.3 km)
- Riverside South - Leitrim homes for rent (4.5 km)
- Merivale Gardens - Grenfell Glen - Pineglen - Country Place homes for rent (5.8 km)
- Woodvale - Craig Henry - Manordale - Estates of Arlington Woods homes for rent (7.5 km)
Check availability
Listing data is subject to copyright, disclaimer, and additional requirements from the data provider. See our Terms of Use for terms applicable to this listing.