


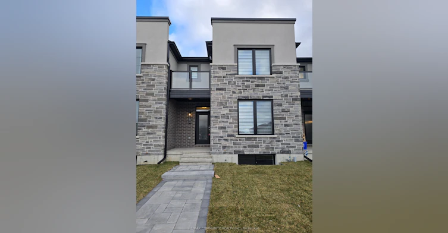
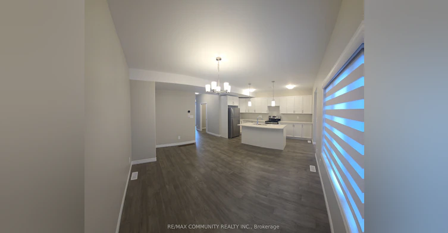
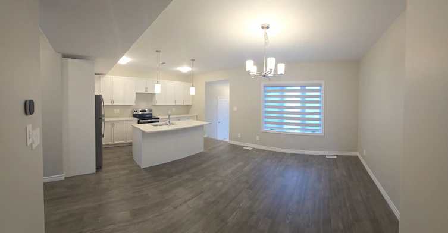
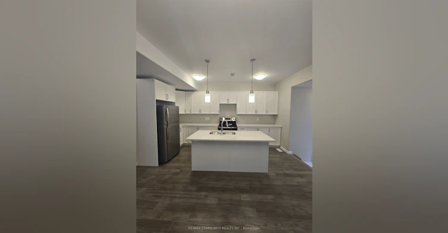
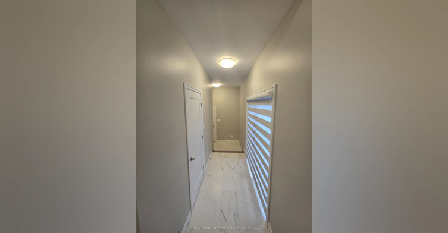
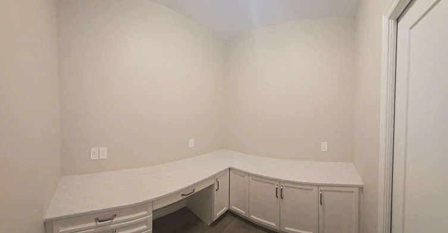
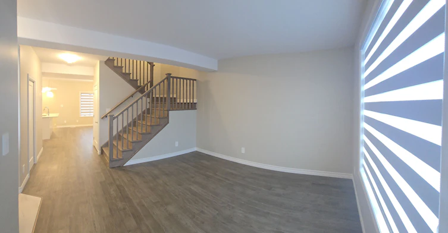
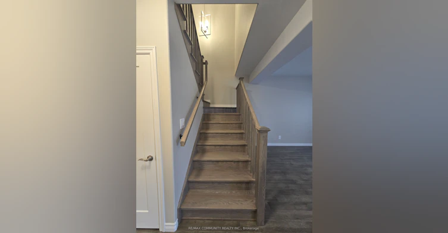
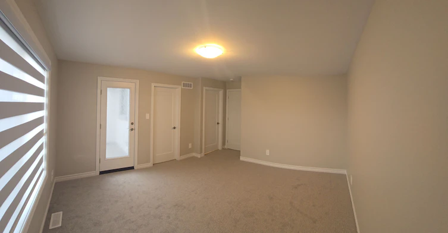
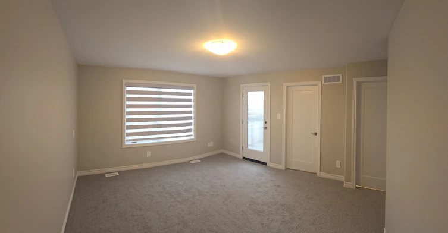
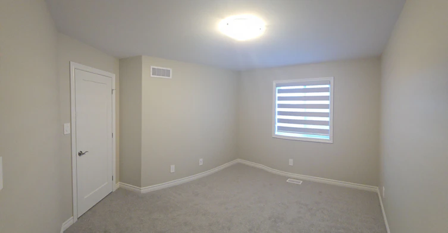
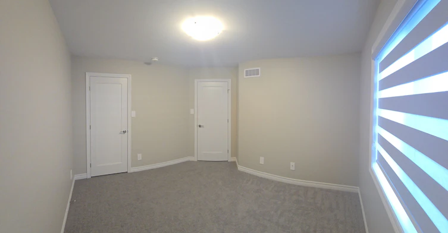
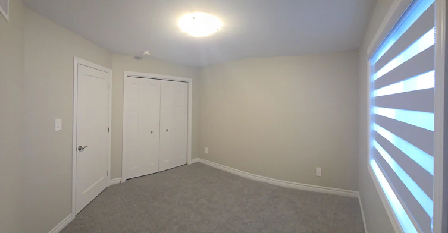
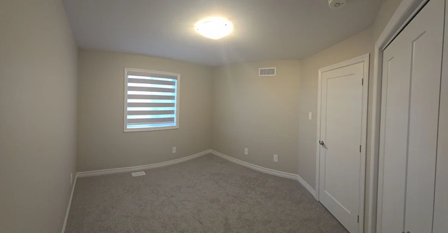
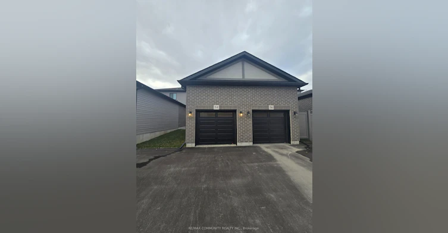
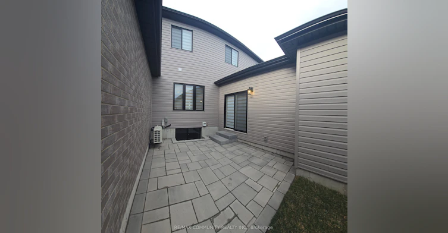
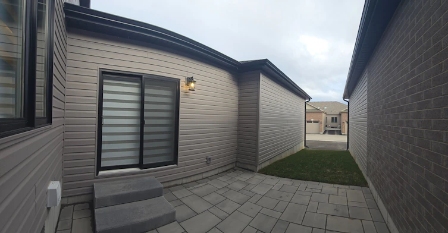
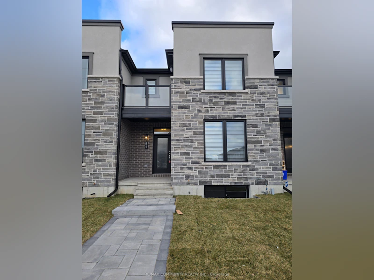
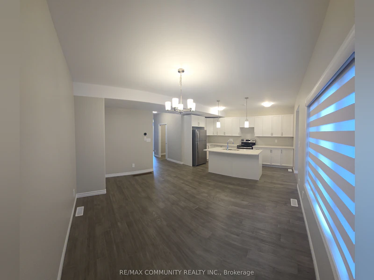
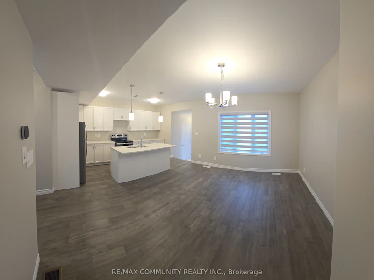
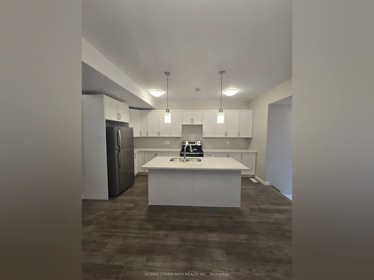
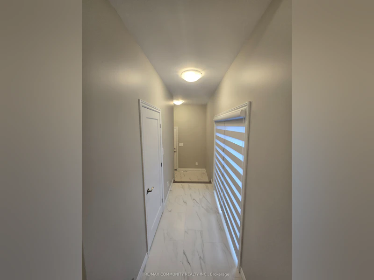
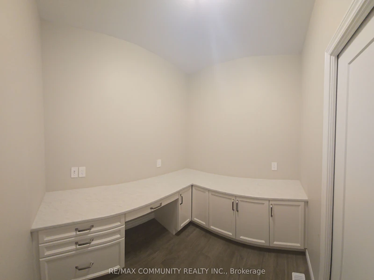
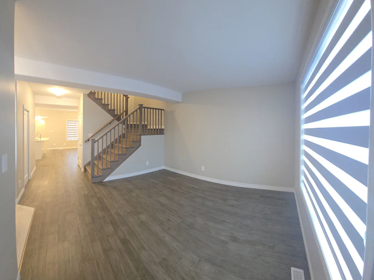
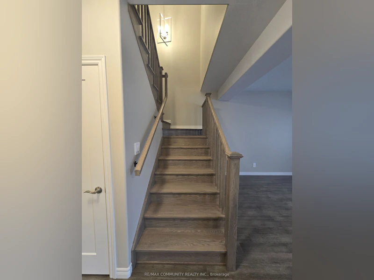
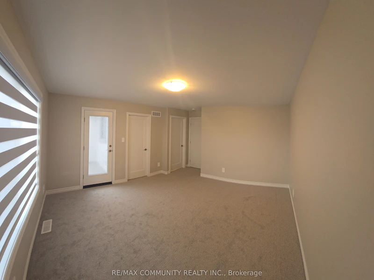
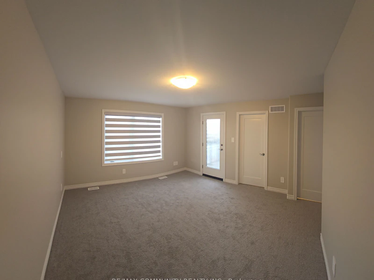
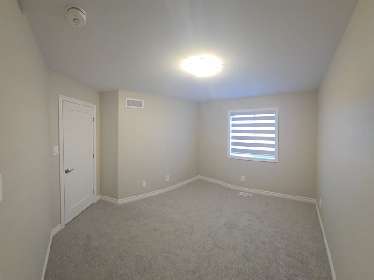
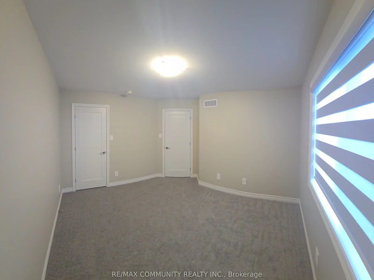
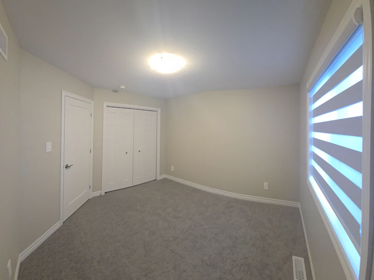
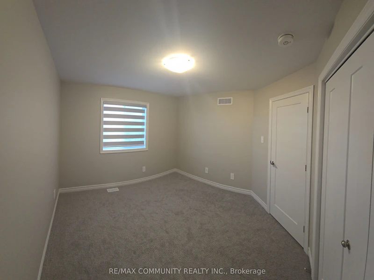
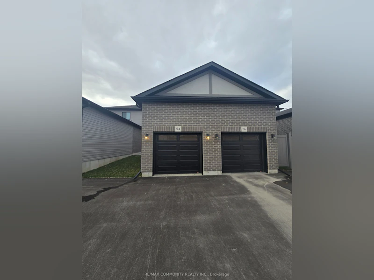
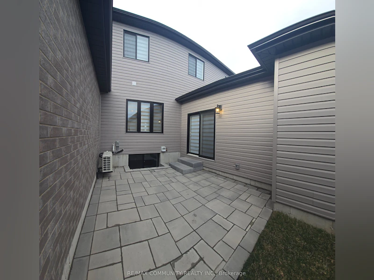
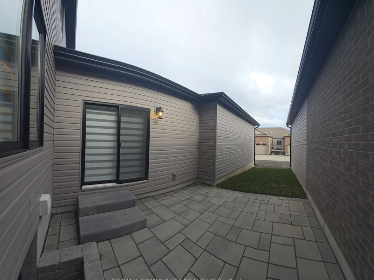
Welcome to this beautifully designed 2-storey urban townhome offering 1,704 sq ft of stylish living space. The main floor features a spacious, open-concept kitchen with ample cabinetry, seamlessly connected to the dining area and walk-out patio - perfect for entertaining. Enjoy a cozy front living room and a dedicated office nook with a built-in desk, ideal for working from home. Upstairs, you'll find three generously sized bedrooms, including a Primary Bedroom with its own private balcony. A convenient second-floor laundry closet adds practicality to everyday living. The home also includes an unfinished basement for additional storage, a single-car garage, and a double driveway. Don't miss this opportunity to lease a modern, spacious, and functional home in a desirable location!
$2,800/month
Updated 1 day ago
54 Riverstone WayBelleville, ON, K8N 0S6
- 3 + 1 Bed
- 3 Bath
- 1500 - 2000 Sqft
- Available N/A
Call Property Manager

Property Manager
- Phone:
- (905) 554-0101
- Office:
- 416-287-2222
Type
Townhouse
Bedrooms
3 + 1
Full Bathrooms
3
Features
Ensuite
Parking Spaces
3
Air Conditioner
Yes
Pets
Contact the Manager for information
Days on REW
1 Days
Property Views
0
MLS® Number
X14182198
Source
Toronto Real Estate Board
Harmony Public School
- Public
- JK - 8
St Theresa Catholic Secondary School
- Catholic
- 9 - 12
Georges Vanier Catholic School
- Catholic
- JK - 8
Hillcrest Public School
- Public
- JK - 6
Prince of Wales Public School
- Public
- JK - 8
Holy Rosary Catholic School
- Catholic
- JK - 8
Park Dale Public School
- Public
- JK - 8
Quinte School
- Public
- 9 - 12
Queen Victoria School
- Public
- JK - 6
Foxboro Public School
- Public
- JK - 8

Thank You!
We really appreciate your help improving our home search experience. Our team will look into this issue as soon as possible.
Close
Call Property Manager
Property Manager
- Phone:
- (905) 554-0101
- Office:
- 416-287-2222




Cities near Belleville
Neighborhoods near Belleville
Check availability
Listing data is subject to copyright, disclaimer, and additional requirements from the data provider. See our Terms of Use for terms applicable to this listing.