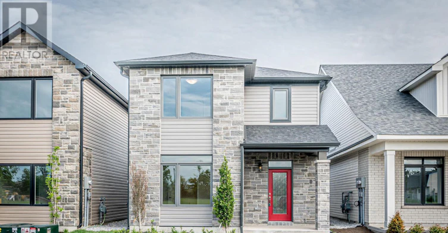
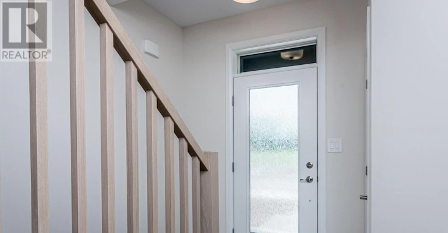
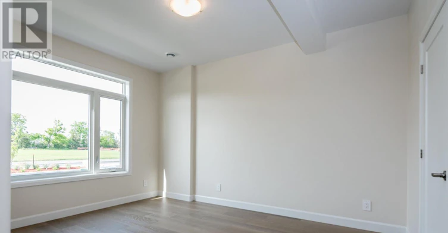
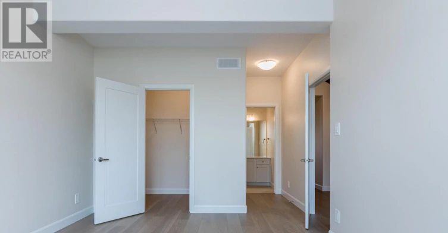
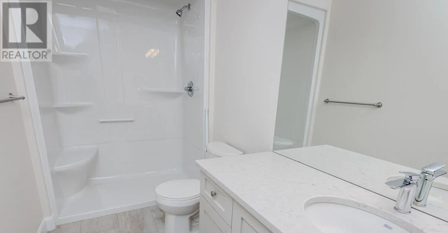
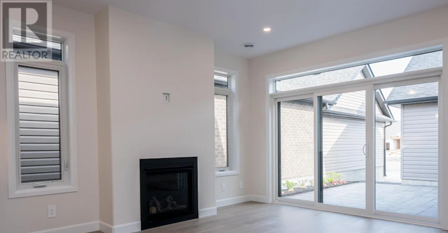
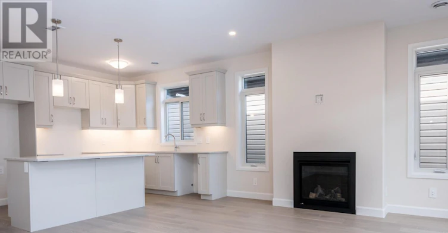
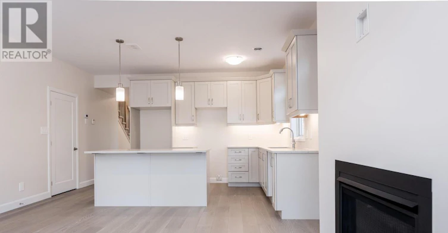
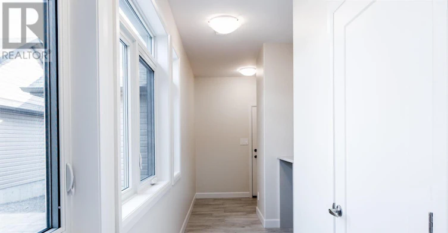
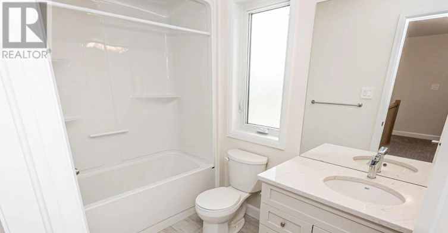
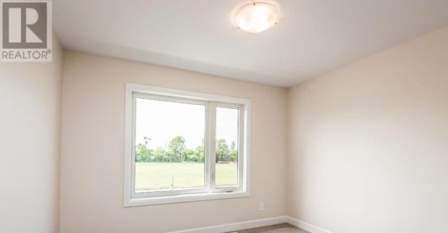
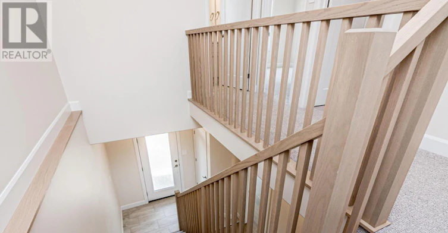
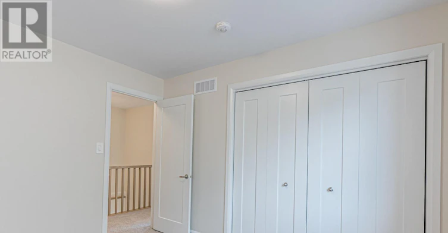
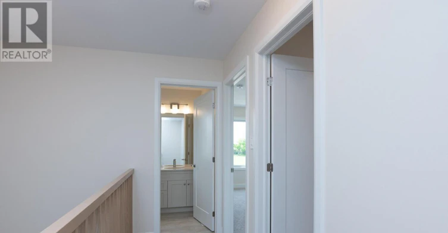
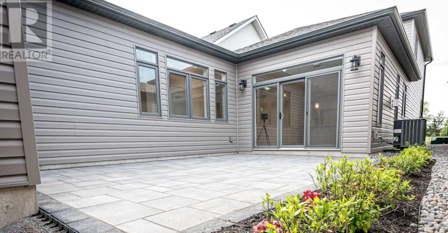
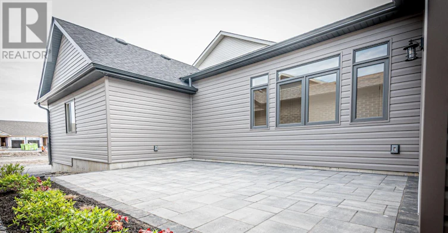
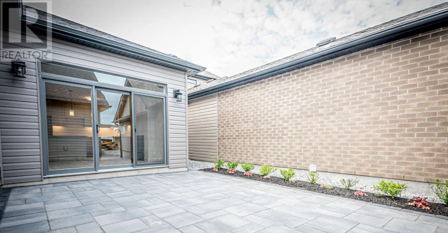
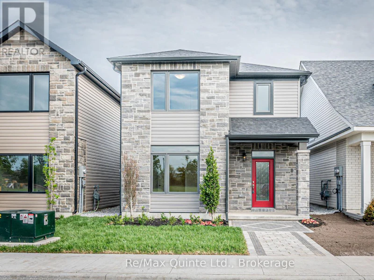
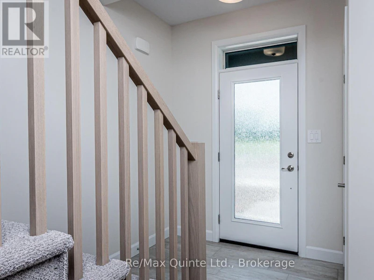
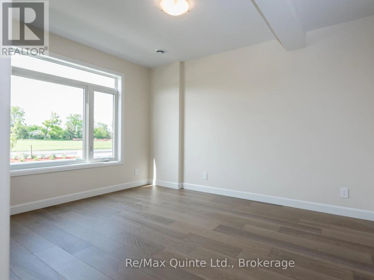
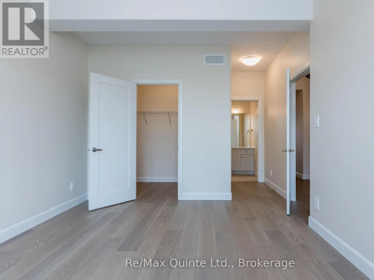
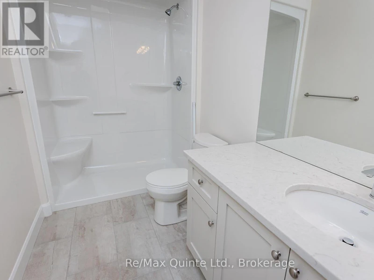
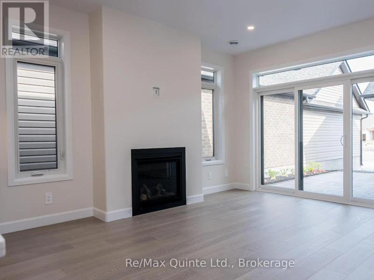
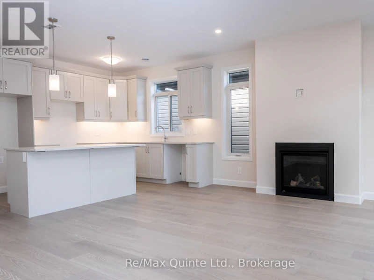
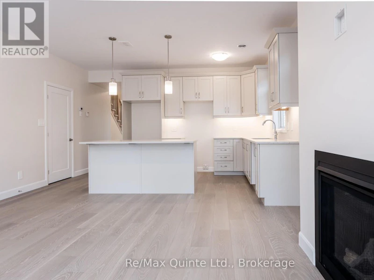
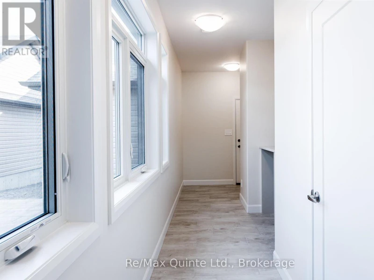
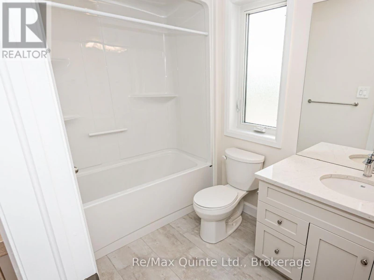
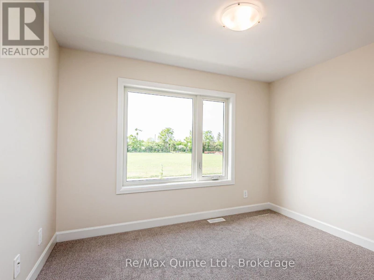
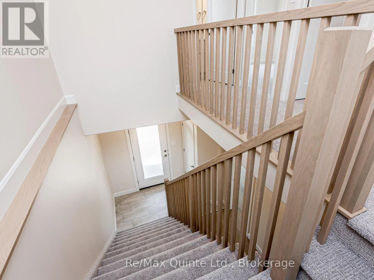
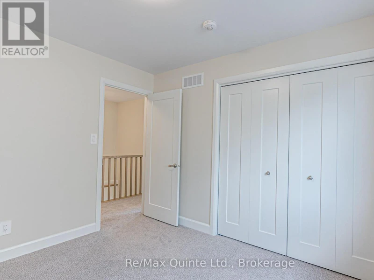
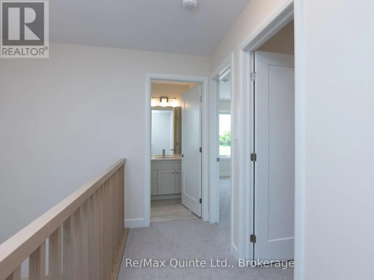
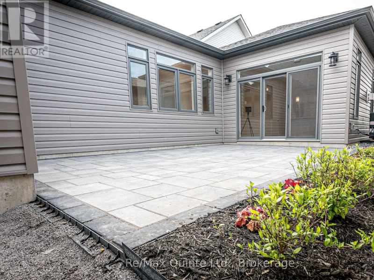
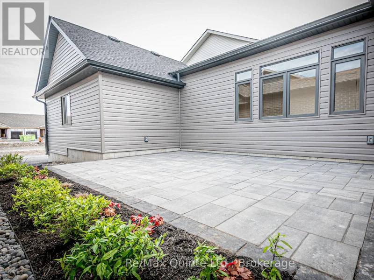
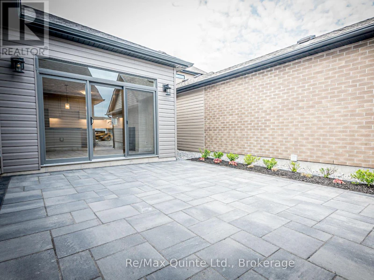

This turnkey executive rental in Riverstone offers three bedrooms and two-and-a-half bathrooms in a detached two-storey home. Engineered hardwood floors run through the main living areas, where an open-concept kitchen and gas fireplace create an inviting space. The main floor includes a primary suite, a two-piece bathroom and laundry with access to the attached two-car garage. Upstairs, two additional bedrooms share a full bathroom. A private interlock courtyard provides outdoor space with minimal upkeep. Available January 1, 2027. Tenant is responsible for all utilities and hot water tank rental. (id:63626)
Home facts and features
Type
House
Bedrooms
3
Full Bathrooms
2
Partial Bathrooms
1
Lot Size
27 ft x 105 ft (2937 ft²)
Features
Fireplace(s), Flat site, In suite Laundry
Appliances
Water Heater
Building Features
Fireplace(s)
Parking Spaces
2
Air Conditioner
Yes
Pets
Contact the Manager for information
Days on REW
1 Days
Property Views
0
MLS® Number
X14178132
Source
Canadian Real Estate Association