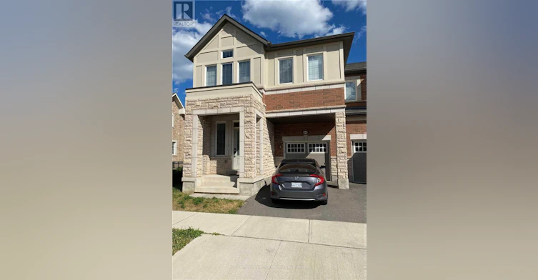
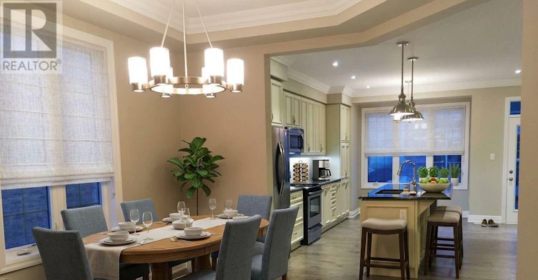
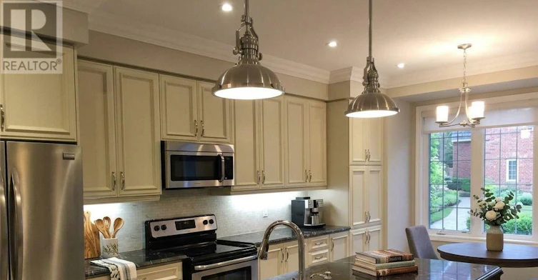
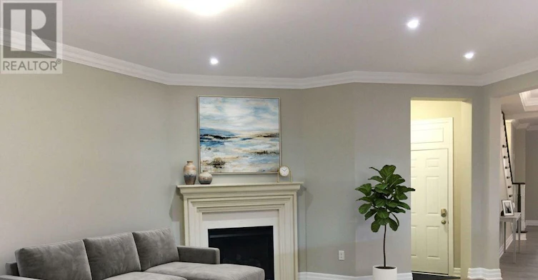
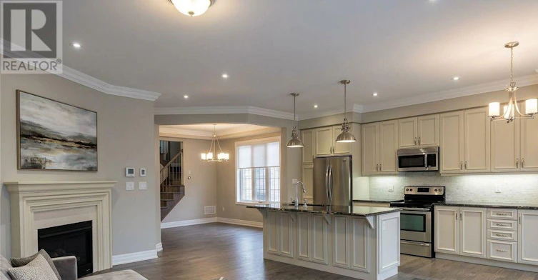
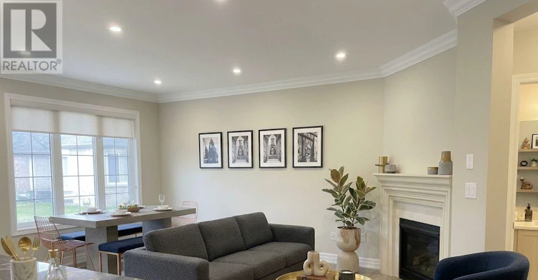
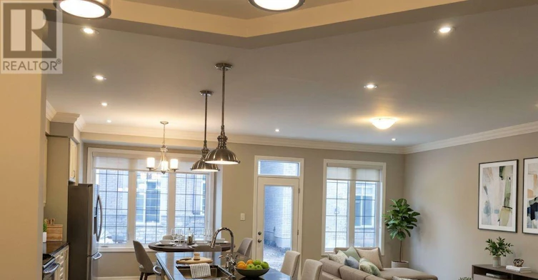
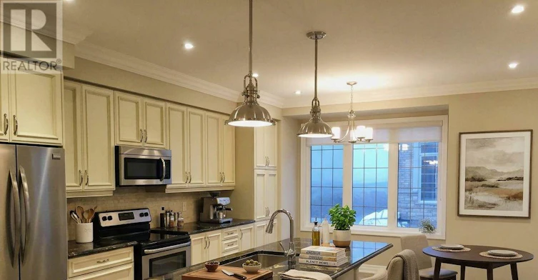
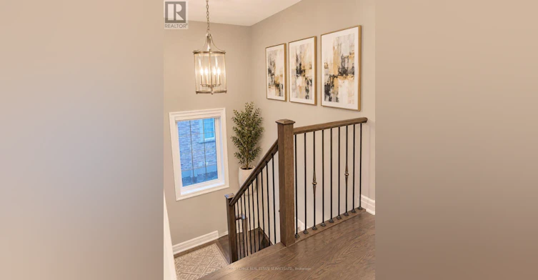
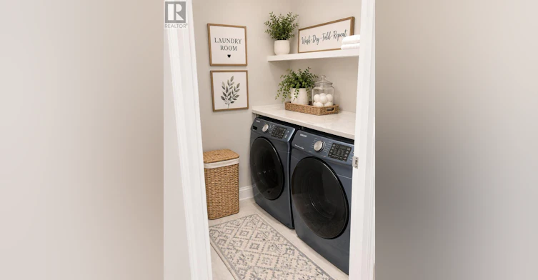
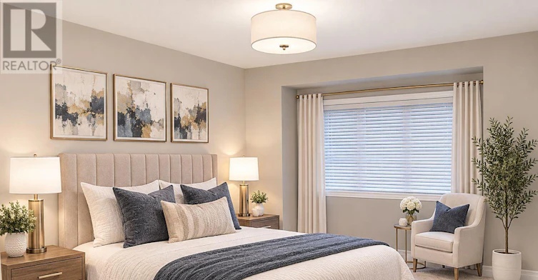
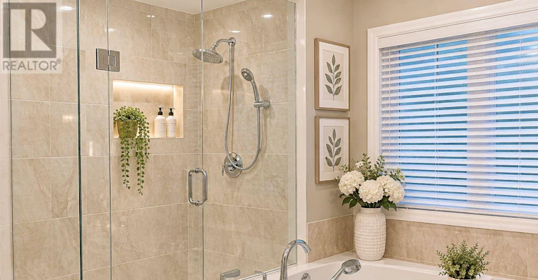
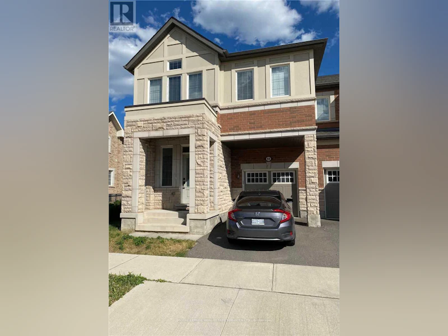
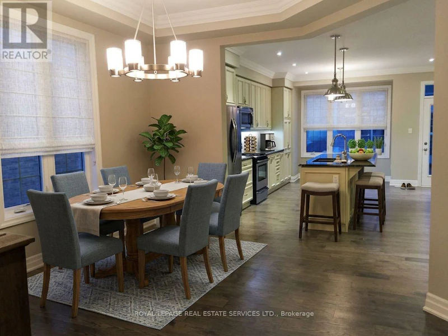
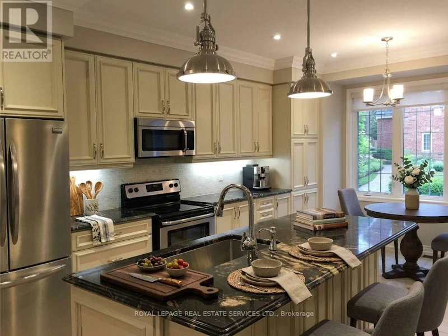
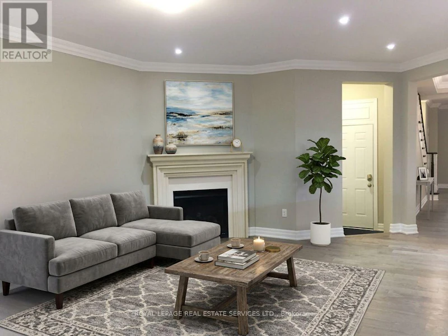
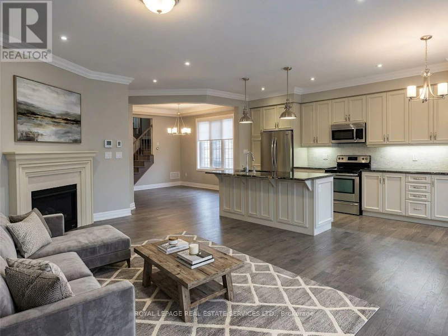
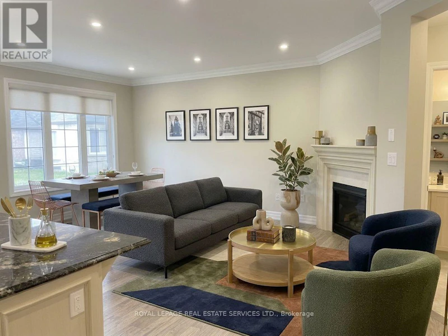
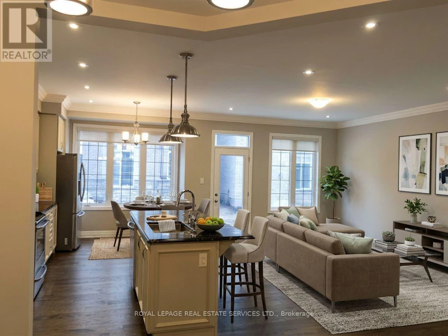
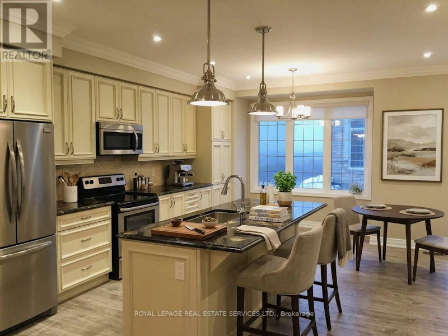
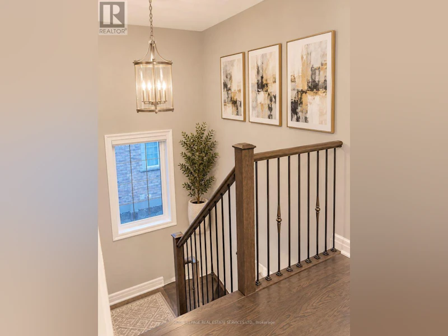
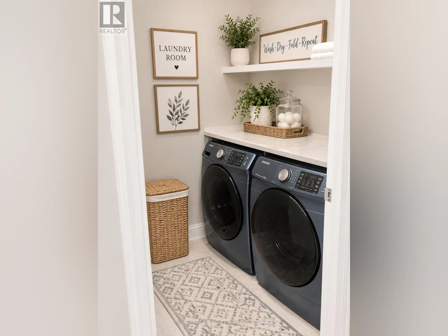
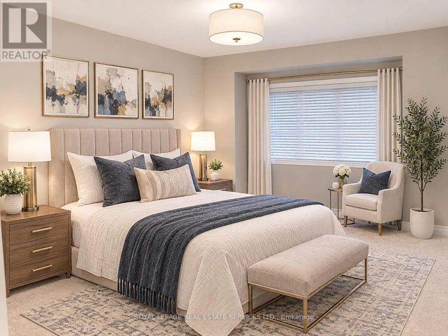
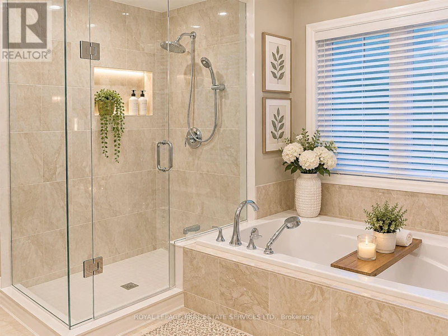

Stunning 4-Bedroom End-Unit Townhouse in Prime Oakville Location! Welcome to this beautifully upgraded end-unit townhouse offering an impressive 2,295 sq. ft. of above-grade living space. Available January 9, 2027, this exceptional home features 4 spacious bedrooms, 9-foot ceilings on the main floor, and parking for two vehicles. Thoughtfully upgraded throughout, the home showcases hardwood flooring on the main level, modern cabinetry, granite countertops, upgraded electrical light fixtures, pot lights, and the added convenience of second-floor laundry. Enjoy the privacy of a fully fenced backyard, perfect for relaxing or entertaining. Ideally situated within walking distance of schools and parks, with convenient access to shopping, public transit, and Highways 403 and 407.A home that truly feels like a detached property! Immaculately maintained and presented in exceptional condition, this is a must-see opportunity for families seeking space, comfort, and convenience in one of Oakville's desirable neighborhoods. (id:63626)
Home facts and features