


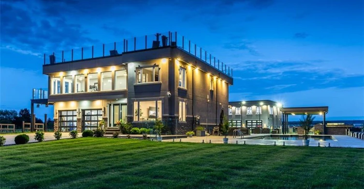
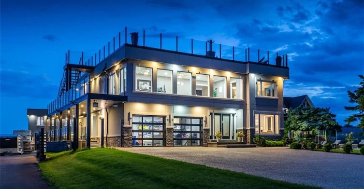
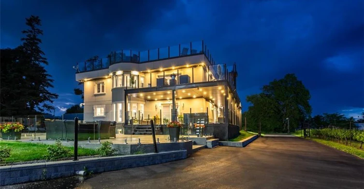
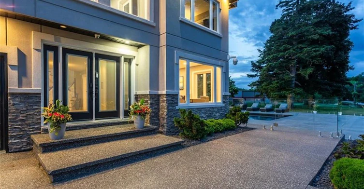
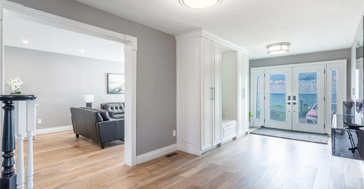
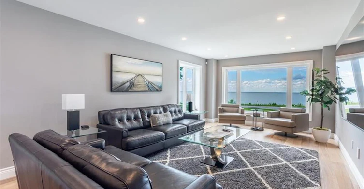
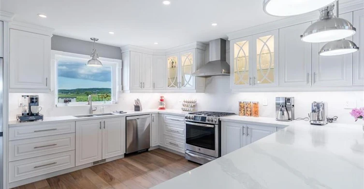
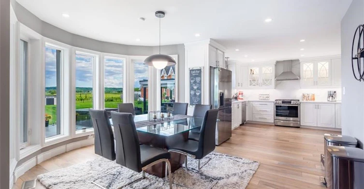
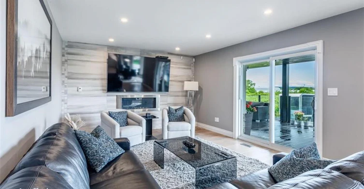
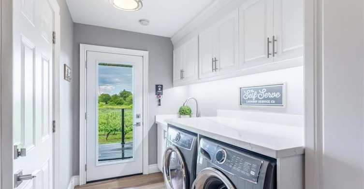
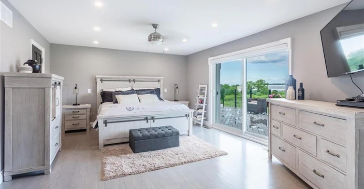
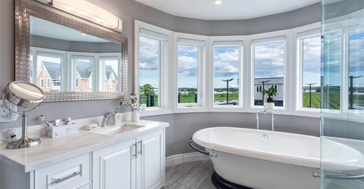
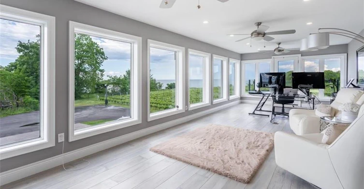
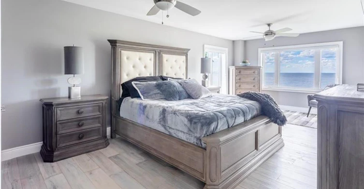
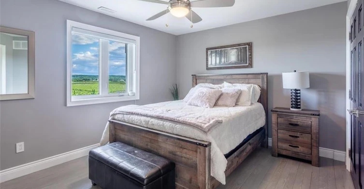
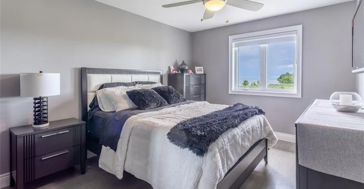
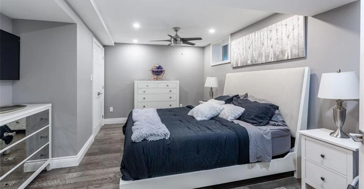
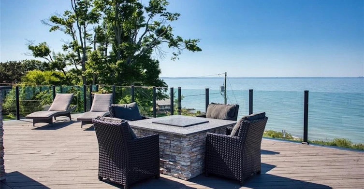
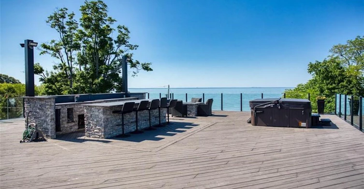
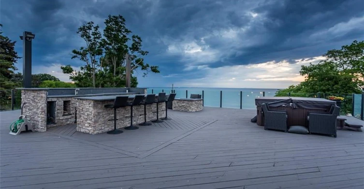
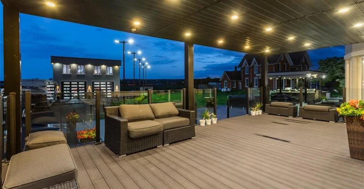
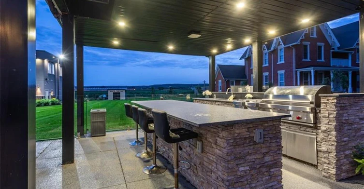
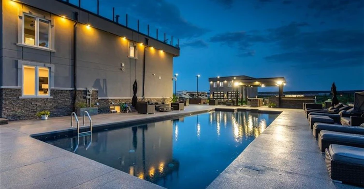
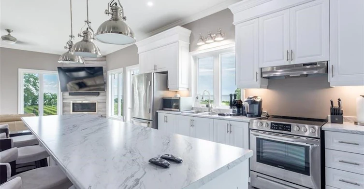
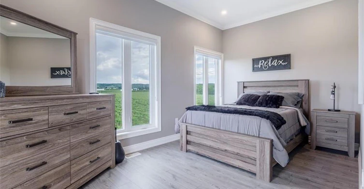
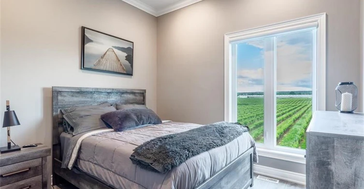
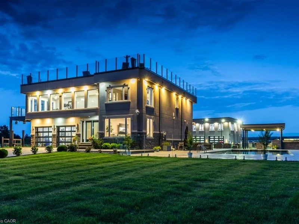
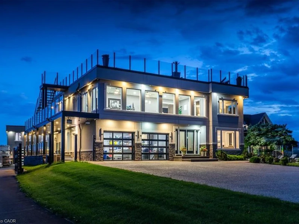
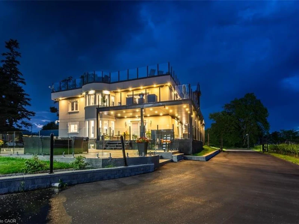
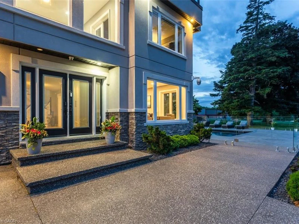
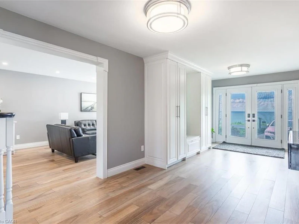
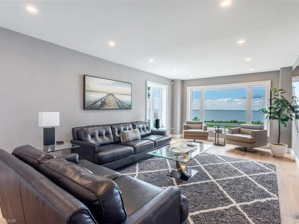
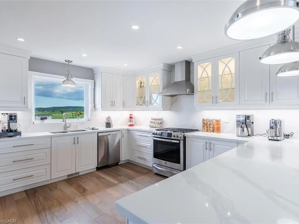
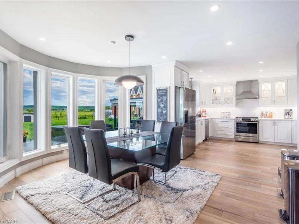
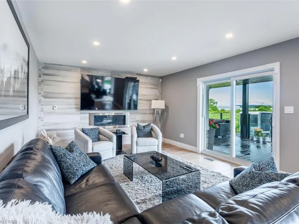
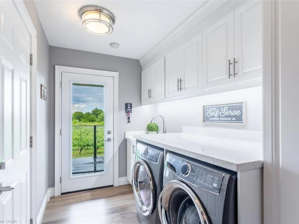
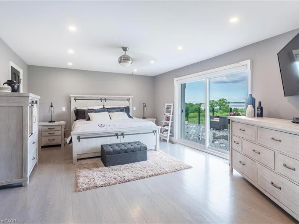
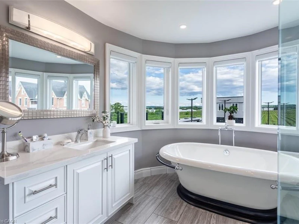
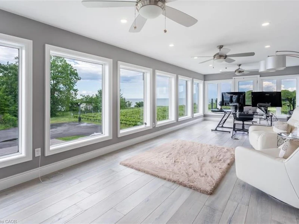
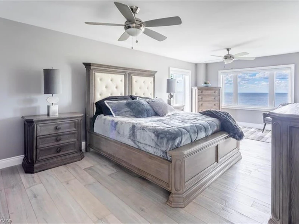
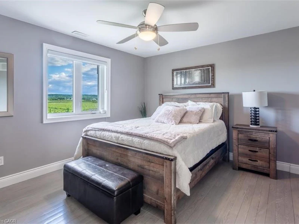
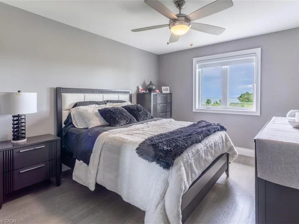
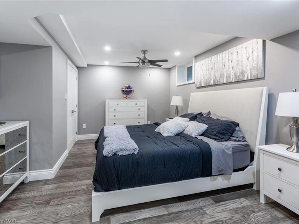
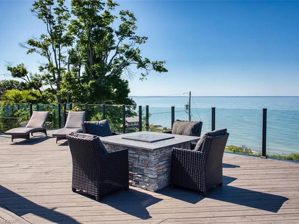
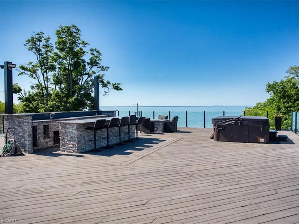
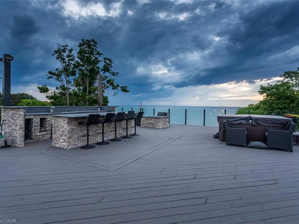
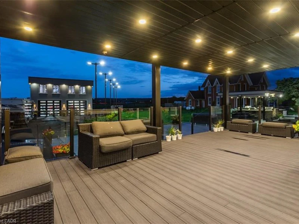
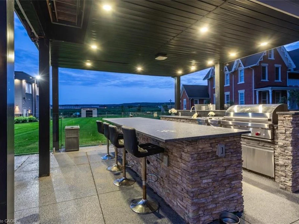
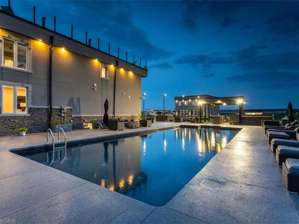
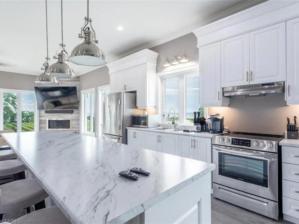
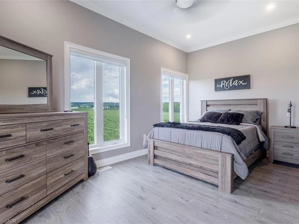
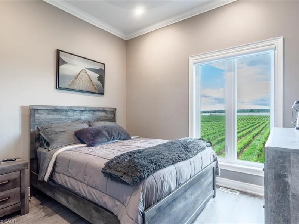
Experience resort-style living in this extraordinary estate overlooking Lake Ontario. Nestled among Niagara's renowned vineyards, this exceptional property features a luxurious main residence with double car garage. The beautifully appointed 4-bedroom, 4-bathroom main home offers 3,249 sq. ft. of refined living space. Spacious main level showcases a living room with unobstructed lake views. Gourmet kitchen opens to the family room with fireplace & patio doors leading to a remarkable outdoor living area. Also included: a powder room, laundry room, & access to attached double-car garage. Upstairs, the primary suite features a private deck & ensuite spa with sweeping vineyard views. 3 additional bedrooms, one with ensuite, a main bath, & an expansive office with panoramic lake views complete the upper level. Designed for entertaining, the 2,000 sq. ft. rooftop terrace offers a hot tub, outdoor kitchen, fire table, & breathtaking sunset views. Outdoor amenities rival those of a private resort, including heated saltwater pool & covered outdoor kitchen/bar equipped with premium Wolf appliances, including an ice maker. An expansive epoxy-finished deck & covered patio create the ultimate setting for entertaining & relaxing. Tenant responsible for all utilities and maintenance of the property.
$3,200
Updated about 6 hours ago
4939 Thirty Road NLincoln, ON, L0R 1B3
- 4 Bed
- 3 Bath
- 3249 Sqft
- Available N/A
Call Property Manager

Property Manager
- Phone:
- (905) 335-3042
- Cell:
- (905) 869-5344
- Office:
- 905-335-3042
Type
House
Bedrooms
4
Full Bathrooms
3
Partial Bathrooms
1
Lot Size
136 ft x 364 ft (1.14 acres)
Term of Lease
12 Months
Features
Auto Garage Door Remote(s), Balcony, Built-in Appliances, Built-in Barbecue, Ceiling Fan(s), Central Vacuum, Family Room, In-law Capability, Indirect Waterfront, Lake/pond, Landscaped, Lawn Sprinkler System, Main Level, Propane, Sauna, Seasonal Living, Water Access Restricted
Appliances
All Window Coverings, Dishwasher, Dryer, Family Room And Kitchen Table With Chairs), Light Fixtures, Microwave, Outdoor Furniture And Indoor Furnishings (bedrooms Sets, Refrigerator, Stove, Washer, Wine Fridge
Parking Spaces
4
Air Conditioner
Yes
Swimming Pool
Yes
Pets
Contact the Manager for information
Days on REW
2 Days
Property Views
0
MLS® Number
40878342
Source
Information Technology Systems Ontario
St John Catholic Elementary School
- Catholic
- JK - 8
Senator Gibson School
- Public
- JK - 8
Jacob Beam Public School
- Public
- JK - 8
Beamsville District Secondary School
- Public
- 9 - 12
St Mark Catholic Elementary School
- Catholic
- JK - 8
St Joseph Catholic Elementary School
- Catholic
- JK - 8
Our Lady of Fatima Catholic Elementary School
- Catholic
- JK - 8
Blessed Trinity Catholic Secondary School
- Catholic
- 9 - 12

Thank You!
We really appreciate your help improving our home search experience. Our team will look into this issue as soon as possible.
Close
Call Property Manager
Property Manager
- Phone:
- (905) 335-3042
- Cell:
- (905) 869-5344
- Office:
- 905-335-3042


Cities near Lincoln
Neighborhoods near Lincoln
Check availability
Listing data is subject to copyright, disclaimer, and additional requirements from the data provider. See our Terms of Use for terms applicable to this listing.