

3 bedrooms for $4,200/month at 261 William Street, Mississippi Mills, ON for Rent - REW
Boost your listing
$4,200/month
Updated about 6 hours ago

261 William StreetMississippi Mills, ON, K0A 1A0

  • 3 Bed
  • 2 Bath
  • 2000 - 2499 Sqft
  • Available N/A
Contact
Property Manager
$4,200/month
3 bd • 2 ba • 2000 - 2499 sf

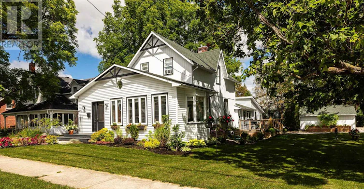
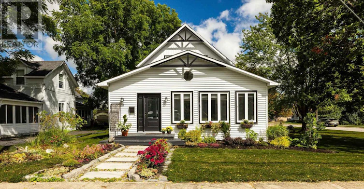
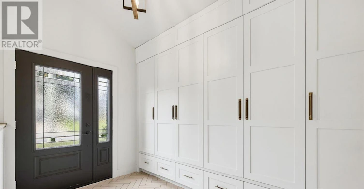
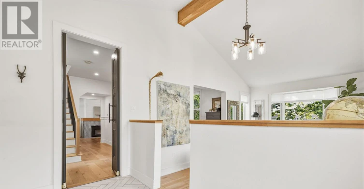
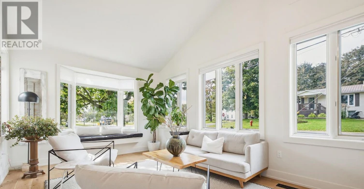
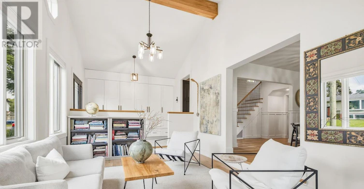
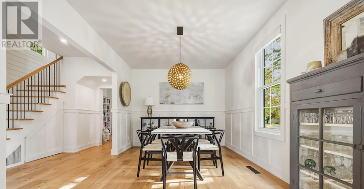
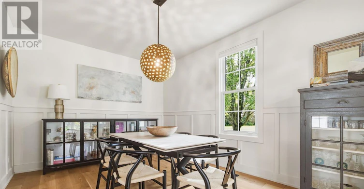
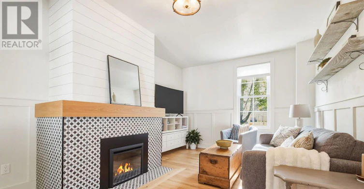
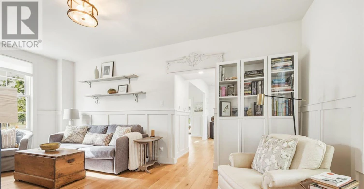
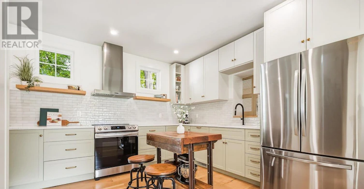
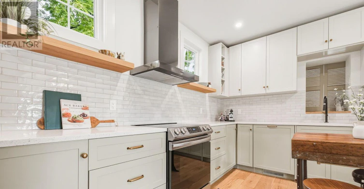
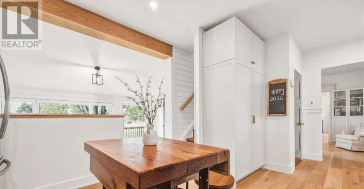
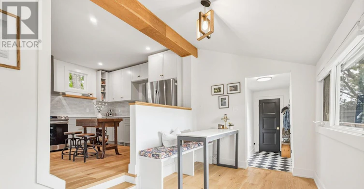
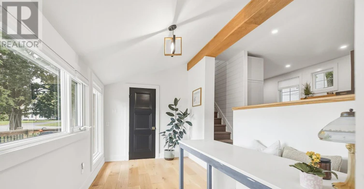
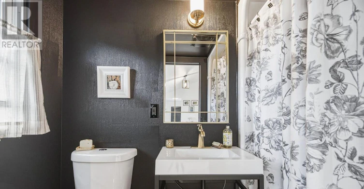
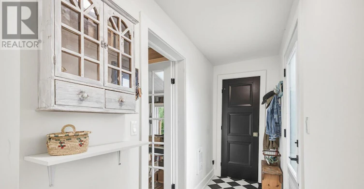
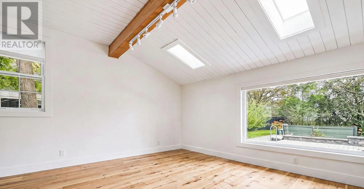
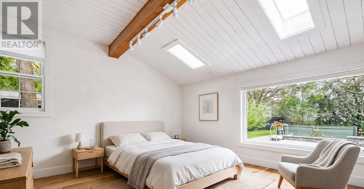
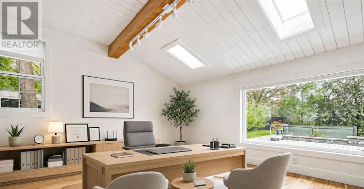
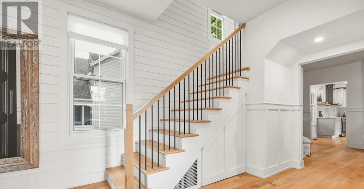
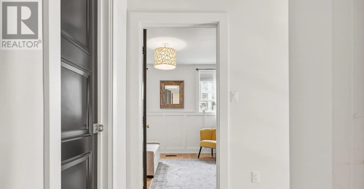
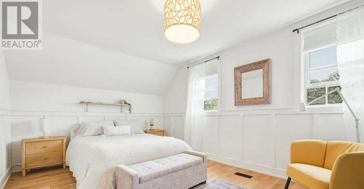
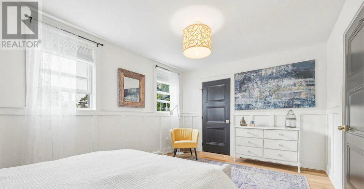
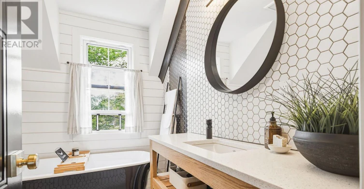
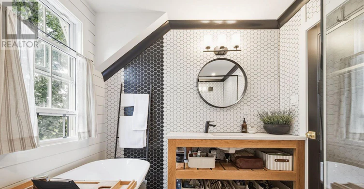
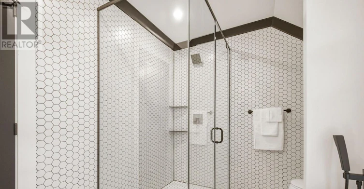
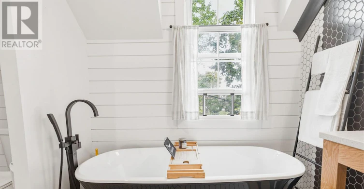
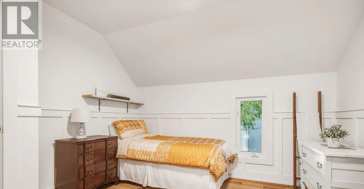
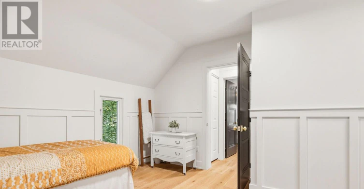
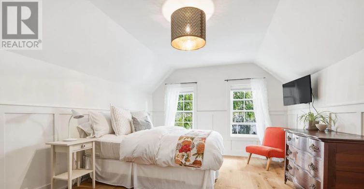
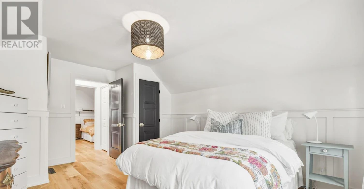
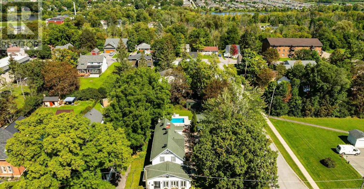
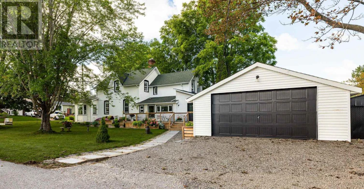
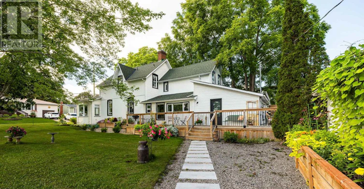
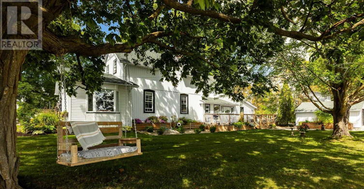
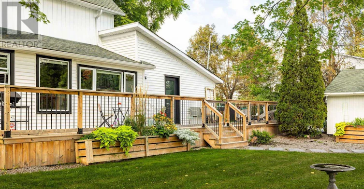
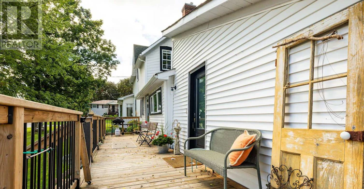
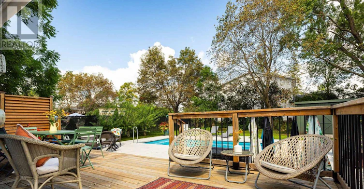
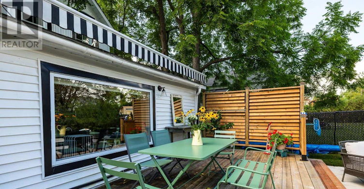
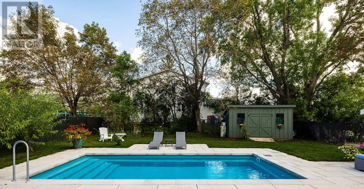
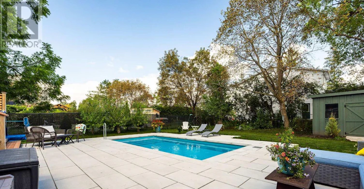
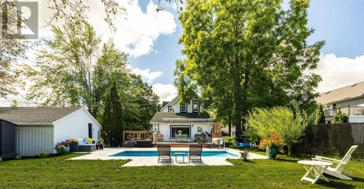
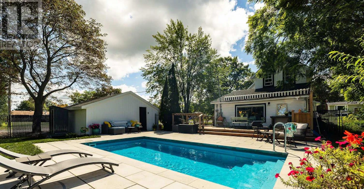
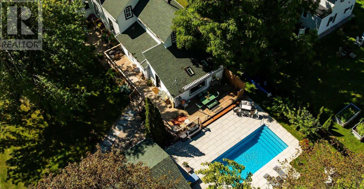
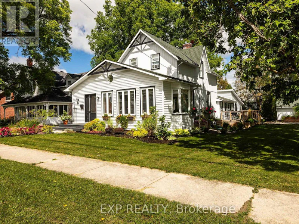
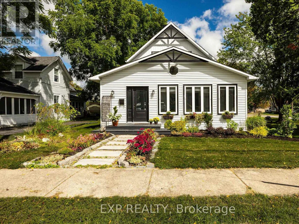
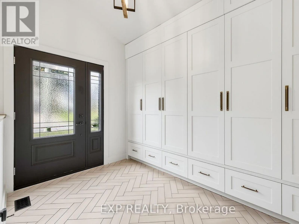
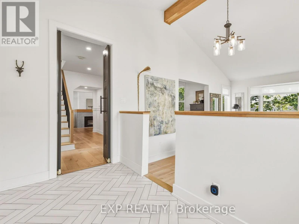
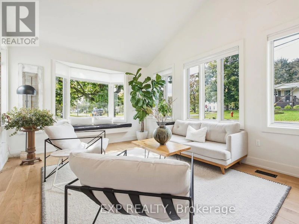
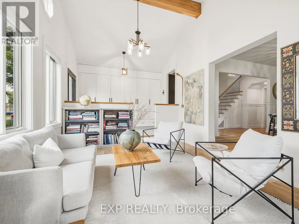
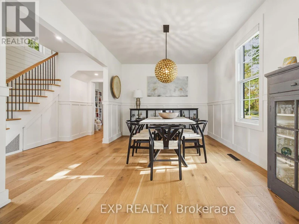
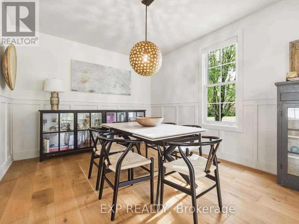
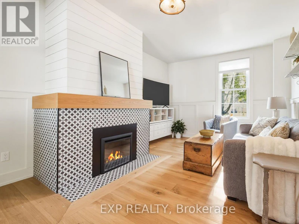
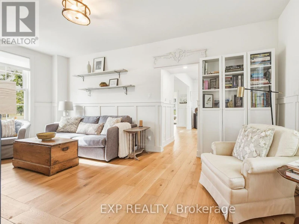
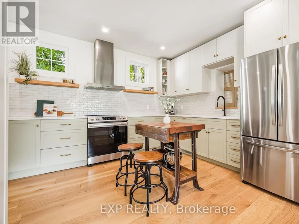
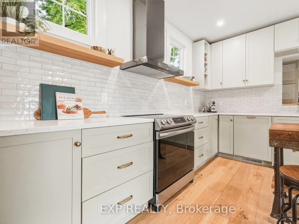
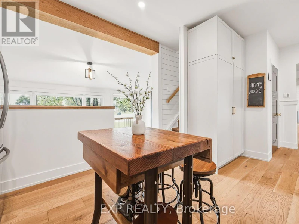
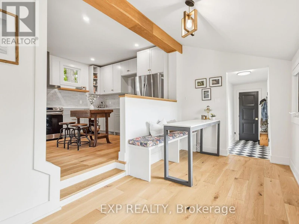
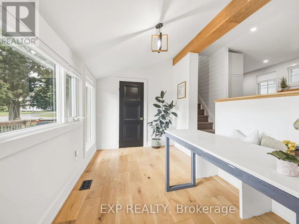
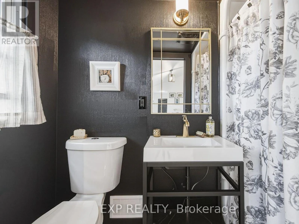
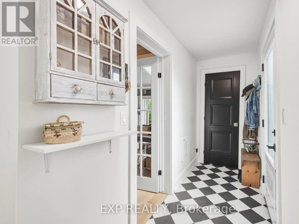
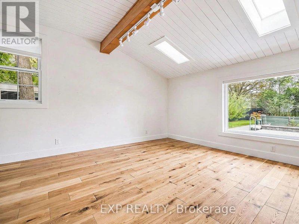
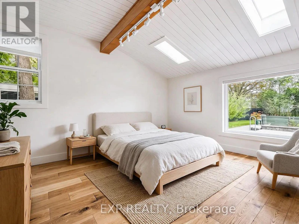
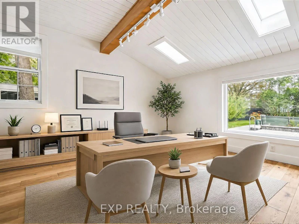
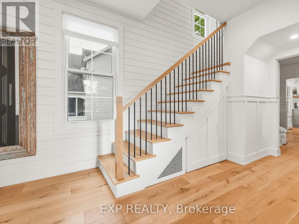
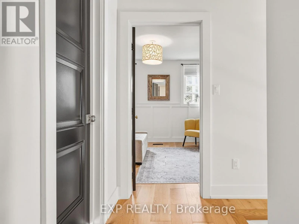
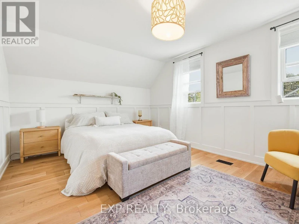
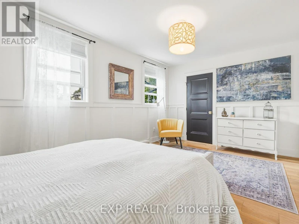
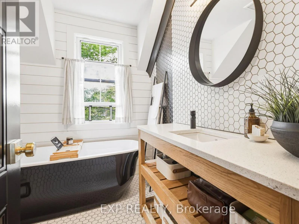
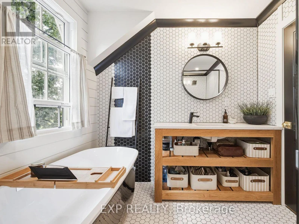
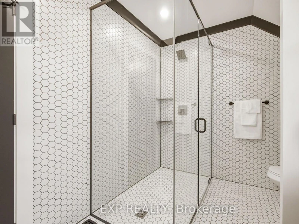
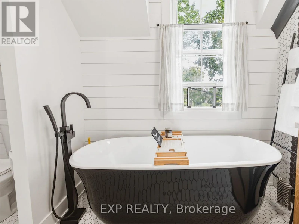
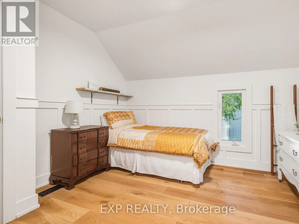
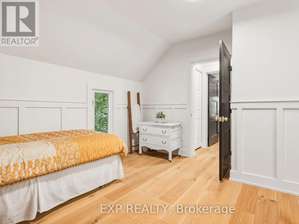
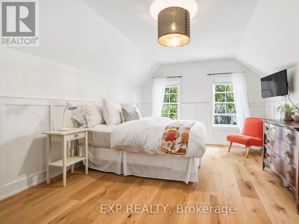
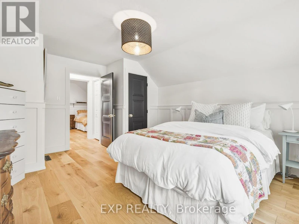
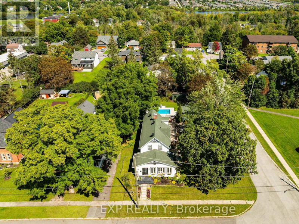
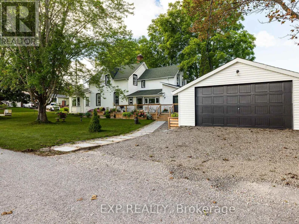
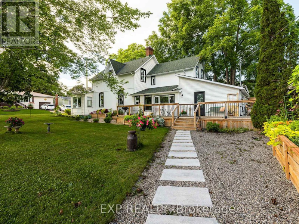
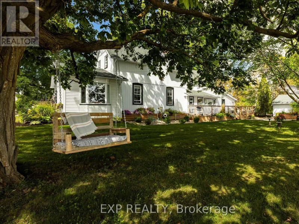
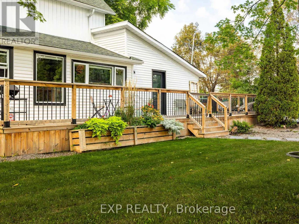
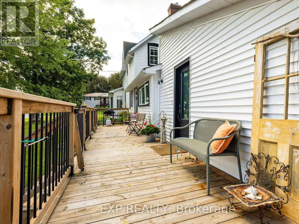
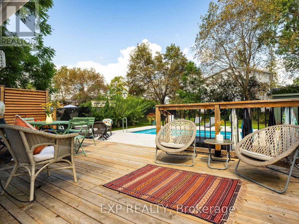
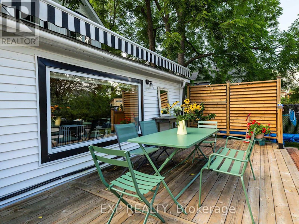
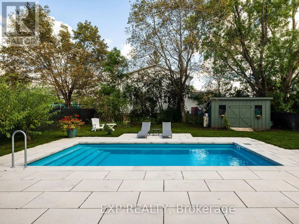
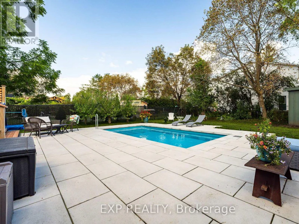
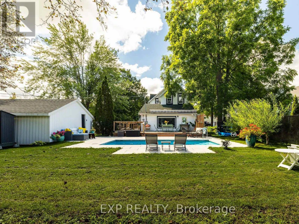
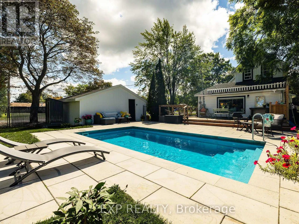
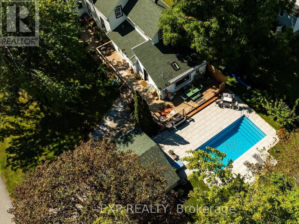
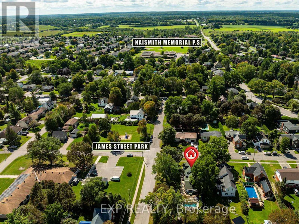
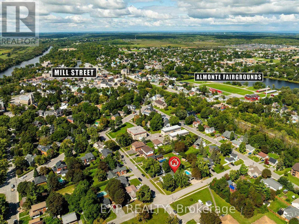
Welcome to 261 William Street, where timeless charm meets modern comfort in the heart of beautiful Almonte! Situated on a generous corner lot in an established neighbourhood, this beautifully renovated two-storey home offers the perfect blend of character, space and convenience.With approximately 2,500 sq. ft. of thoughtfully designed living space, this home offers 3 spacious bedrooms upstairs, 2 full bathrooms and a versatile main-floor den that could easily serve as a main-floor primary bedroom, guest retreat or home office. Extensive renovations have created a fresh, inviting interior featuring gorgeous hardwood flooring, stylish finishes, a beautifully updated kitchen, spacious living and dining areas, and a welcoming family room.Step outside and discover your own private backyard oasis! The fully fenced yard features a heated fibreglass inground pool installed in 2024, creating the perfect setting for summer afternoons, entertaining or simply relaxing at home. A detached double garage, ample parking and EV charging add everyday convenience.And what a location! Just a short stroll to Almonte's scenic Riverwalk Trail, the public library and the vibrant downtown core, where charming boutiques, cafés, restaurants and the beauty of the Mississippi River are all part of everyday life.Offering generous space, beautiful finishes and a wonderful lifestyle, this is more than just a rental property. It's a place you'll be proud to call home! (id:63626)


Home facts and features

Property overview
Type
House
Bedrooms
3
Full Bathrooms
2
Lot Size
66 ft x 166 ft (10956 ft²)
Some sweet, suite features
Features
Fireplace(s)
Appliances
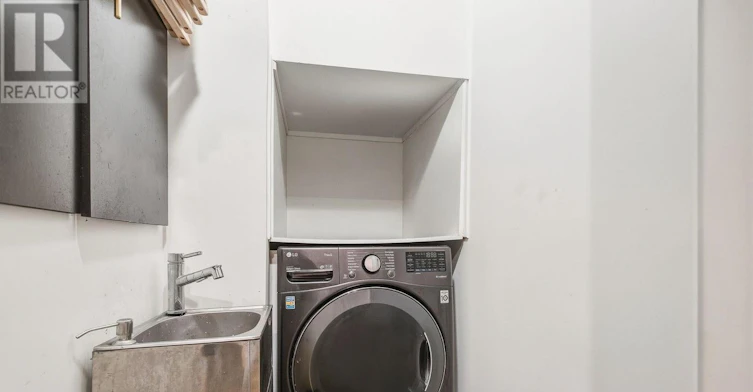
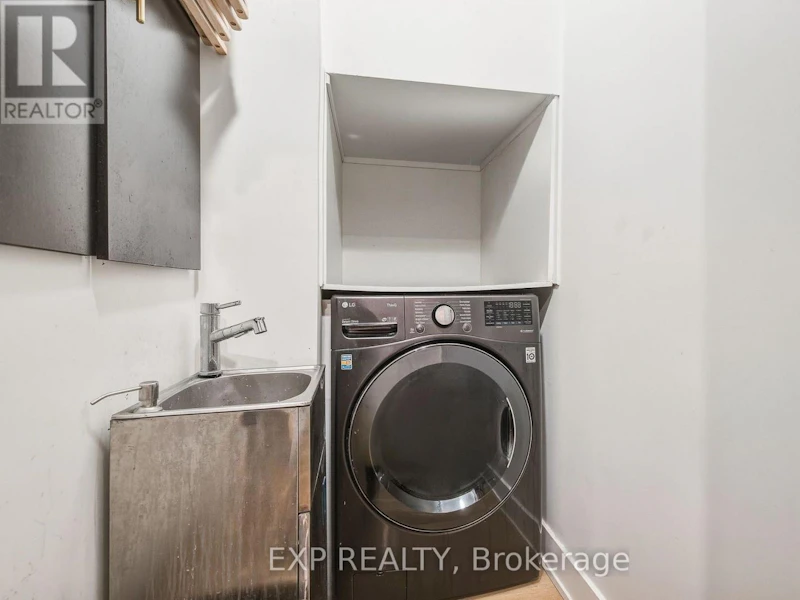
Dishwasher, Dryer, Refrigerator, Stove, Washer, Water Heater, Water softener
Building Features
Fireplace(s)
Fireplaces
1
Parking Spaces
6
Air Conditioner
Yes
Swimming Pool
Yes
Restrictions
Pets
Contact the Manager for information
Property details
Days on REW
1 Days
Property Views
0
MLS® Number
X14180318
Source
Canadian Real Estate Association
Schools nearby
Naismith Memorial Public School
  • Public
  • JK - 6
Holy Name of Mary School
  • Catholic
  • JK - 8
R Tait McKenzie Public School
  • Public
  • JK - 6
Almonte District High School
  • Public
  • 7 - 12
School catchments and distances are intended to be used as reference only. To verify enrolment eligibility for a property, contact the school directly.Report Incorrect Info
Check availability
Property Manager
EXP REALTY

View Phone

Move in Date

This site is protected by reCAPTCHA and the Google Privacy Policy and Terms of Service apply.

By proceeding, you consent to receive communications using the methods provided, from REW.ca and our partners about your inquiry and other home-related matters to assist you in your search, but not as a condition of any purchase. Please note that our agent partners are not affiliated with REW Realty.
Other rentals in the area
36 Main Street E, Mississippi Mills, ON, K0A 1A0
$2,495/month
36 Main Street E
  • Mississippi Mills
  • 3 bd
  • 2 ba
  • 5000 - 99999 sf
Looking for something new in Mississippi Mills
Now Selling
White Tail Ridge
Antler | White Tail Court | Drive
  • Mississippi Mills
  • Mississippi Mills
  • Single Family Home
  • Move in TBA
Coming Soon
Yonge Street & Bernard Avenue
Yonge | Bernard Street | Avenue
  • Devonsleigh
  • Richmond Hill
  • Condo
  • Move in TBA
Register Now
Copperwood Estate
March |Dunrobin Road|Road
  • Dunrobin
  • Ottawa
  • Single Family Home
  • Move in TBA
Register Now
Professor's Walk
West Ridge | Monarch Boulevard | Drive
  • Orillia
  • Orillia
  • Townhome
  • Move in 2022
We use cookies and other technologies for functionality, security, and to provide you with a personalized experience on our online services. By continuing to use our online services, you agree to our Privacy Policy and Terms of Use. For information on how to adjust your privacy settings, visit our Cookie Policy.
Dismiss