2 bedrooms for $4,500/month at Sph4206-1926 Lake Shore Boulevard W, Toronto, ON for Rent - REW
Boost your listing
$4,500/month
Updated 33 minutes ago

Sph4206 - 1926 W Lake Shore BoulevardToronto, ON, M6S 1A1

South Parkdale
  • 2 Bed
  • 2 Bath
  • 900 - 999 Sqft
  • Available N/A
Contact
Property Manager
$4,500/month
2 bd • 2 ba • 900 - 999 sf

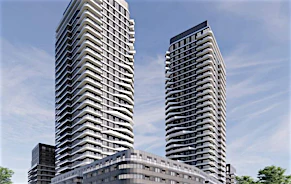
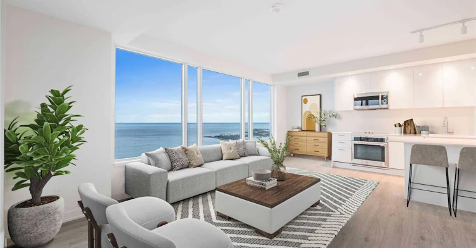
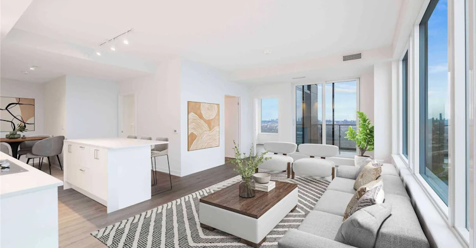
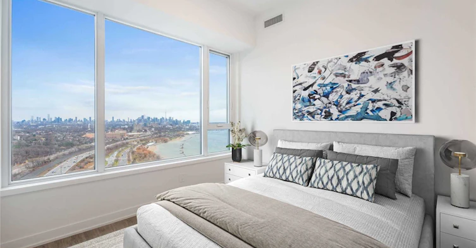
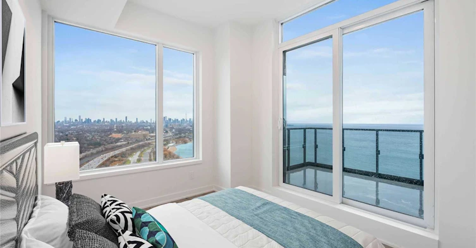
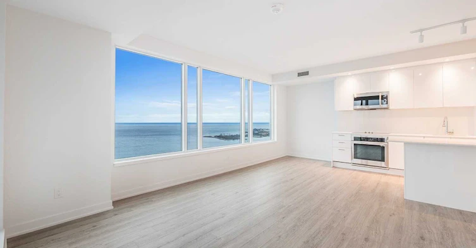
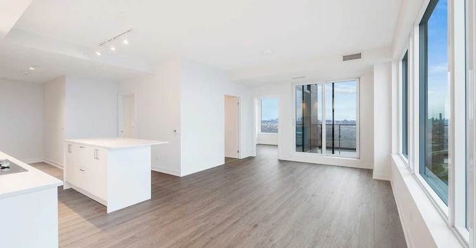
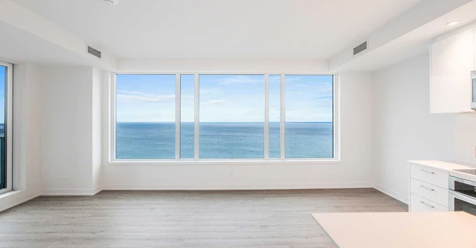
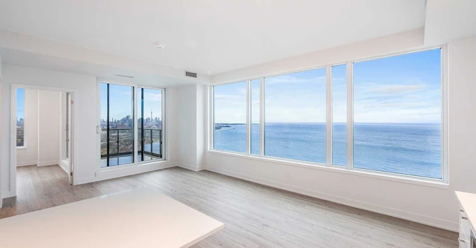
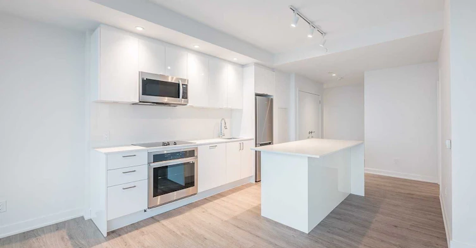
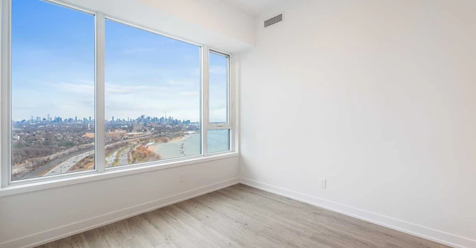
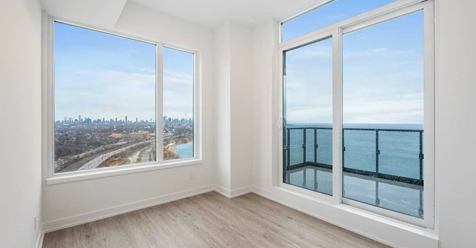
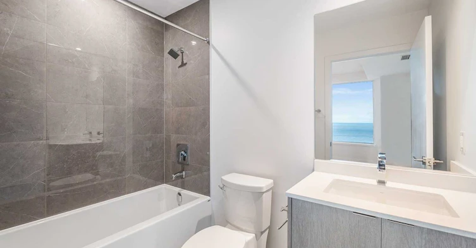
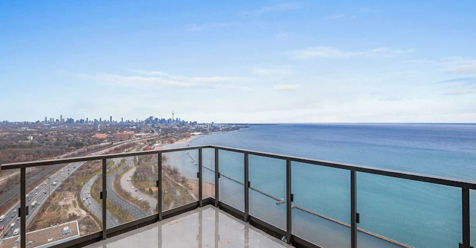
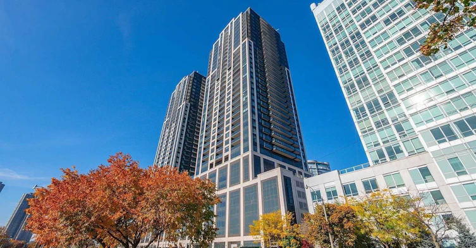
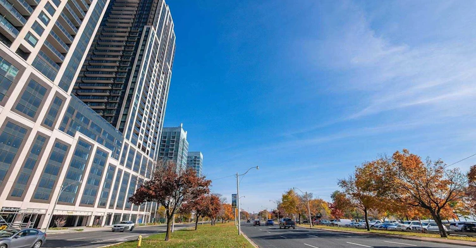
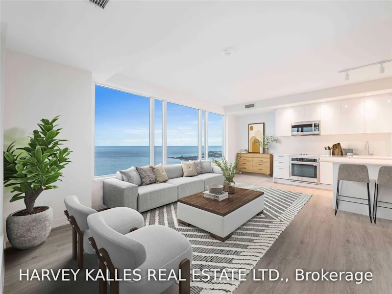
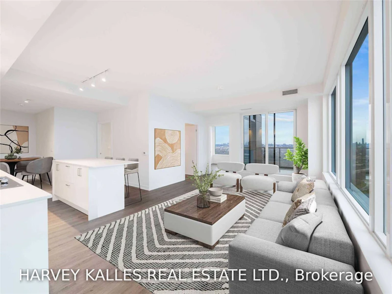
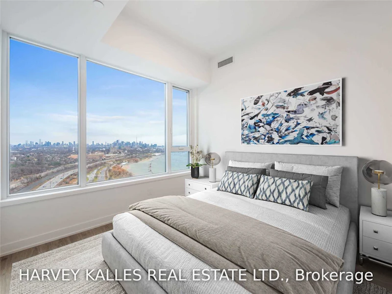
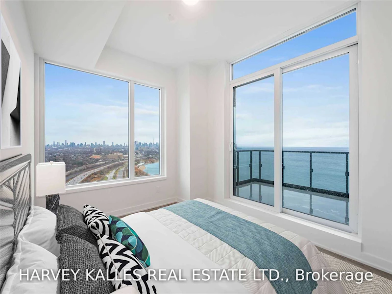
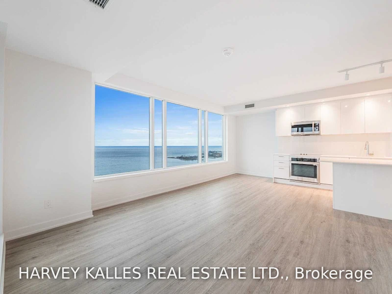
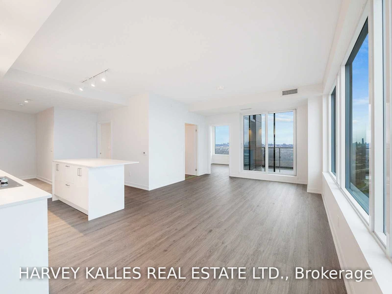
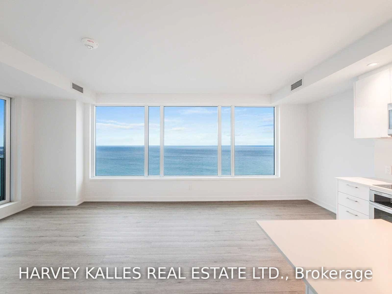
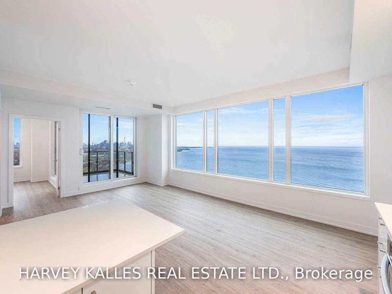
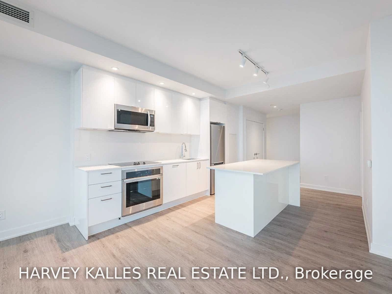
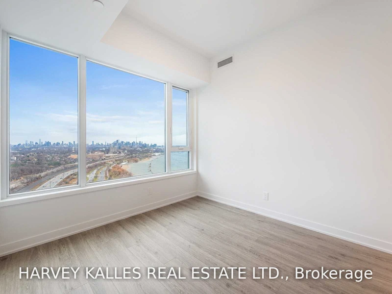
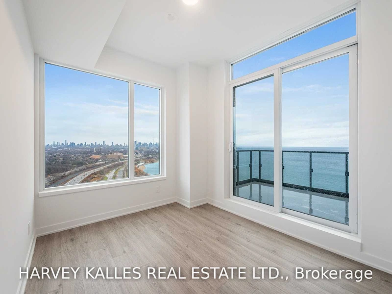
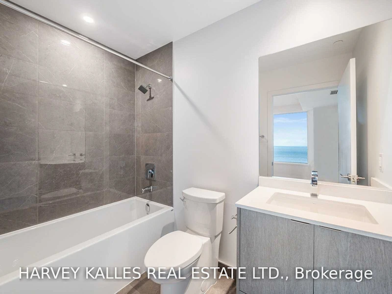
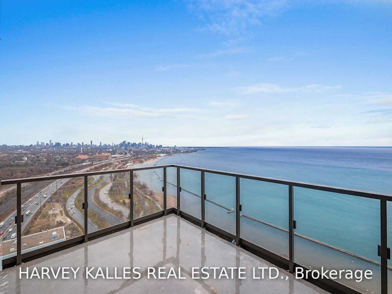
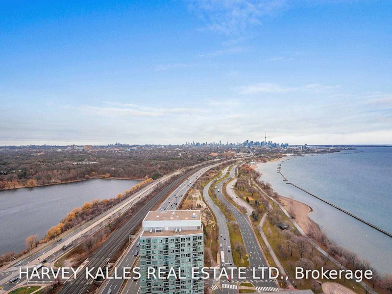
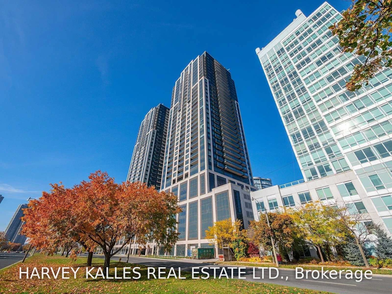
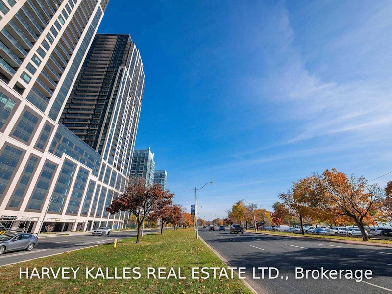
Breathtaking from the moment you walk in. Sub-Penthouse 4206 sits on the 42nd floor of Mirabella's East Tower, where wall-to-wall, floor-to-ceiling windows and direct south and southeast exposures frame a sweeping panorama of Lake Ontario and the downtown skyline. Sunrise over the water, sailboats on the horizon, and the city lighting up at night create a view that never feels the same twice. The outdoor space is exceptional. A private terrace, reached from both the living area and the bedroom, looks out over open water to the south and the skyline to the east, and the second bedroom has its own balcony. At this height it is a truly inspiring place to start and end every day. Inside, approximately 977 sq. ft. of bright, refined living space is designed around the view, with two bedrooms and two bathrooms, plus parking and a locker included. Mirabella is one of the west end's most distinguished addresses, a pair of elegant towers set directly on the Lake Shore. Residents enjoy concierge service, a fitness centre, a library, lounge and media room, guest suites, and an indoor pool overlooking the lake and city skyline. Few downtown-connected locations offer this much nature at the door. The Martin Goodman Trail, Sunnyside Boardwalk and beaches, and Gzowski Park are steps away, with High Park, the Humber River and the restaurants of Humber Bay Shores close by. Cheese Boutique is a quick walk, and Bloor West Village and Roncesvalles are minutes away for shops and cafés. Getting downtown is effortless. The 501 Queen streetcar on The Queensway is a short walk, with 24/7 service straight into the core, and the Gardiner is moments away for a quick drive downtown or west to the QEW and Hwy 427. Pictures can only hint at what this suite delivers. The view, the light and the terrace have to be experienced in person. Book your private showing today. Utilities extra. Some photos have been virtually staged.


Home facts and features

Property overview
Type
Apt/Condo
Bedrooms
2
Full Bathrooms
2
Year Built
Built in 2026 (0 yrs old)
Some sweet, suite features
Features
Concierge/Security, Ensuite, Lake Access, Public Transit, Security Guard
Amenities
Building Insurance, Common Elements, Guest Suites, Gym, Media Room, Party Room/Meeting Room, Visitor Parking
Parking Spaces
1
Air Conditioner
Yes
Swimming Pool
Yes
Restrictions
Pets
Yes-with Restrictions
Property details
Days on REW
1 Days
Property Views
0
MLS® Number
W14180204
Source
Toronto Real Estate Board
Building Information
Mirabella Luxury Condos, Apt/Condo in South Parkdale
Mirabella Luxury Condos at 1926 Lake Shore Boulevard West- The incredible views won’t be the only thing that puts you in awe. Mirabella Condos will have gorgeous suites and exclusive amenities perfect for your lifestyle.
Units:
748
Floors:
38
Built in:
2021
Active Listings:
8
Schools nearby
Swansea Junior and Senior Public School
  • Public
  • JK - 8
High Park Gardens Montessori School
  • Private
  • NS - 6
Garden Avenue Junior Public School
  • Public
  • JK - 6
Humberside Montessori School
  • Private
  • NS - 8
Étienne Brûlé Junior School
  • Public
  • JK - 5
St Mark Catholic School
  • Catholic
  • JK - 8
Erudite School
  • Private
  • JK - 8
Toronto Eschool
  • Private
  • 9 - 12
St Vincent Catholic School
  • Catholic
  • JK - 8
St Vincent de Paul Catholic School
  • Catholic
  • JK - 8
School catchments and distances are intended to be used as reference only. To verify enrolment eligibility for a property, contact the school directly.Report Incorrect Info
Check availability
Property Manager
HARVEY KALLES REAL ESTATE LTD.

View Phone

Other rentals in the area
48 Frances Avenue, Toronto, ON, M8Y 3K9
$1,900/month
48 Frances Avenue
  • Stonegate Queensway
  • Toronto
  • 2 bd
  • 1 ba
  • 35 x 140
1114-2083 Lake Shore Boulevard W, Toronto, ON, M8V 2Z6
$2,900/month
1114 - 2083 Lake Shore Boulevard W
  • Mimico
  • Toronto
  • 2 bd
  • 1 ba
  • 700 - 798 sf
3203-59 Annie Craig Drive, Toronto, ON, M8V 1A1
$4,750
3203 - 59 Annie Craig Drive
  • Mimico
  • Toronto
  • 2 + 1 bd
  • 2 ba
  • 1000 - 1199 sf
1903-2212 Lakeshore Boulevard W, Toronto, ON, M8V 0C2
$3,300/month
1903 - 2212 W Lakeshore Boulevard
  • Mimico
  • Toronto
  • 2 bd
  • 2 ba
  • 900 - 999 sf
Other Rentals in the Building
1215-1926 Lakeshore Boulevard W, Toronto, ON, M6S 1A1
$2,200/month
1215 - 1926 Lakeshore Boulevard W
  • South Parkdale
  • Toronto
  • 1 bd
  • 1 ba
  • 500 - 598 sf
3607-1926 Lake Shore Boulevard W, Toronto, ON, M6S 1A1
$2,800/month
3607 - 1926 W Lake Shore Boulevard
  • South Parkdale
  • Toronto
  • 1 + 1 bd
  • 2 ba
  • 700 - 799 sf
3101-1926 Lake Shore Boulevard W, Toronto, ON, M6S 1A1
$2,600
3101 - 1926 W Lake Shore Boulevard
  • South Parkdale
  • Toronto
  • 1 + 1 bd
  • 2 ba
  • 700 - 799 sf
4001-1926 Lake Shore Boulevard W, Toronto, ON, M6S 0B1
$2,700
4001 - 1926 W Lake Shore Boulevard
  • South Parkdale
  • Toronto
  • 2 bd
  • 2 ba
  • 600 - 699 sf
Looking for something new in Toronto
Coming Soon
1881 Steeles Avenue West Condos
1881 West Steeles Avenue
  • Bathurst Manor
  • Toronto
  • Condo
  • Move in TBA
Coming Soon
Dragon Centre Condominiums
23 Glen Watford Drive
  • Agincourt South- Malvern West
  • Toronto
  • Condo
  • Move in TBA
Coming Soon
466 Dovercourt Road Condos
466 Dovercourt Road
  • Dufferin Grove
  • Toronto
  • Condo
  • Move in TBA
Now Selling
Winlock Towns
260 Finch Avenue East
  • Newtonbrook East
  • Toronto
  • Townhome
  • Move in 2021
Listing data is subject to copyright, disclaimer, and additional requirements from the data provider. See our Terms of Use for terms applicable to this listing.
We use cookies and other technologies for functionality, security, and to provide you with a personalized experience on our online services. By continuing to use our online services, you agree to our Privacy Policy and Terms of Use. For information on how to adjust your privacy settings, visit our Cookie Policy.
Dismiss