


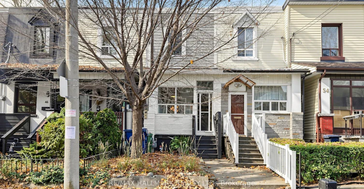
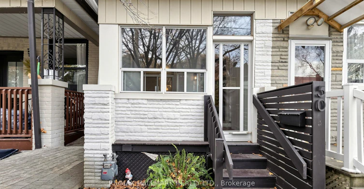
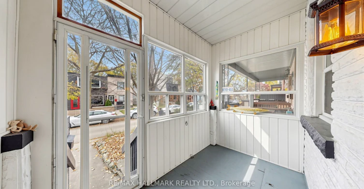
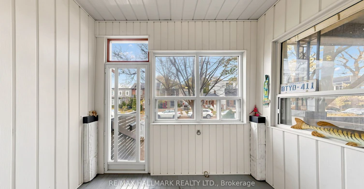
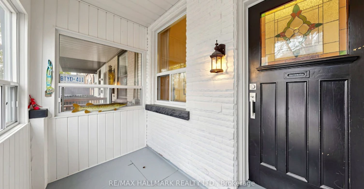
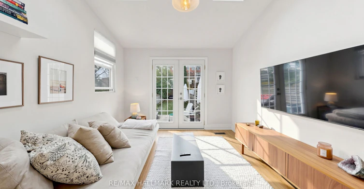
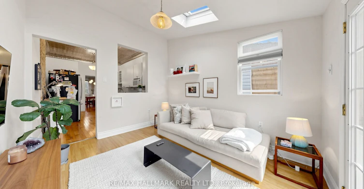
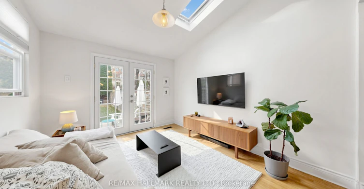
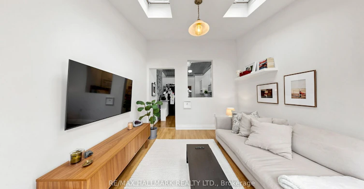
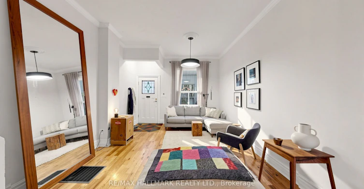
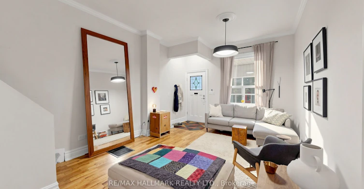
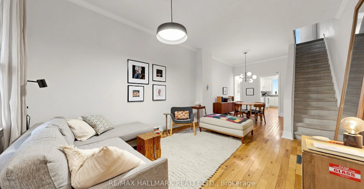
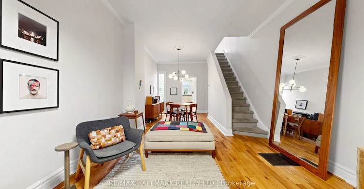
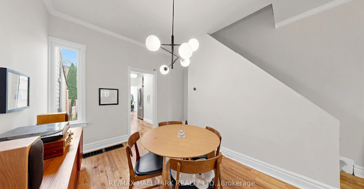
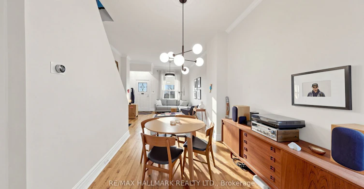
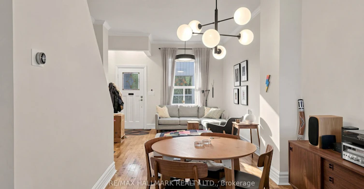
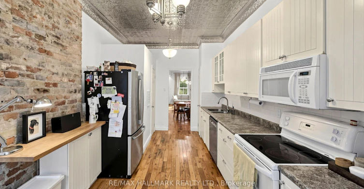
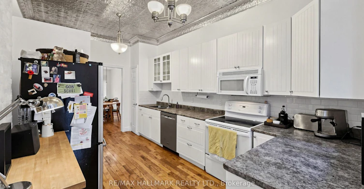
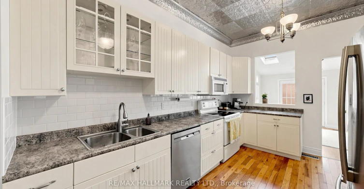
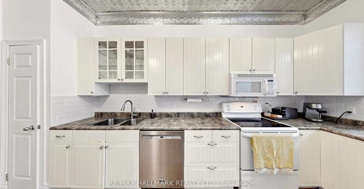
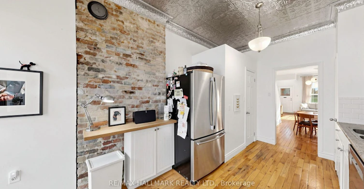
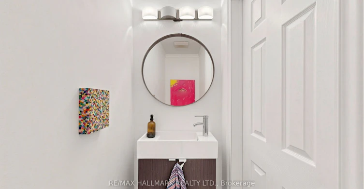
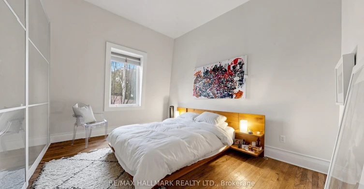
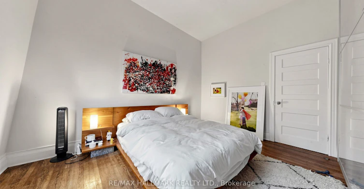
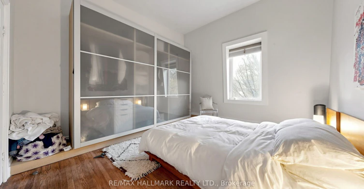
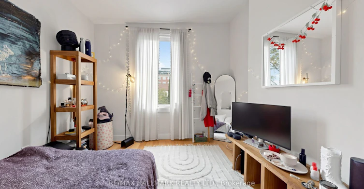
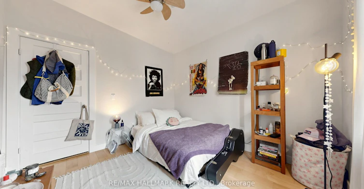
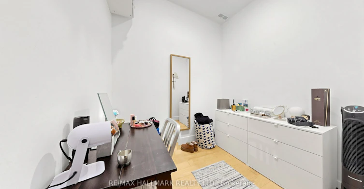
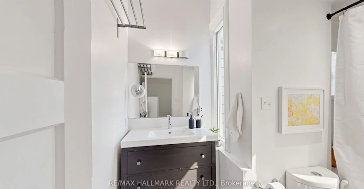
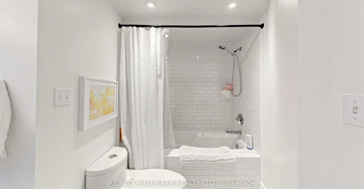
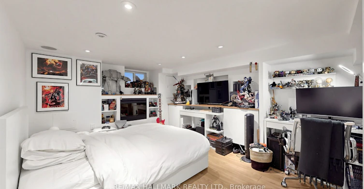
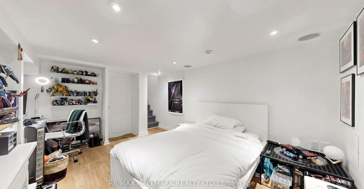
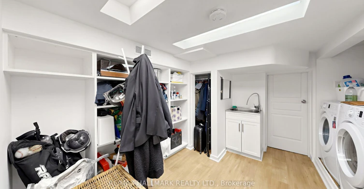
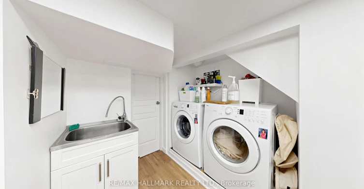
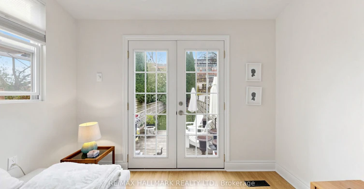
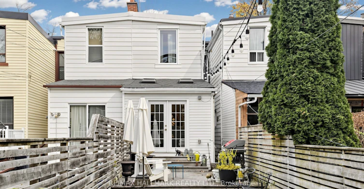
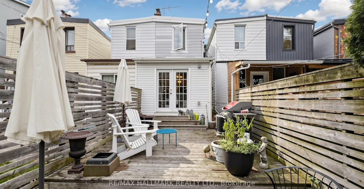
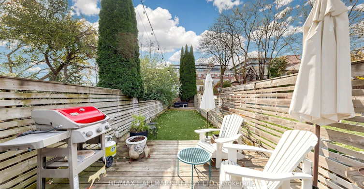
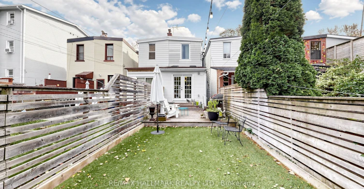
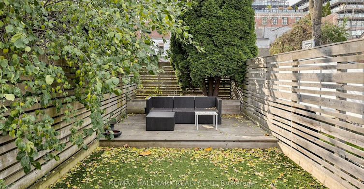
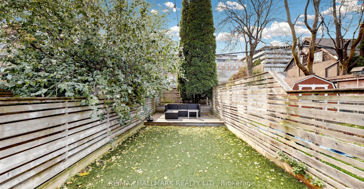
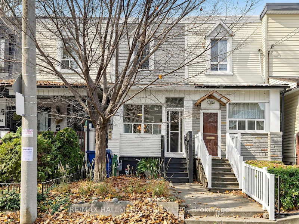
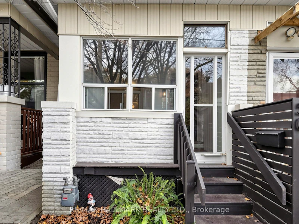
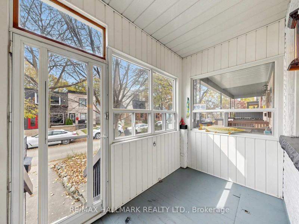
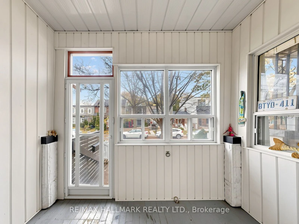
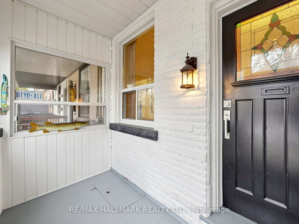
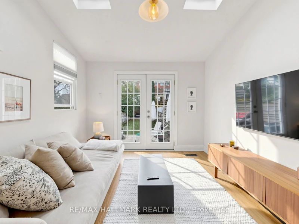
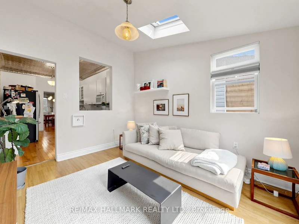
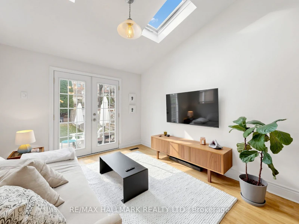
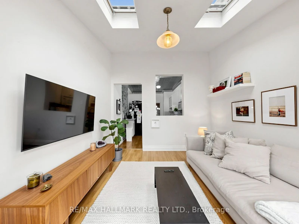
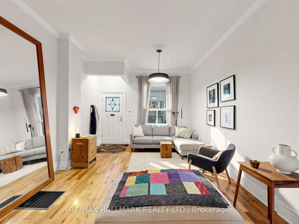
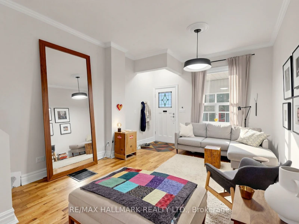
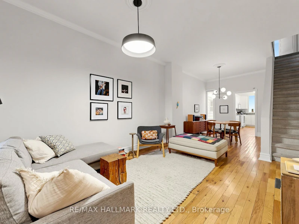
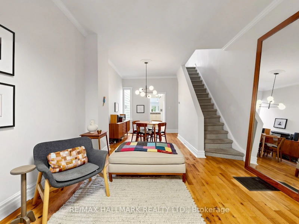
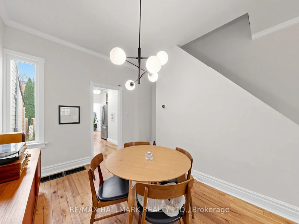
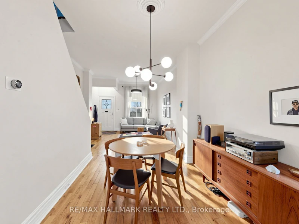
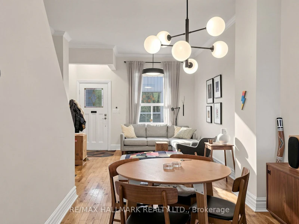
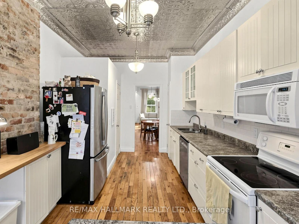
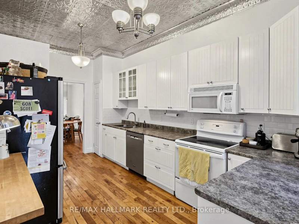
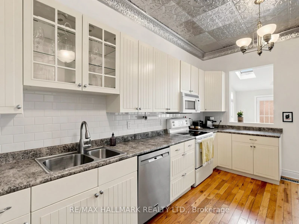
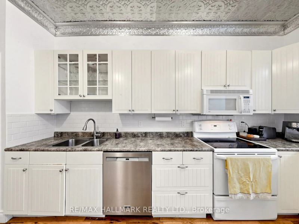
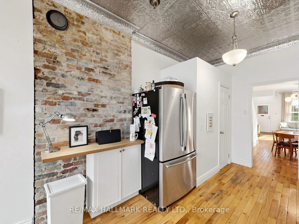
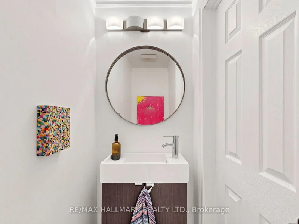
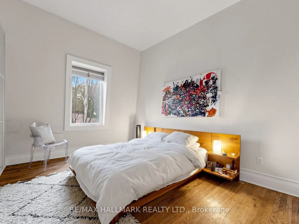
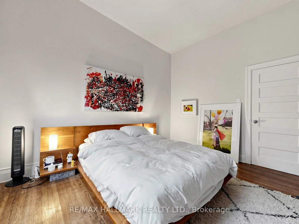
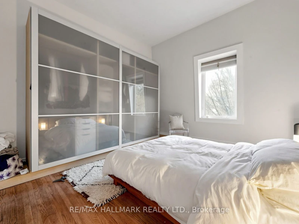
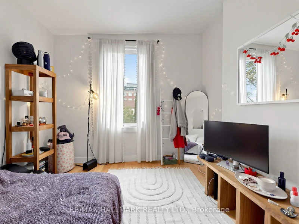
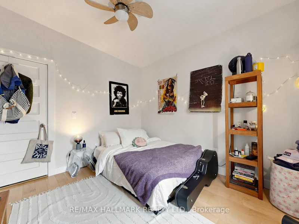
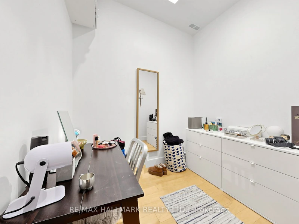
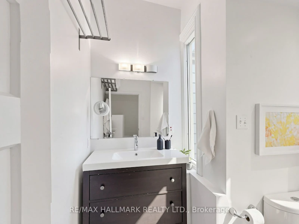
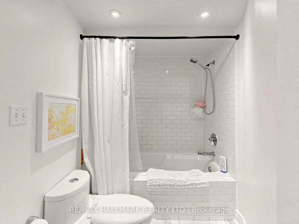
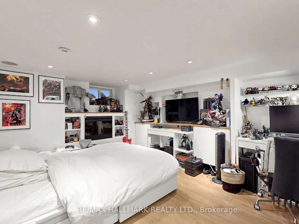
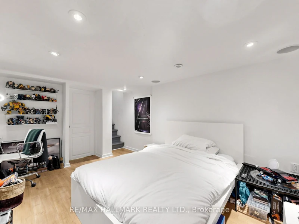
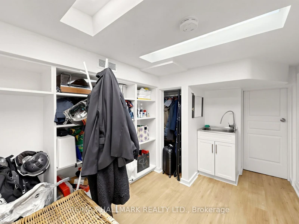
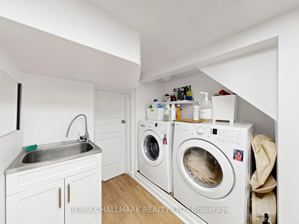
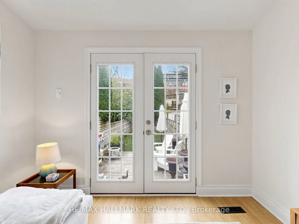
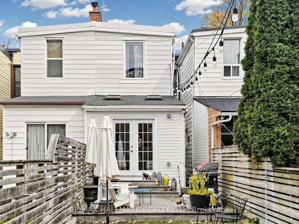
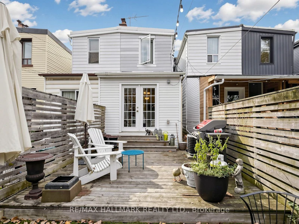
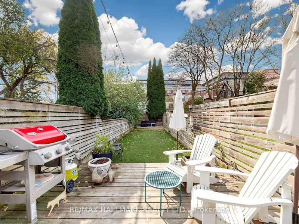
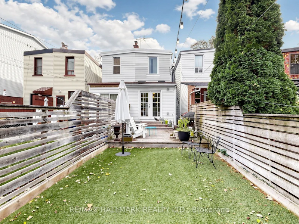
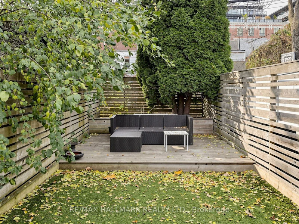
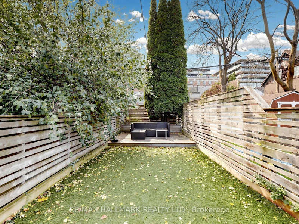
Leslieville living at its absolute best! Urban, eclectic and beautifully updated, this home has personality to spare and is available for lease January 1st. A handy front mudroom, a lifesaver for boots, bikes and strollers, opens to a bright, airy main floor with gorgeous high ceilings. The living and dining area is made for hosting, and the kitchen is full of character with exposed brick and a tin-style ceiling. A powder room adds convenience, and a sun-drenched bonus room is ready to be your cozy family room, playroom or reading nook. There are two spacious bedrooms, plus a third smaller room that's perfect for sleeping, a home office, nursery or dressing room. The finished lower level is currently used as a bedroom and is just as great as a family room or rec space. Out back, your own private oasis awaits, with low-maintenance artificial turf and plenty of room to entertain, unwind and soak up the summer. Then there's the location. Grab your morning latte at Dark Horse, meet friends for drinks at The Comrade, toast the weekend on the Broadview Hotel rooftop, and enjoy all the shops, restaurants and cafes that make Leslieville one of Toronto's most loved neighbourhoods. This is the one!
$3,800
Updated about 1 hour ago
50 Lewis StreetToronto, ON, M4M 2H3
South Riverdale- 3 + 1 Bed
- 2 Bath
- 1100 - 1500 Sqft
- Available N/A
Call Property Manager

Property Manager
- Phone:
- (416) 462-1888
- Office:
- 416-462-1888
Type
Townhouse
Bedrooms
3 + 1
Full Bathrooms
2
Features
In Basement
Amenities
Central Air Conditioning
Air Conditioner
Yes
Pets
Contact the Manager for information
Days on REW
1 Days
Property Views
0
MLS® Number
E14180120
Source
Toronto Real Estate Board
Queen Alexandra Middle School
- Public
- 6 - 8
First Nations School of Toronto
- Public
- JK - 8
Dundas School
- Public
- JK - 8
Morse Street Junior Public School
- Public
- JK - 6
Eastdale Collegiate Institute
- Public
- 9 - 12
Inglenook Community School
- Public
- 11 - 12
Nelson Mandela Park Public School
- Public
- JK - 8
St Paul Catholic School
- Catholic
- JK - 8
Bruce Public School
- Public
- JK - 8
Voice Integrative School
- Private
- 1 - 7

Thank You!
We really appreciate your help improving our home search experience. Our team will look into this issue as soon as possible.
Close
Call Property Manager
Property Manager
- Phone:
- (416) 462-1888
- Office:
- 416-462-1888





Cities near South Riverdale
Neighborhoods near South Riverdale
- Regent Park homes for rent (2.0 km)
- Waterfront Communities East homes for rent (2.0 km)
- Moss Park homes for rent (2.4 km)
- North Riverdale homes for rent (2.5 km)
- Greenwood-Coxwell homes for rent (2.5 km)
- Blake-Jones homes for rent (2.7 km)
- Cabbagetown-South St. Jamestown homes for rent (2.9 km)
- Woodbine Corridor homes for rent (3.3 km)
Check availability
Listing data is subject to copyright, disclaimer, and additional requirements from the data provider. See our Terms of Use for terms applicable to this listing.