


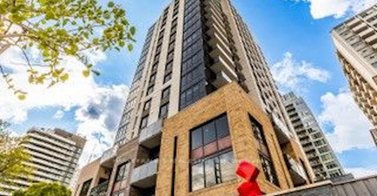
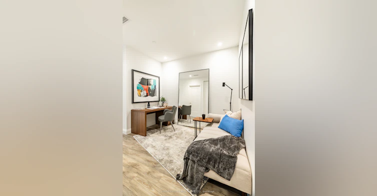
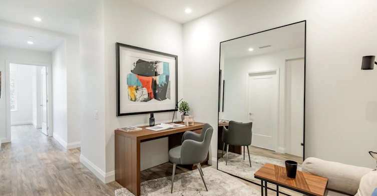
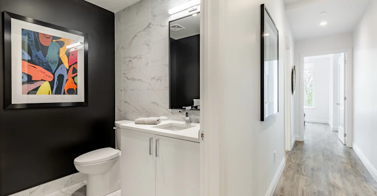
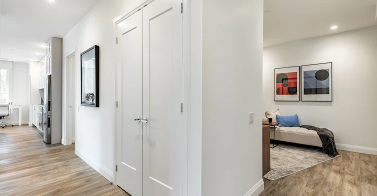
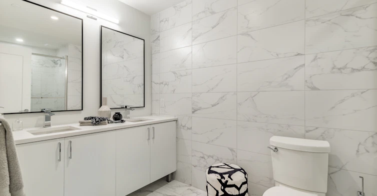
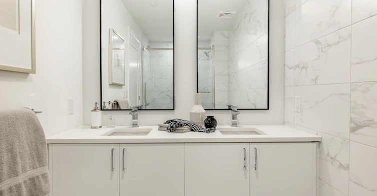
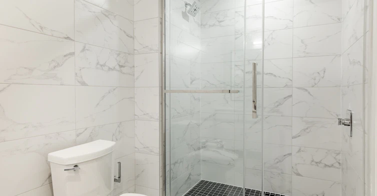
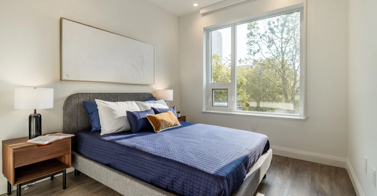
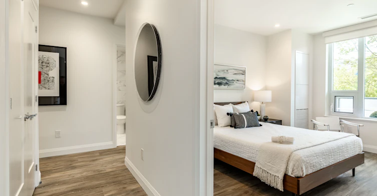
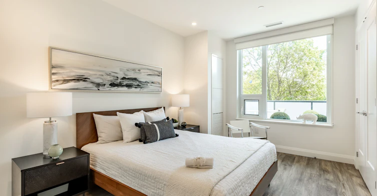
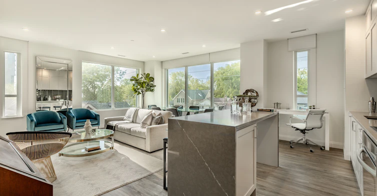
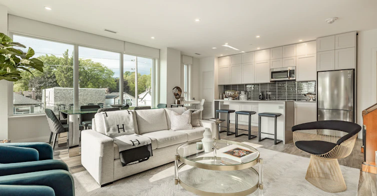
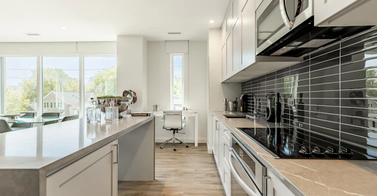
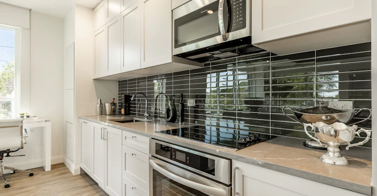
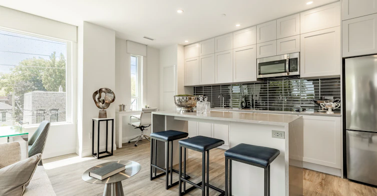
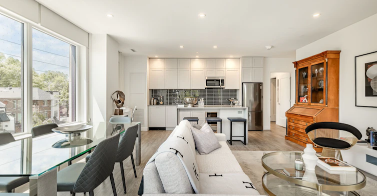
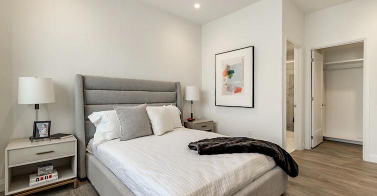
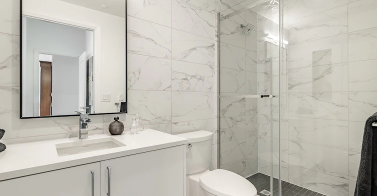
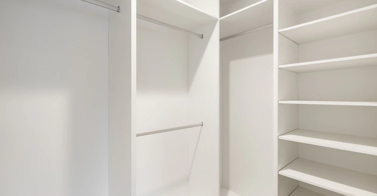
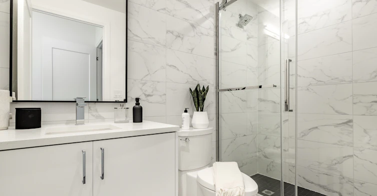
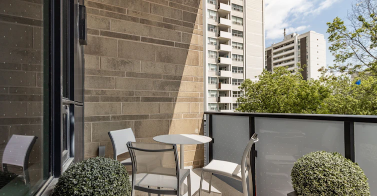
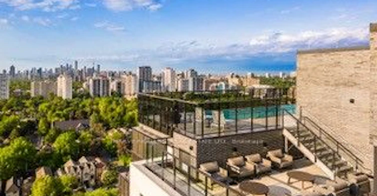
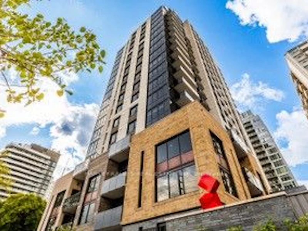
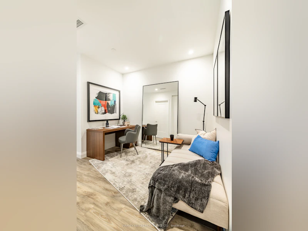
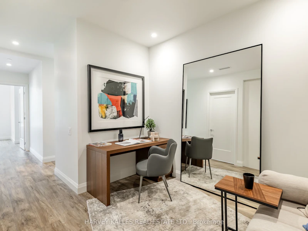
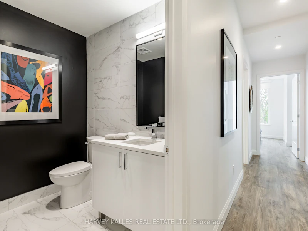
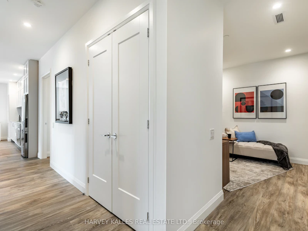
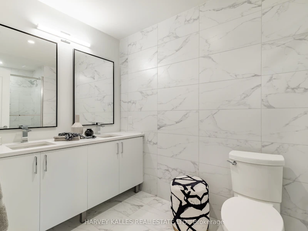
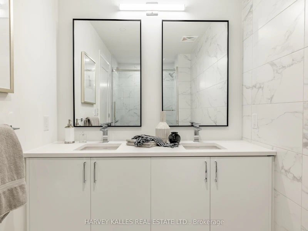
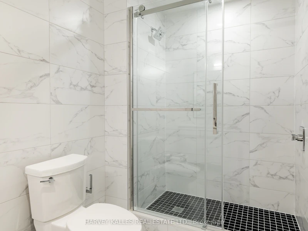
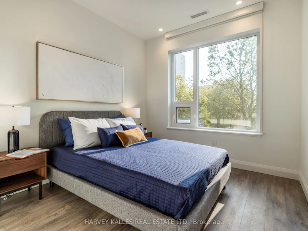
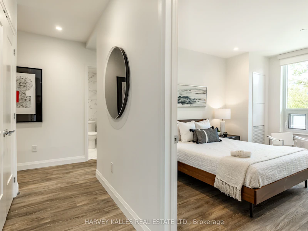
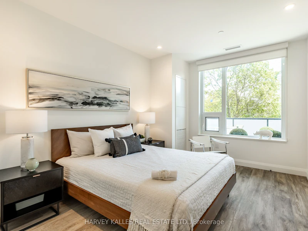
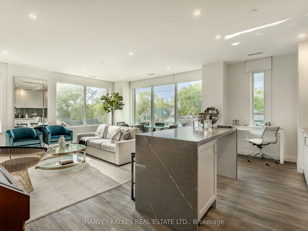
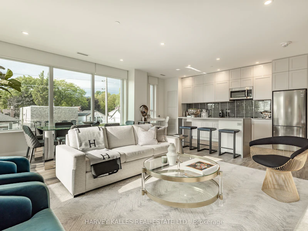
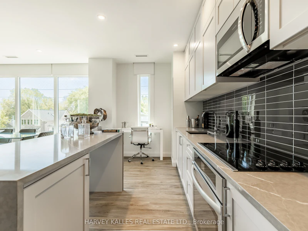
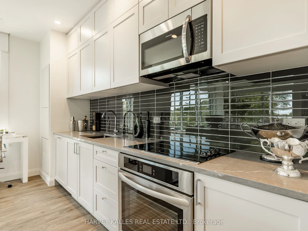
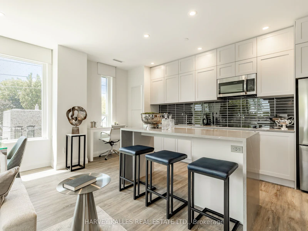
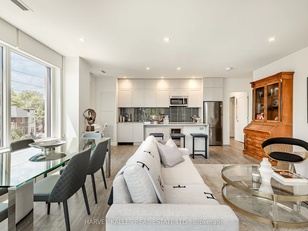
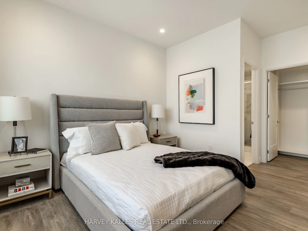
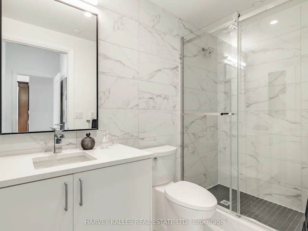
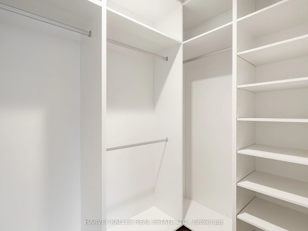
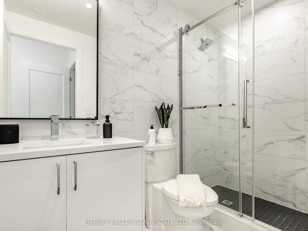
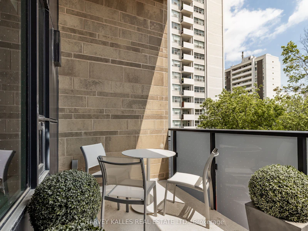
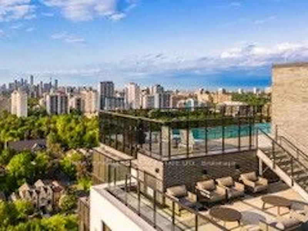
WELCOME TO LIFE AT THE WHITNEY ON REDPATH Penthouse Living. Elevated Lifestyle. Exceptional Address. Live large and beautifully in this spectacular 1,226 sq. ft. penthouse featuring 3 bedrooms, 2.5 bathrooms and an oversized private terrace with breathtaking city views. An exceptional blend of space, sophistication and outdoor living that will have you wishing summer lasted all year. Nestled on a quiet, tree-lined street, just steps from the vibrant energy of Yonge & Eglinton, The Whitney offers the perfect balance of urban convenience and tranquil retreat. From the striking art at its entrance to the elegant, boutique hotel-inspired lobby, every detail exudes sophistication. Inside, enjoy 9-foot ceilings, premium appliances, custom cabinetry, closet organizers and window blinds. The amenities? Nothing short of exceptional. Enjoy 24-hour concierge service, a stunning rooftop pool, expansive terraces with resort-style furnishings and BBQs, and beautifully appointed lounges and workspaces with high-speed Wi-Fi. Stay active in the state-of-the-art fitness centre, entertain in the games room, host gatherings in the private dining/conference room or enjoy movie nights in the theatre. An inviting guest suite with its own patio offers an affordable alternative for overnight visitors. With a 24-hour onsite superintendent, pet-friendly policies, and parking and lockers available at additional cost, every convenience is considered. Moments from the subway, exceptional dining, shopping and everything Midtown has to offer, The Whitney is more than an address - it's a lifestyle. Easy to show! Suite and model suites available for viewing.
$8,000/month
Updated about 3 hours ago
Ph5 - 71 Redpath AvenueToronto, ON, M4S 0E1
Mount Pleasant West- 3 Bed
- 3 Bath
- 1200 - 1399 Sqft
- Available N/A
Call Property Manager

Property Manager
- Phone:
- 416-487-7874
- Office:
- 416-441-2888
Type
Apt/Condo
Bedrooms
3
Full Bathrooms
3
Year Built
0 - 5 yrs old
Features
Concierge/Security, Ensuite, Public Transit, School
Amenities
Building Insurance, Concierge, Gym, Party Room/Meeting Room, Rooftop Deck/Garden, Visitor Parking
Air Conditioner
Yes
Swimming Pool
Yes
Pets
Yes-with Restrictions
Days on REW
1 Days
Property Views
0
MLS® Number
C14177300
Source
Toronto Real Estate Board
Eglinton Junior Public School
- Public
- JK - 6
Urban International High School
- Private
- 9 - 12
Ontario Academy of Technology (OAT)
- Private
- 9 - 12
Kohai Educational Centre
- Private
- PS - 12
Northern Secondary School
- Public
- 9 - 12
North Toronto Collegiate Institute
- Public
- 9 - 12
CareerQuest - Toronto
- Private
- 9 - 12
The Study Academy
- Private
- 4 - 12
Grade Learning - Toronto Central
- Private
- 9 - 12
Manor Montessori School
- Private
- NS - 8

Thank You!
We really appreciate your help improving our home search experience. Our team will look into this issue as soon as possible.
Close
Call Property Manager
Property Manager
- Phone:
- 416-487-7874
- Office:
- 416-441-2888




Cities near Mount Pleasant West
Neighborhoods near Mount Pleasant West
- Mount Pleasant East homes for rent (0.7 km)
- Yonge-Eglinton homes for rent (0.8 km)
- Lawrence Park South homes for rent (1.8 km)
- Yonge-St. Clair homes for rent (1.9 km)
- Forest Hill South homes for rent (2.0 km)
- Leaside homes for rent (2.2 km)
- Rosedale-Moore Park homes for rent (2.6 km)
- Casa Loma homes for rent (2.8 km)
Check availability
Listing data is subject to copyright, disclaimer, and additional requirements from the data provider. See our Terms of Use for terms applicable to this listing.