2 bedrooms for $2,750/month at 2801-127 Broadway Avenue, Toronto, ON for Rent - REW
Boost your listing
$2,750/month
Updated about 21 hours ago

2801 - 127 Broadway AvenueToronto, ON, M4P 1V3

Mount Pleasant West
  • 2 Bed
  • 2 Bath
  • 700 - 798 Sqft
  • Available N/A
Contact
Property Manager
$2,750/month
2 bd • 2 ba • 700 - 798 sf

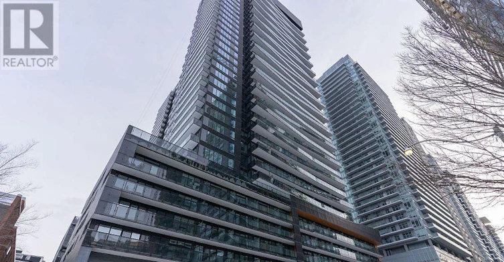
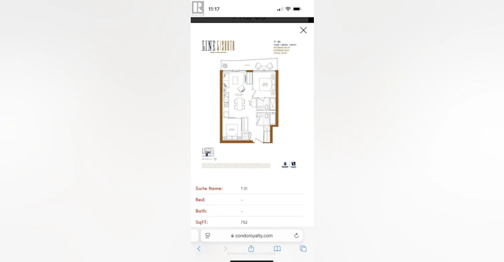
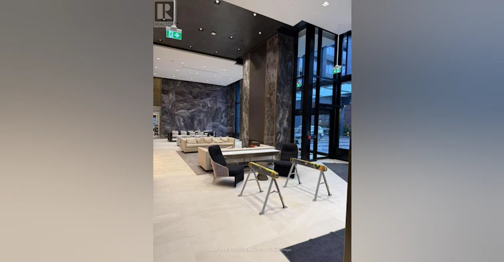
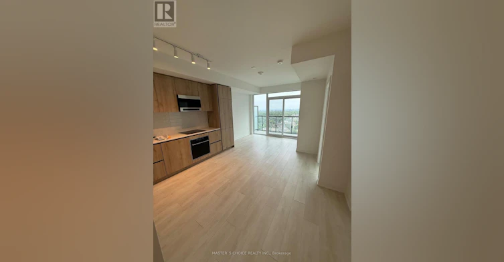
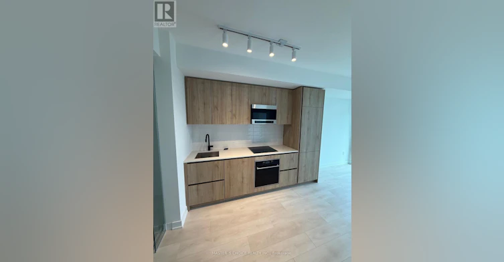
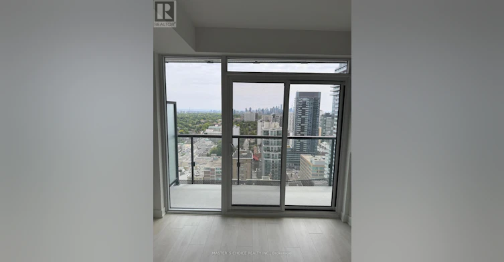
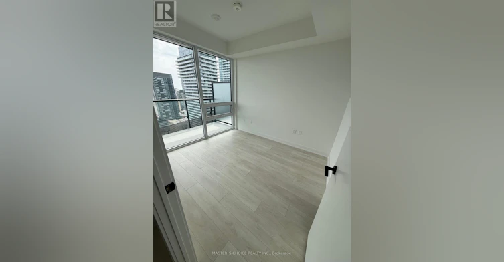
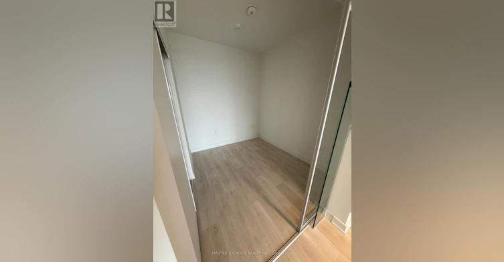
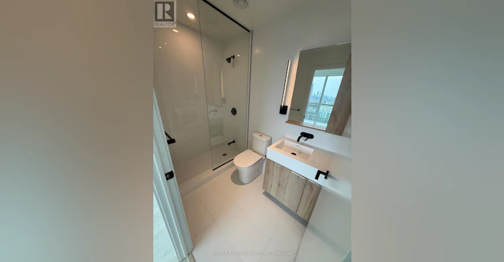
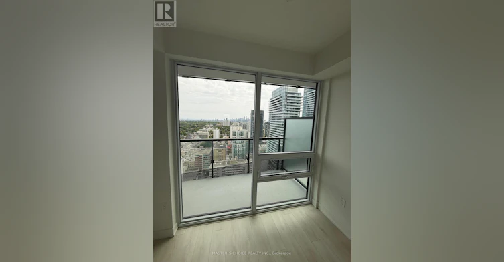
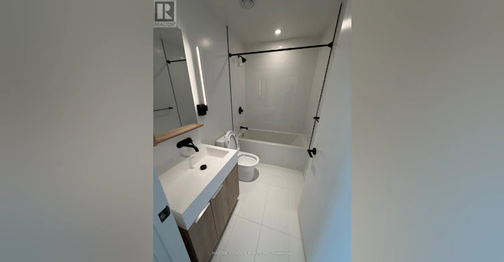
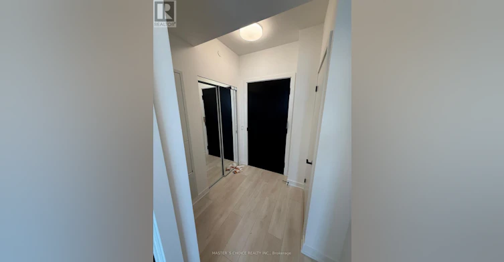
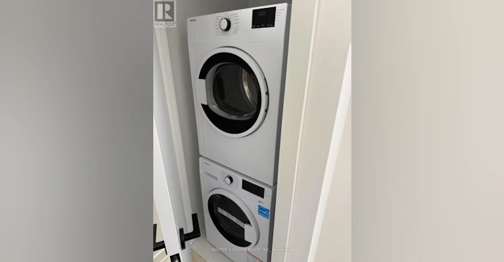
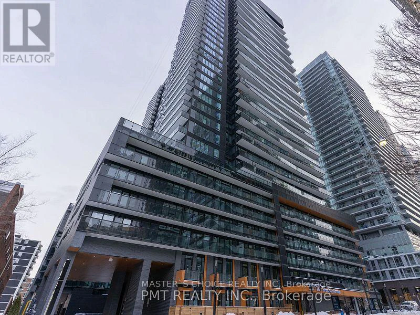
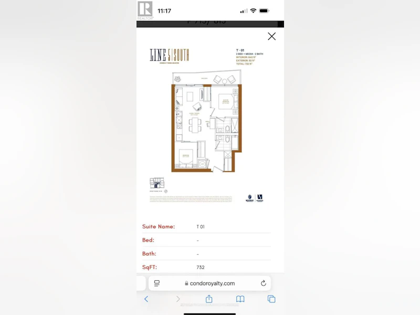
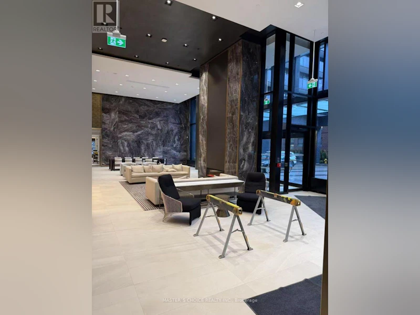
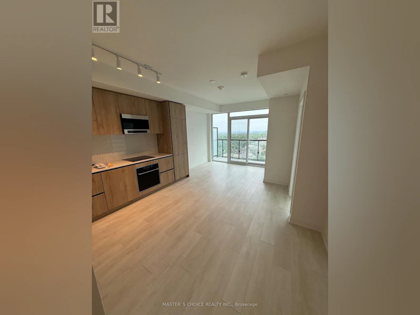
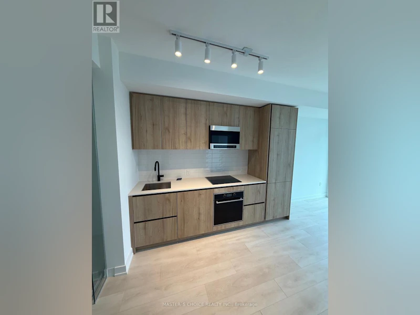
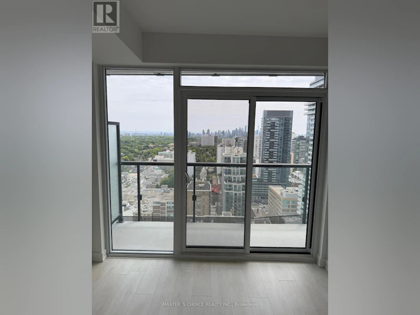
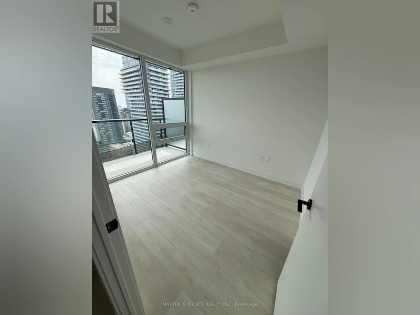
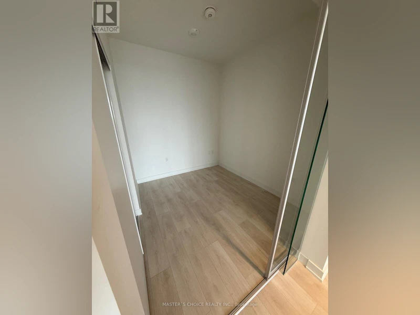
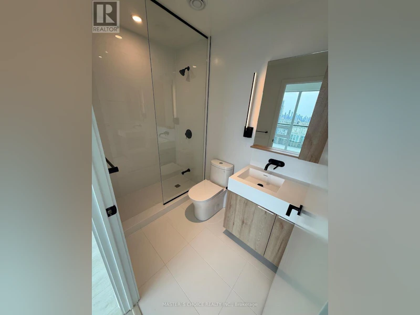
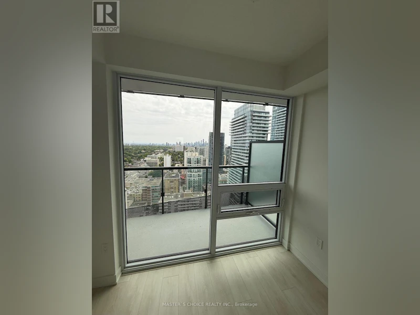
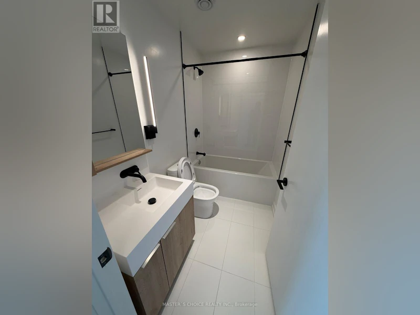
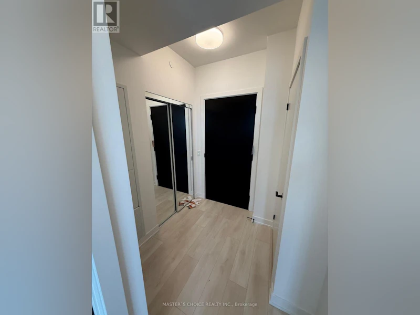
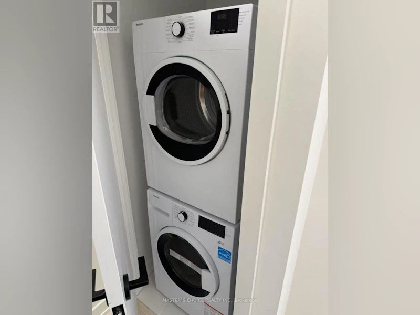
LINE 5 Condo Located In The Mount Pleasant Neighborhood Close To Yonge And Eglinton. South Facing View of Lake Ontario and Downtown!!! This Charming 2 Bedroom, 2 Bath Unit Has Smooth 9 Ft. Ceilings, With Open Concept Design, Floor To Ceiling Windows, And Upgraded Electrical Finishes Throughout. The European Inspired Kitchen Boasts An Upgraded Counter Top, Upgraded Backsplash, Full Length Cabinetry With Integrated Appliances. The Building Offers 24Hr Concierge, Security, Fitness Studio, Spa Lounge With Steam Room And Sauna. 7th Floor Party Rooms With Outdoor Theatre. The 9th Floor Offers Shared Work Space, With Dining Lounge, Outdoor Pool, Bbq's And So Much More. Step Outside The Building To The Heart Of The Yonge And Eglinton Community Filled With Top Restaurants, Eateries, And Cafe's. Steps To Public Transit, T.T.C. Subway, And Crosstown LRT. (id:63626)


Home facts and features

Property overview
Type
Apt/Condo
Bedrooms
2
Full Bathrooms
2
Some sweet, suite features
Features
Balcony, Carpet Free, Storage - Locker
Building Features
Storage - Locker
Air Conditioner
Yes
Restrictions
Pets
Pets Allowed With Restrictions
Property details
Days on REW
1 Days
Property Views
0
MLS® Number
C14176244
Source
Canadian Real Estate Association
Schools nearby
Manor Montessori School
  • Private
  • NS - 8
Northern Secondary School
  • Public
  • 9 - 12
Eglinton Junior Public School
  • Public
  • JK - 6
North Toronto Collegiate Institute
  • Public
  • 9 - 12
Urban International High School
  • Private
  • 9 - 12
St Monica Catholic School
  • Catholic
  • JK - 8
John Fisher Junior Public School
  • Public
  • JK - 6
Kohai Educational Centre
  • Private
  • PS - 12
Ontario Academy of Technology (OAT)
  • Private
  • 9 - 12
St Clement's School
  • Private
  • 1 - 12
School catchments and distances are intended to be used as reference only. To verify enrolment eligibility for a property, contact the school directly.Report Incorrect Info
Check availability
Property Manager
MASTER'S CHOICE REALTY INC.

View Phone

Move in Date

This site is protected by reCAPTCHA and the Google Privacy Policy and Terms of Service apply.

By proceeding, you consent to receive communications using the methods provided, from REW.ca and our partners about your inquiry and other home-related matters to assist you in your search, but not as a condition of any purchase. Please note that our agent partners are not affiliated with REW Realty.
Other rentals in the area
Virtual Tour
Ph2-185 Roehampton Avenue, Toronto, ON, M4P 0C6
$5,500
Ph2 - 185 Roehampton Avenue
  • Mount Pleasant West
  • Toronto
  • 2 + 1 bd
  • 2 ba
  • 1200 - 1399 sf
3-1356 Avenue Road, Toronto, ON, M5N 2H2
$2,300
3 - 1356 Avenue Road
  • Lawrence Park South
  • Toronto
  • 2 bd
  • 1 ba
  • 63 x 150
606-2500 Yonge Street, Toronto, ON, M4P 2H8
$3,200
2500 Yonge Street
  • Mount Pleasant West
  • Toronto
  • 2 bd
  • 2 ba
  • 860 sf
UPPER-301 Cleveland Street, Toronto, ON, M4S 2W7
$2,750/month
Upper - 301 Cleveland Street
  • Mount Pleasant East
  • Toronto
  • 2 bd
  • 1 ba
  • 48 x 100
Looking for something new in Toronto
Now Selling
340 Wallace Avenue Condos
340 Wallace Avenue
  • Dovercourt-Wallace Emerson-Junction
  • Toronto
  • Condo
  • Move in TBA
Register Now
Empire Maverick Condos
26 Oak Street
  • Pelmo Park
  • Toronto
  • Condo
  • Move in 2024
Now Selling
The Keeley Condos
3100 Keele Street
  • Downsview-Roding-CFB
  • Toronto
  • Condo
  • Move in 2021
Coming Soon
4174 Dundas Street West Condos
4174 Dundas Street West
  • Edenbridge-Humber Valley
  • Toronto
  • Condo
  • Move in TBA
We use cookies and other technologies for functionality, security, and to provide you with a personalized experience on our online services. By continuing to use our online services, you agree to our Privacy Policy and Terms of Use. For information on how to adjust your privacy settings, visit our Cookie Policy.
Dismiss