


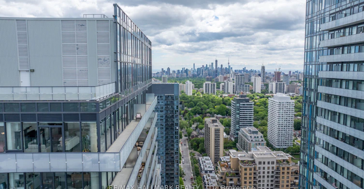
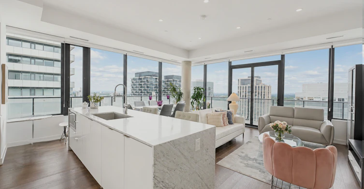
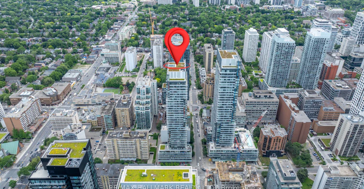
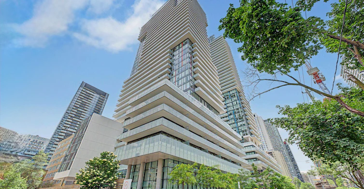
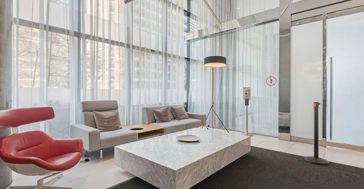
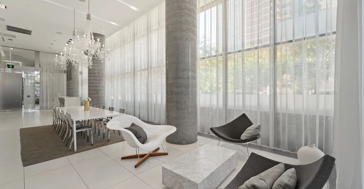
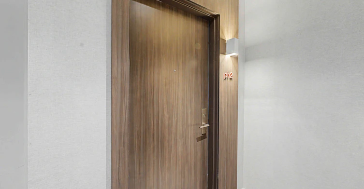
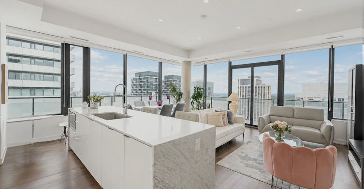
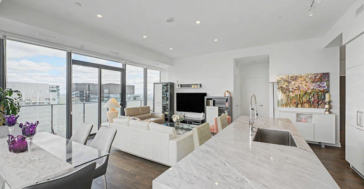
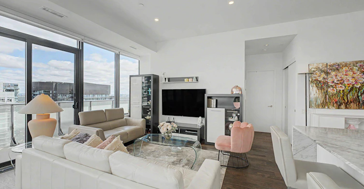
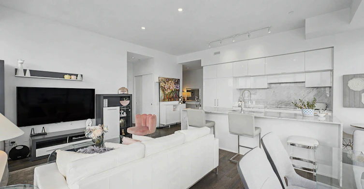
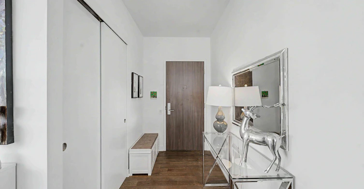
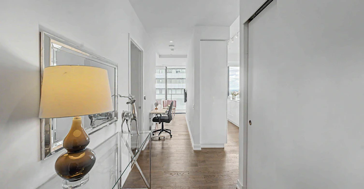
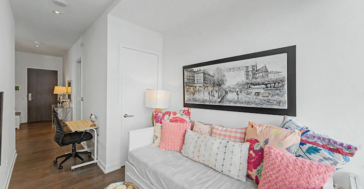
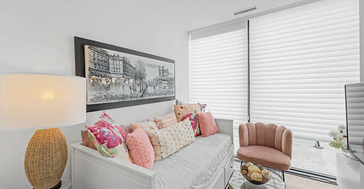
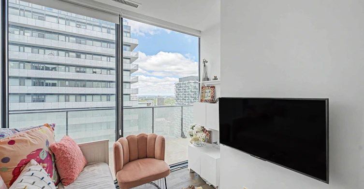
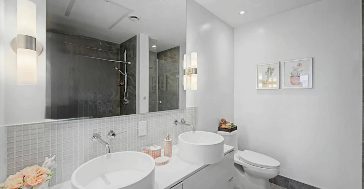
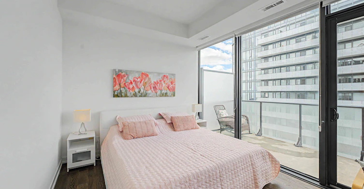
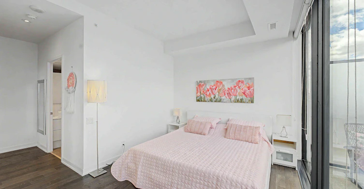
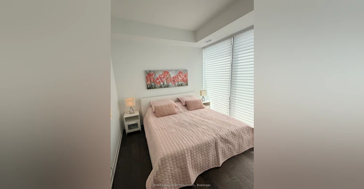
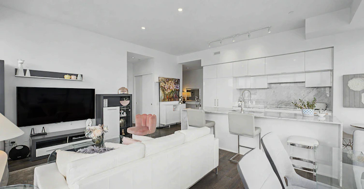
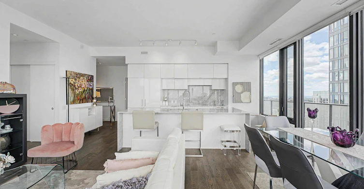
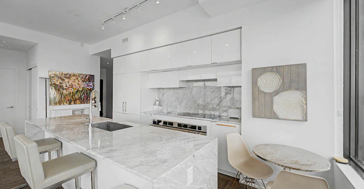
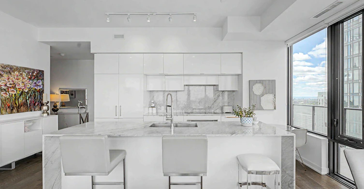
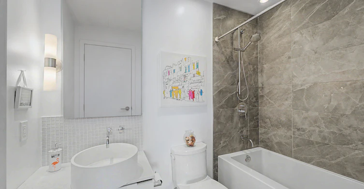
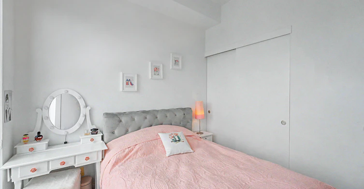
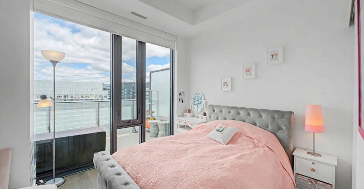
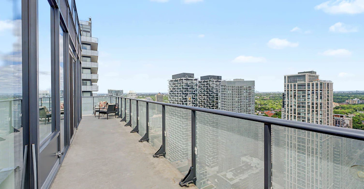
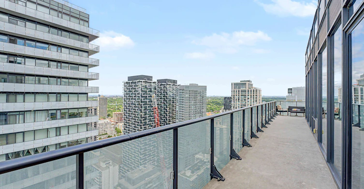
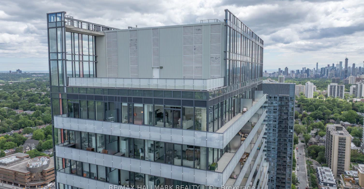
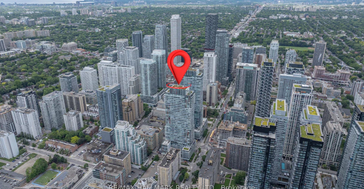
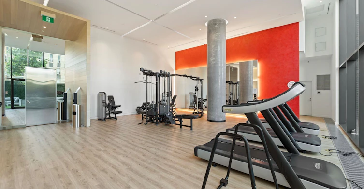
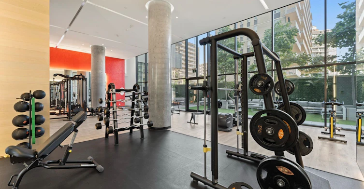
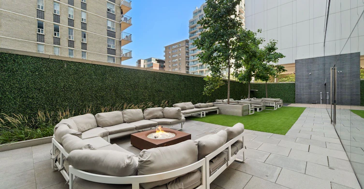
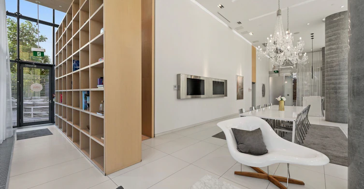
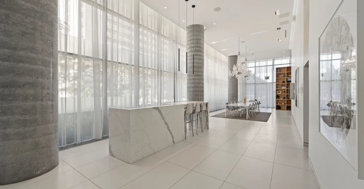
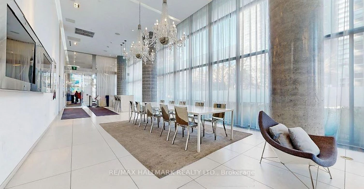
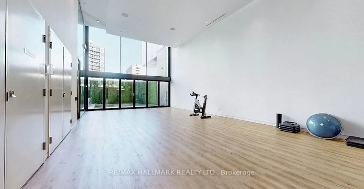
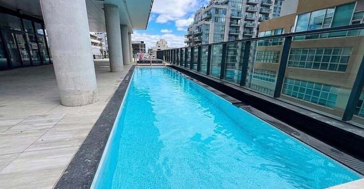
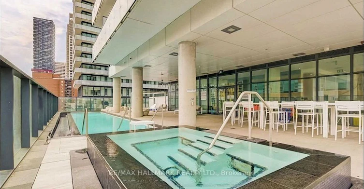
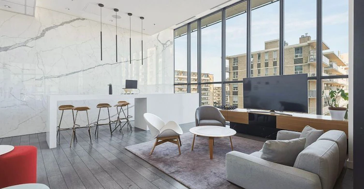
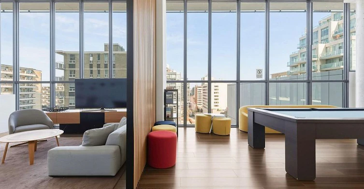
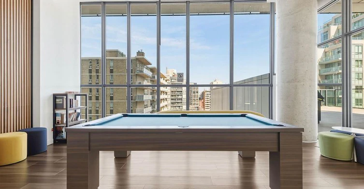
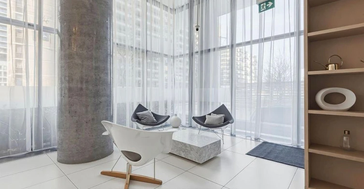
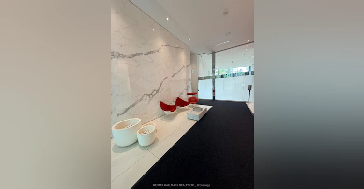
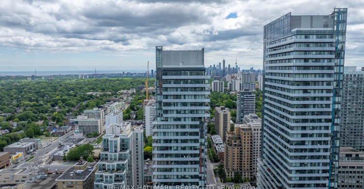
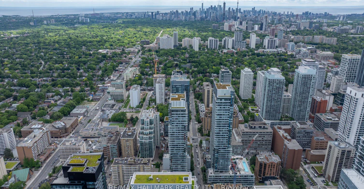
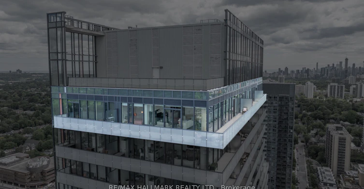
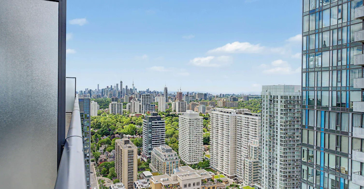
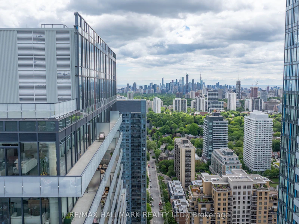
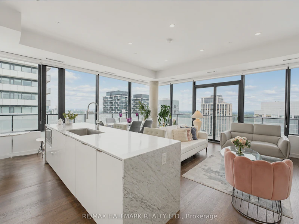
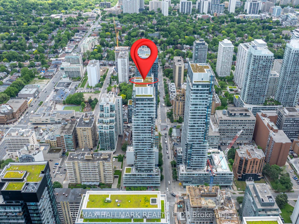
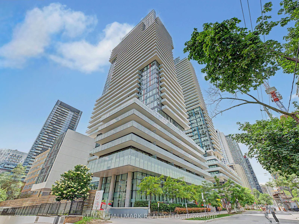
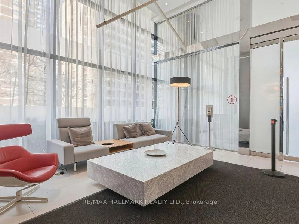
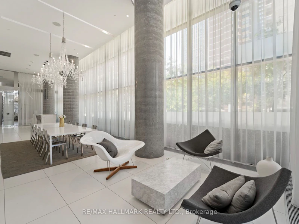
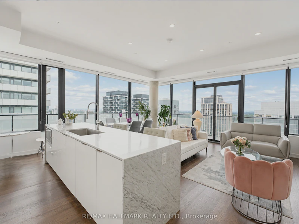
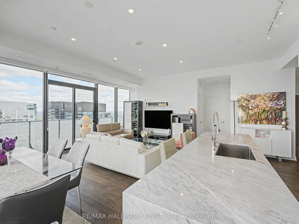
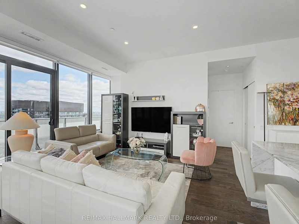
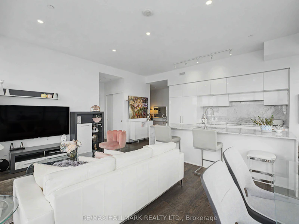
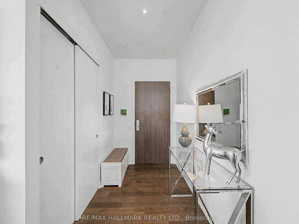
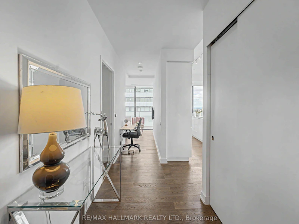
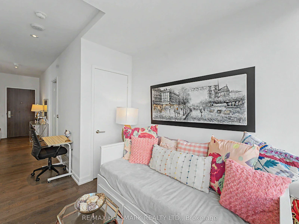
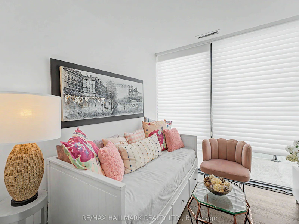
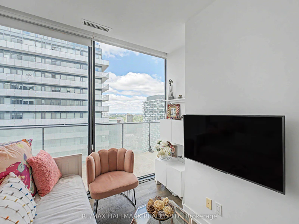
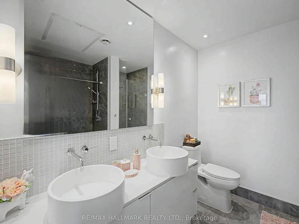
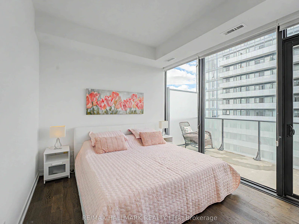
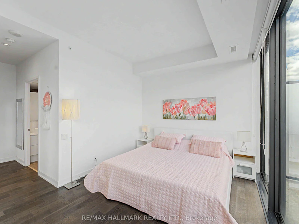
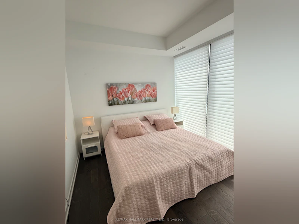
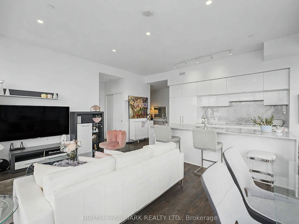
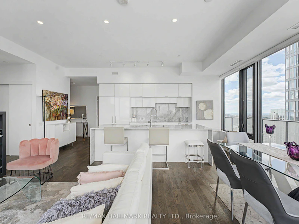
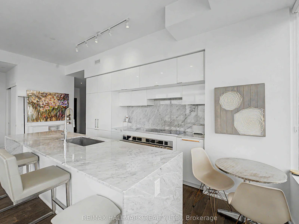
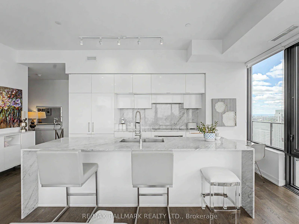
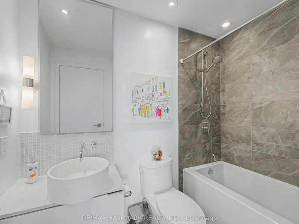
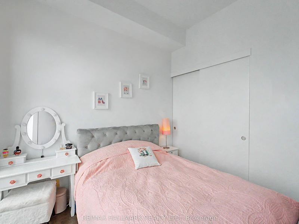
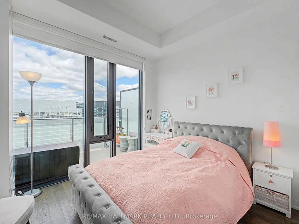
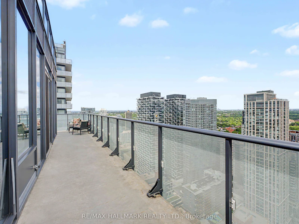
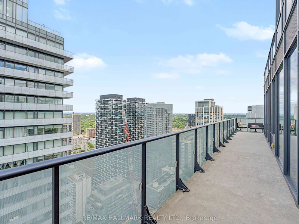
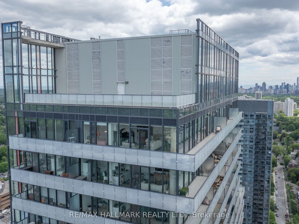
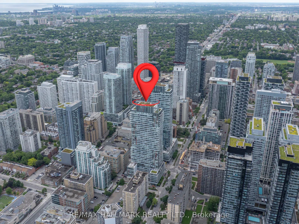
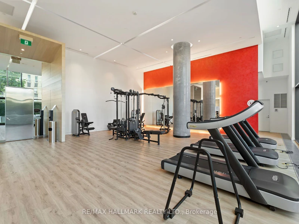
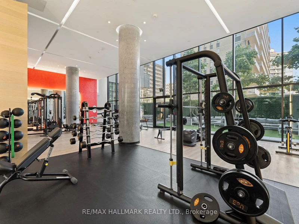
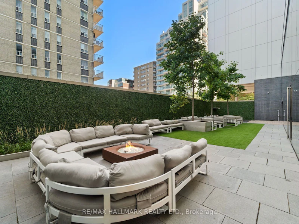
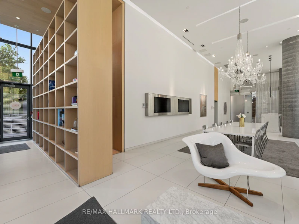
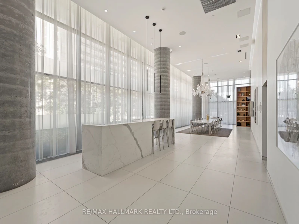
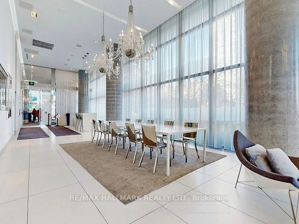
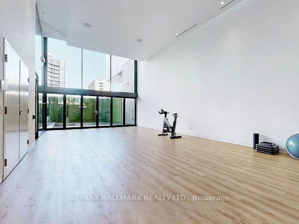
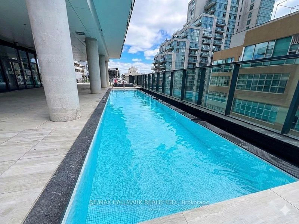
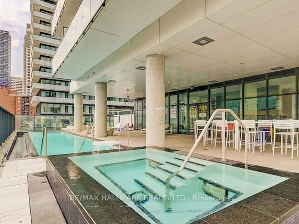
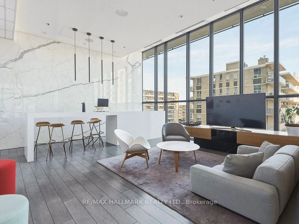
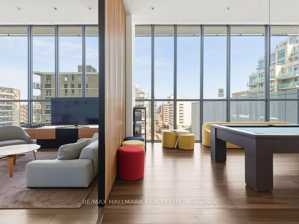
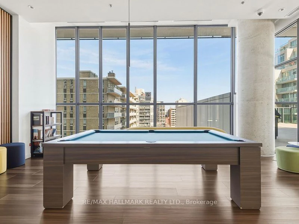
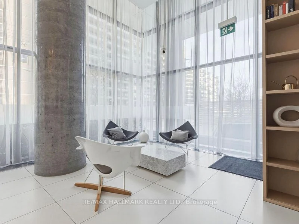
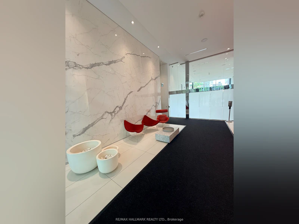
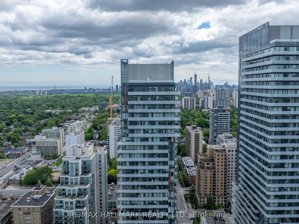
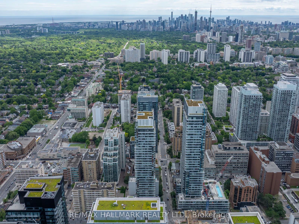
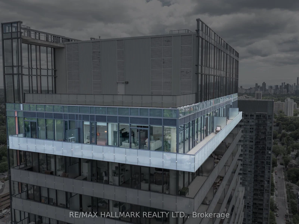
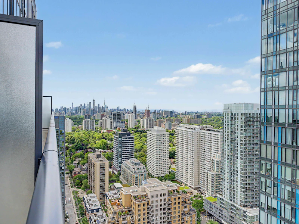
Experience penthouse living in the heart of Midtown Toronto at Yonge and Eglinton. This stunning 2+1-bedroom residence features sophisticated finishes, soaring 10-foot ceilings, floor-to-ceiling windows, and panoramic skyline views. The thoughtfully designed split-bedroom layout and bright, open-concept living space offer comfort and functionality.The gourmet kitchen features an oversized island with a natural stone waterfall countertop and backsplash, plus a custom wall pantry. Engineered hardwood flooring runs throughout. Enjoy an impressive approximately 470 sq. ft. wraparound terrace, accessible from both the living room and primary bedroom, with a gas BBQ hookup-ideal for relaxing or entertaining while taking in the city views and sunsets. Spacious bedrooms, a well-planned layout, and two side-by-side parking spaces add to the appeal. Conveniently located steps from Yonge & Eglinton Centre, the TTC subway, Crosstown LRT, restaurants, cafés, boutique shopping, parks, and entertainment. Building amenities include 24-hour concierge, infinity pool, hot tub, sauna, fitness center, yoga studio, rooftop terrace, BBQ area, party room, and billiards lounge. Fully furnished and move-in ready-just move in and enjoy! "Offered fully furnished; an unfurnished option may also be considered."
$5,500
Updated 1 day ago
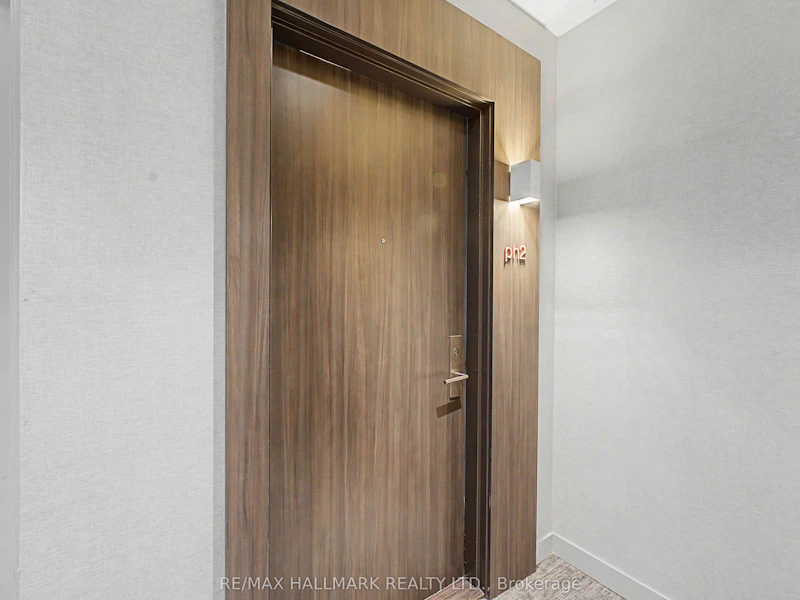
Ph2 - 185 Roehampton AvenueToronto, ON, M4P 0C6
Mount Pleasant West- 2 + 1 Bed
- 2 Bath
- 1200 - 1399 Sqft
- Available N/A
Call Property Manager

Property Manager
- Phone:
- 647-860-9321
- Office:
- 416-486-5588
Type
Apt/Condo
Bedrooms
2 + 1
Full Bathrooms
2
Features
Ensuite
Amenities
Common Elements
Parking Spaces
1
Air Conditioner
Yes
Pets
Yes-with Restrictions
Days on REW
1 Days
Property Views
0
MLS® Number
C14151074
Source
Toronto Real Estate Board
Urban International High School
- Private
- 9 - 12
Eglinton Junior Public School
- Public
- JK - 6
Northern Secondary School
- Public
- 9 - 12
North Toronto Collegiate Institute
- Public
- 9 - 12
Manor Montessori School
- Private
- NS - 8
Ontario Academy of Technology (OAT)
- Private
- 9 - 12
Kohai Educational Centre
- Private
- PS - 12
St Monica Catholic School
- Catholic
- JK - 8
John Fisher Junior Public School
- Public
- JK - 6
CareerQuest - Toronto
- Private
- 9 - 12

Thank You!
We really appreciate your help improving our home search experience. Our team will look into this issue as soon as possible.
Close
Call Property Manager
Property Manager
- Phone:
- 647-860-9321
- Office:
- 416-486-5588




Cities near Mount Pleasant West
Neighborhoods near Mount Pleasant West
- Mount Pleasant East homes for rent (0.7 km)
- Yonge-Eglinton homes for rent (0.8 km)
- Lawrence Park South homes for rent (1.8 km)
- Yonge-St. Clair homes for rent (1.9 km)
- Forest Hill South homes for rent (2.0 km)
- Leaside homes for rent (2.2 km)
- Rosedale-Moore Park homes for rent (2.6 km)
- Casa Loma homes for rent (2.8 km)
Check availability
Listing data is subject to copyright, disclaimer, and additional requirements from the data provider. See our Terms of Use for terms applicable to this listing.