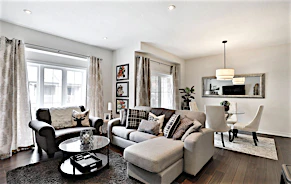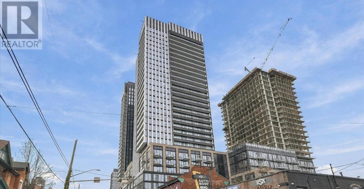
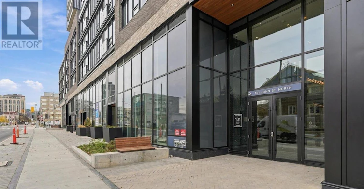
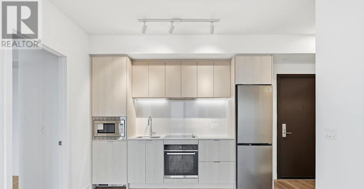
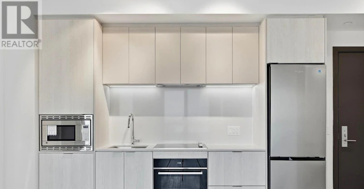
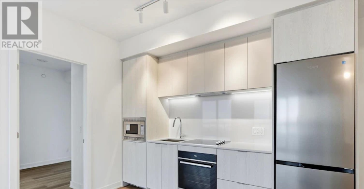
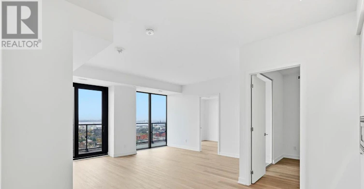
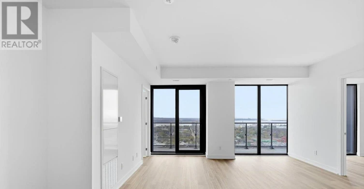
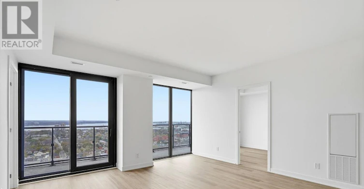
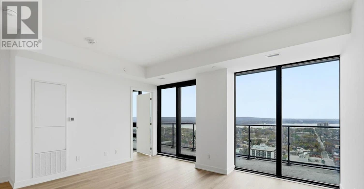
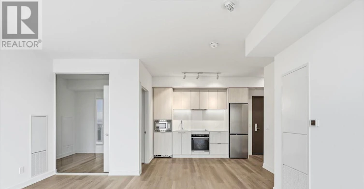
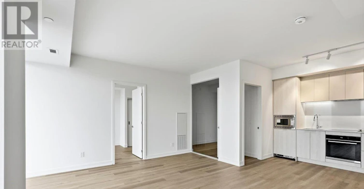
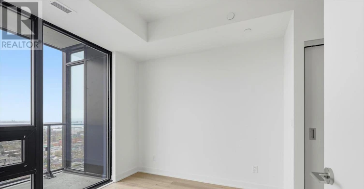
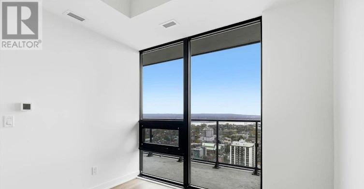
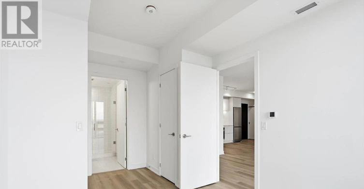
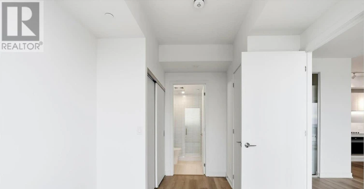
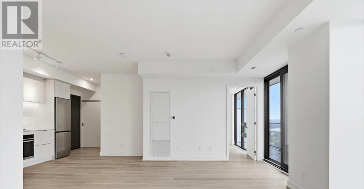
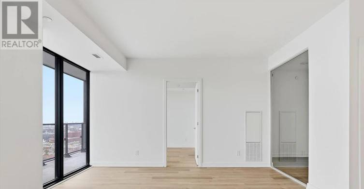
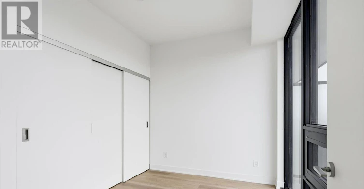
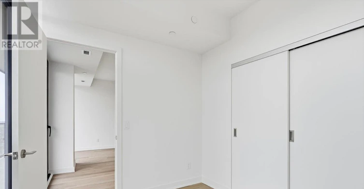
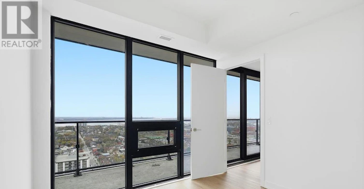
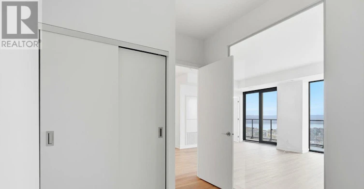
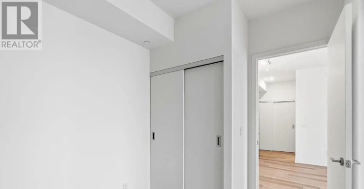
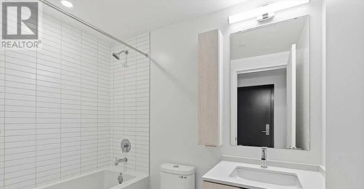
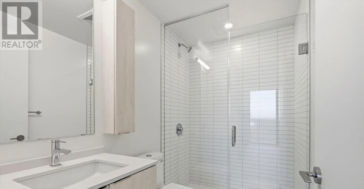
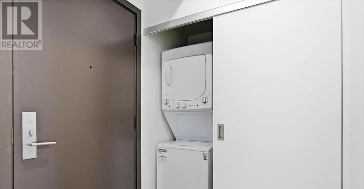
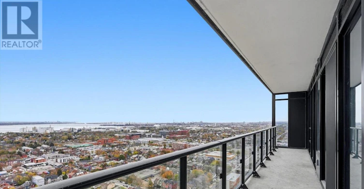
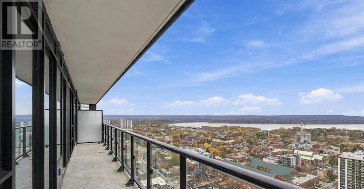
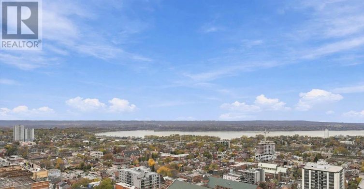
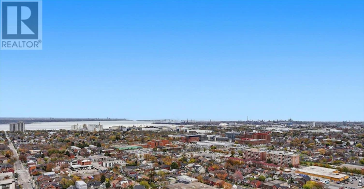
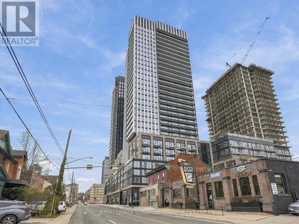
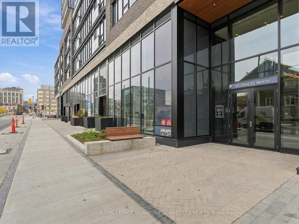
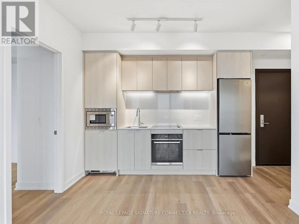
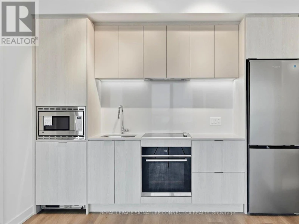
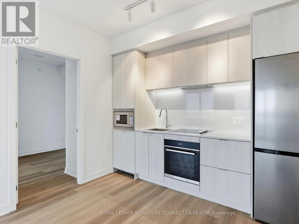
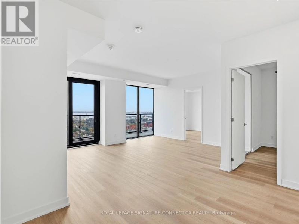
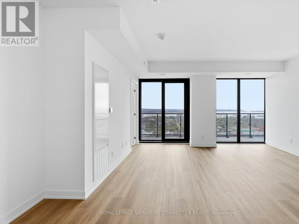
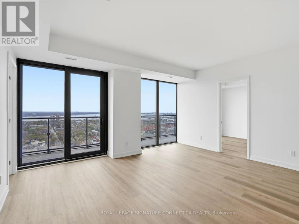
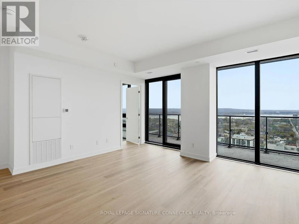
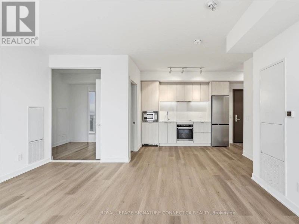
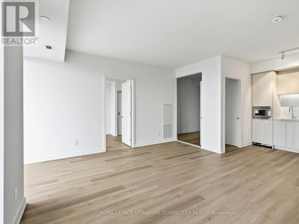
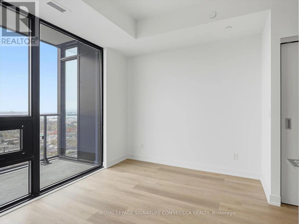
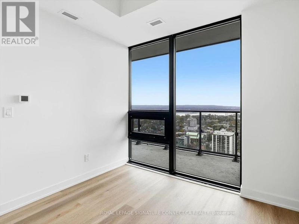
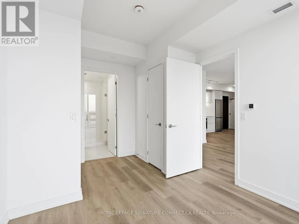
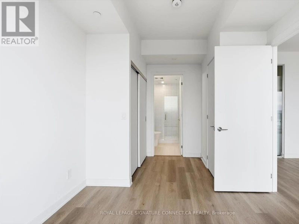
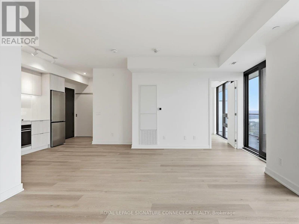
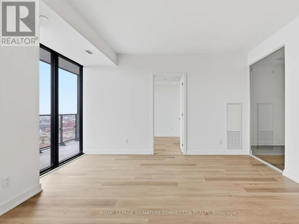
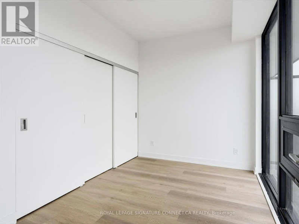
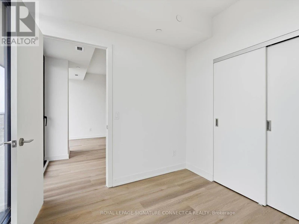
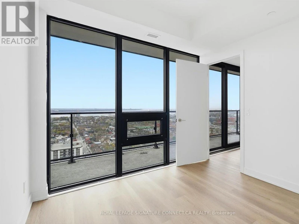
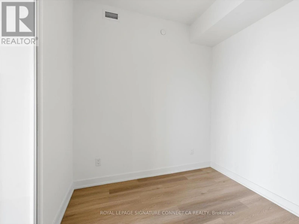
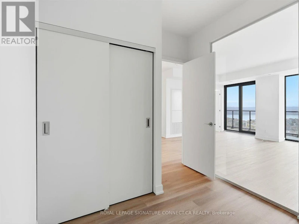
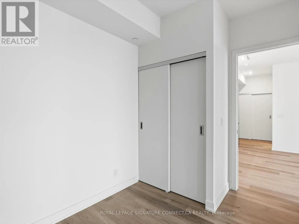
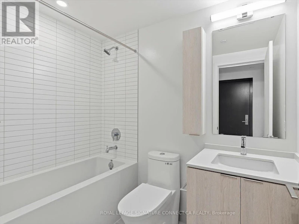
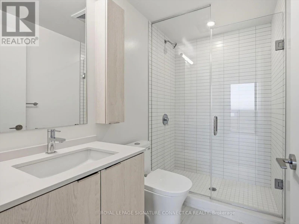
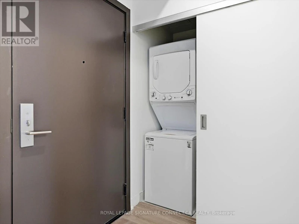
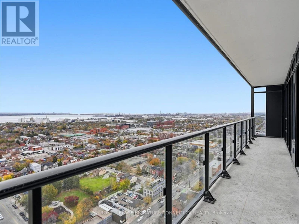
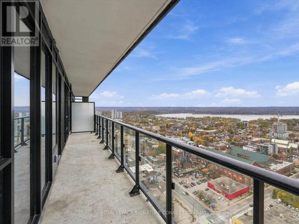
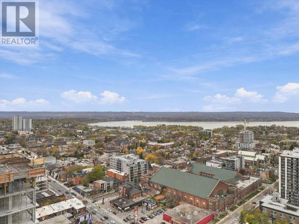
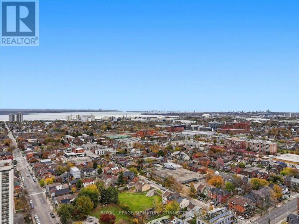

Welcome to modern luxury at The Design District in the heart of downtown Hamilton! This stunning 3-bedroom, 2-bathroom corner suite offers 868 sq. ft. of exquisitely designed interior space paired with a sprawling 166 sq. ft. private balcony, bringing your total living experience to over 1,030 sq. ft. Floor-to-ceiling double-glazed windows flood the open-concept living area with natural light, while sleek wood-plank vinyl flooring, 9-foot smooth ceilings, and a versatile study space blend effortless style with functionality. Cook and entertain in a contemporary kitchen featuring composite quartz countertops, full backsplash, and high-end integrated stainless steel appliances. Unwind in the primary suite complete with its own dedicated ensuite, and enjoy the ultimate urban convenience of an included underground standard parking space-all just steps away from vibrant dining, transit, and downtown culture. (id:63626)
Home facts and features