1 bedrooms for $3,500/month at 1E-86 Gerrard Street E, Toronto, ON for Rent - REW
Boost your listing
$3,500/month
Updated 20 minutes ago

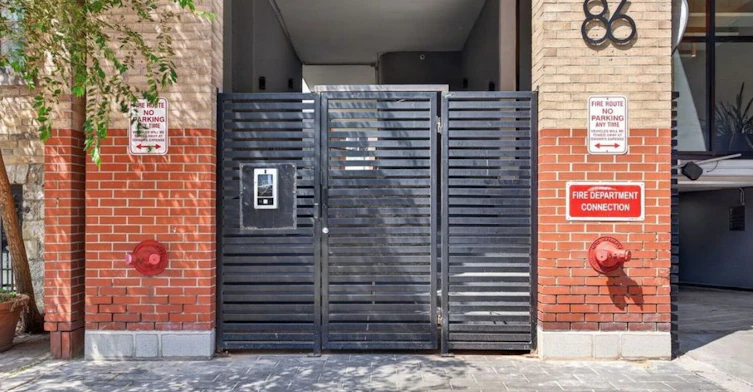
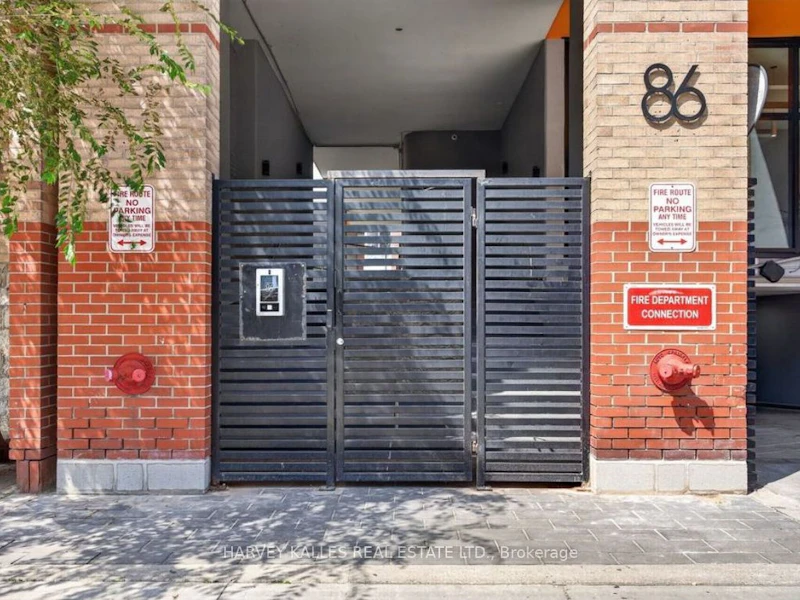
1e - 86 E Gerrard StreetToronto, ON, M5B 2J1

Church-Yonge Corridor
  • 1 Bed
  • 2 Bath
  • 900 - 999 Sqft
  • Available N/A
Contact
Property Manager
$3,500/month
1 bd • 2 ba • 900 - 999 sf

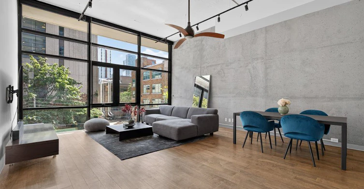
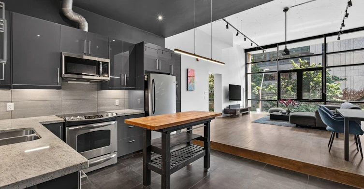
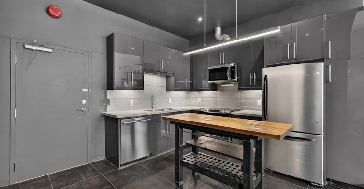
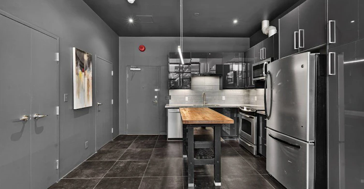
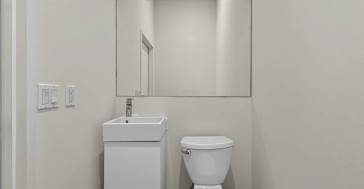
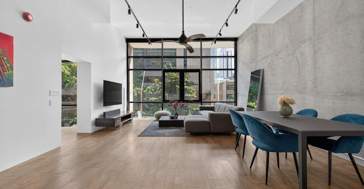
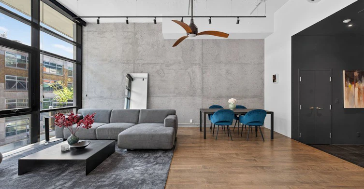
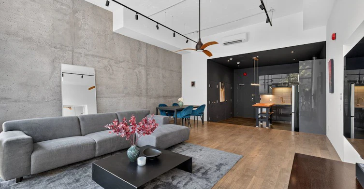
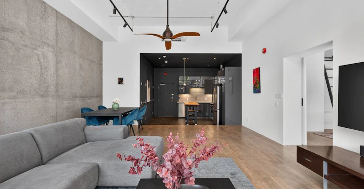
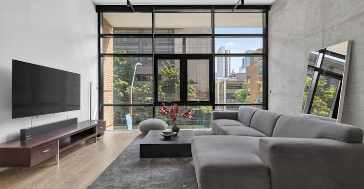
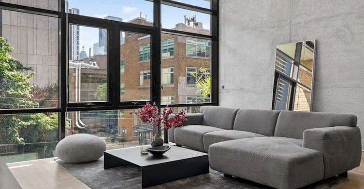
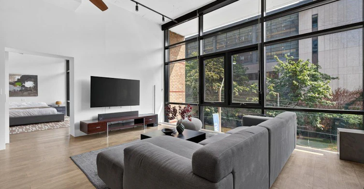
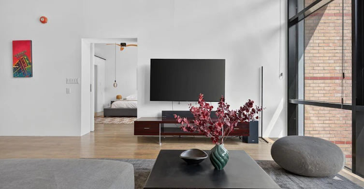
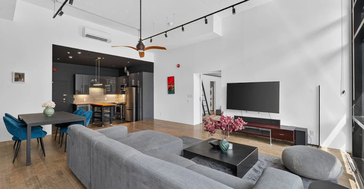
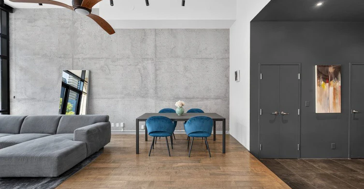
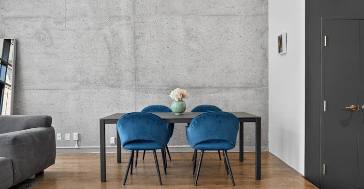
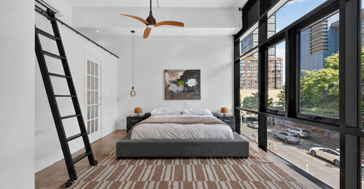
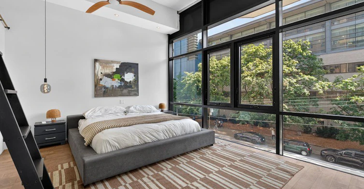
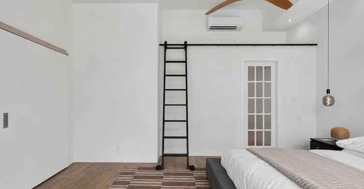
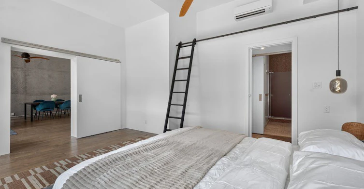
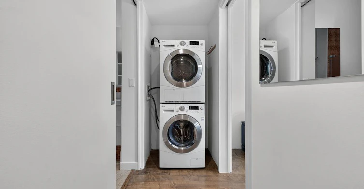
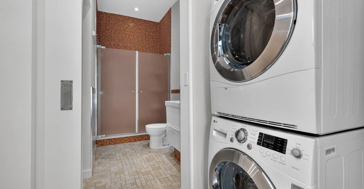
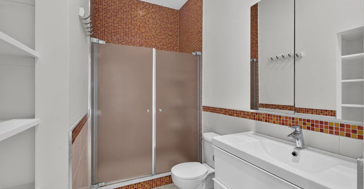
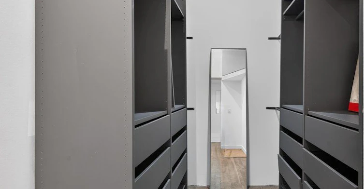
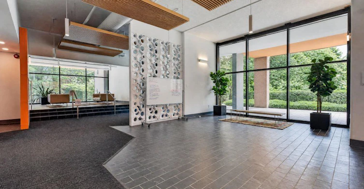
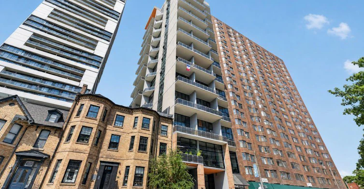
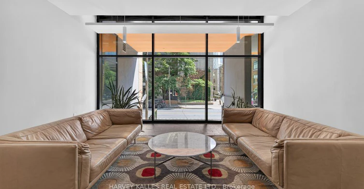
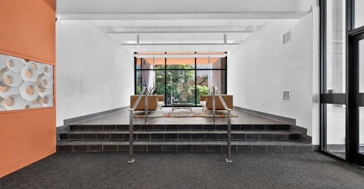
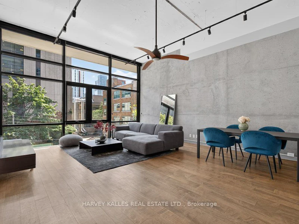
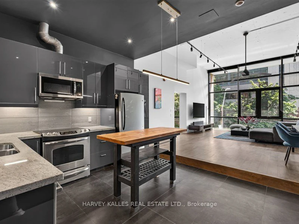
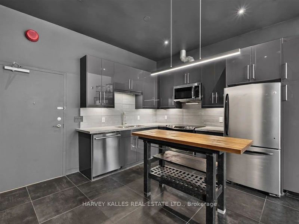
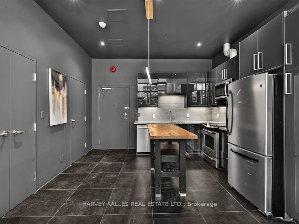
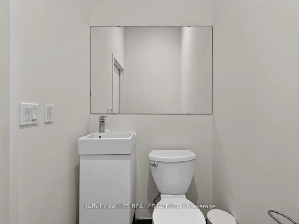
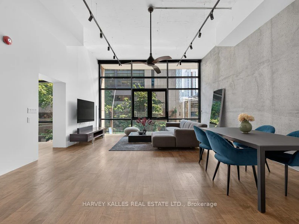
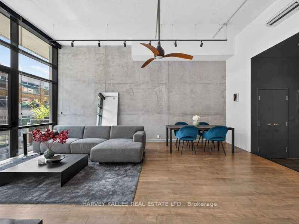
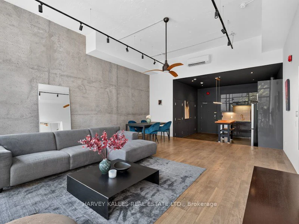
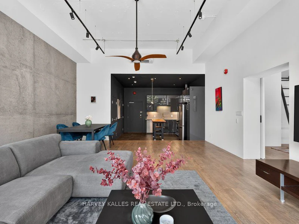
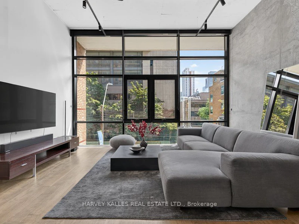
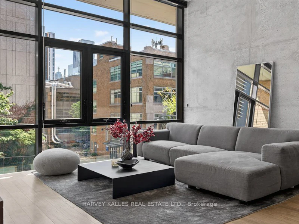
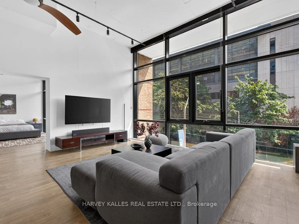
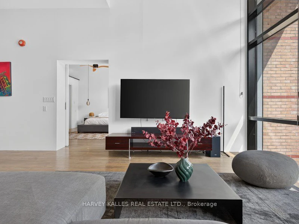
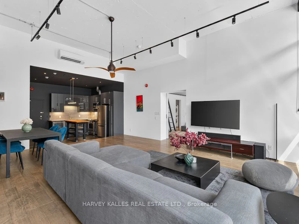
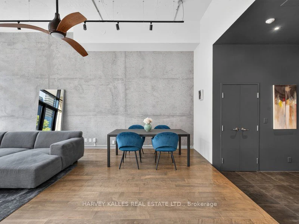
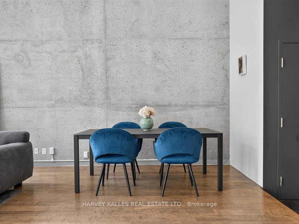
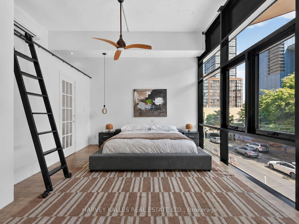
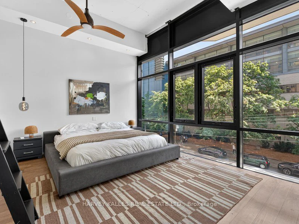
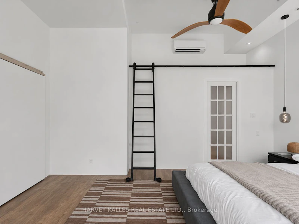
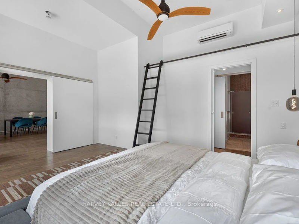
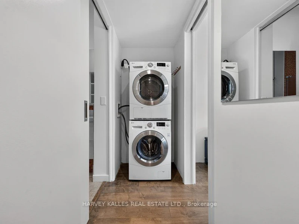
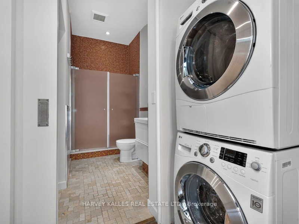
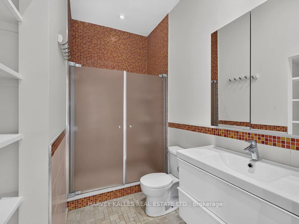
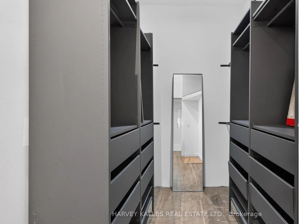
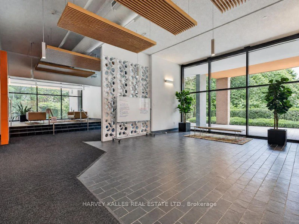
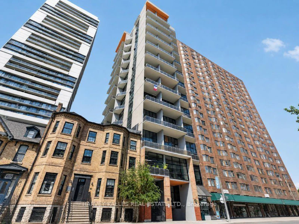
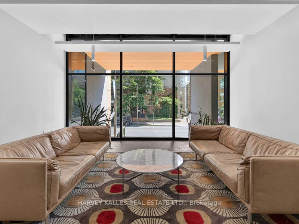
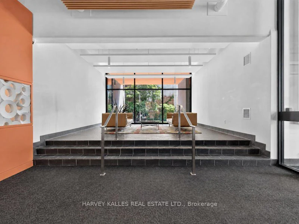
'Welcome to Suite 1E at Gerrard Place, a rare single level loft residence in a boutique building designed by acclaimed architect Barton Myers. Every other suite in the building is two storey; this approx. 965 sq. ft. suite is the only one of its kind, with soaring 13' ceilings, 1.5 bathrooms and sun filled south exposure. The open concept living/dining area is anchored by brand new floor to ceiling windows with south facing views. The kitchen features granite countertops, a centre island, and stainless steel appliances. Refinished hardwood flooring and updated lighting throughout. The primary bedroom offers a 3 piece ensuite and a walk in closet. Steps to TMU, U of T, the Eaton Centre, transit, parks, and restaurants. Building amenities include a rooftop deck with BBQs and skyline views, a party/meeting room, and visitor parking. A rare opportunity in the heart of downtown Toronto.


Home facts and features

Property overview
Type
Apt/Condo
Bedrooms
1
Full Bathrooms
2
Year Built
31 - 50 yrs old
Some sweet, suite features
Features
Ensuite, Hospital, Library, Park, Public Transit, School
Amenities
Building Insurance, Building Maintenance, Common Elements, Party Room/Meeting Room, Rooftop Deck/Garden, Visitor Parking
Fireplaces
1
Air Conditioner
Yes
Restrictions
Pets
Not allowed
Property details
Days on REW
1 Days
Property Views
0
MLS® Number
C14175172
Source
Toronto Real Estate Board
Building Information
Gerrard Place, Apt/Condo in Church-Yonge Corridor
Units:
56
Floors:
12
Built in:
1985
Active Listings:
1
Schools nearby
Collège français
  • Public
  • 7 - 12
Church Street School
  • Public
  • JK - 6
Canada's National Ballet
  • Private
  • 6 - 12
St Michael's Choir Senior School
  • Catholic
  • 9 - 12
Youthdale Schools
  • Private
  • 1 - 12
St Michael's Choir Junior School
  • Catholic
  • 1 - 8
É Élém Gabrielle-Roy
  • Public
  • JK - 6
YMCA Academy
  • Private
  • 9 - 12
Jarvis Collegiate Institute
  • Public
  • 9 - 12
Our Lady of Lourdes Catholic School
  • Catholic
  • JK - 8
School catchments and distances are intended to be used as reference only. To verify enrolment eligibility for a property, contact the school directly.Report Incorrect Info
Check availability
Property Manager
HARVEY KALLES REAL ESTATE LTD.

View Phone

Other rentals in the area
PH14-255 Richmond Street E, Toronto, ON, M5A 4T7
$2,650/month
Ph14 - 255 Richmond Street E
  • Moss Park
  • Toronto
  • 1 bd
  • 1 ba
  • 600 - 698 sf
3303-761 Bay Street, Toronto, ON, M5G 2R2
$3,000/month
3303 - 761 Bay Street
  • Bay Street Corridor
  • Toronto
  • 1 + 1 bd
  • 2 ba
  • 700 - 799 sf
2809-1 Bloor Street E, Toronto, ON, M4W 1A8
$3,000/month
2809 - 1 E Bloor Street
  • Rosedale Moore Park
  • Toronto
  • 1 + 1 bd
  • 2 ba
  • 700 - 799 sf
5315-252 Church Street, Toronto, ON, M5B 1Z5
$2,850/month
5315 - 252 Church Street
  • Church Yonge Corridor
  • Toronto
  • 1 + 1 bd
  • 2 ba
  • 600 - 698 sf
Looking for something new in Toronto
Register Now
2075 Kennedy Road Condos
2075 Kennedy Road
  • Agincourt South- Malvern West
  • Toronto
  • Condo
  • Move in TBA
Register Now
Westbend Residences
1660 Bloor Street West
  • High Park North
  • Toronto
  • Condo
  • Move in TBA
Register Now
4566 Kingston Road Condos
4566 Kingston Road
  • West Hill
  • Toronto
  • Condo
  • Move in TBA
Register Now
589 Eglinton Avenue East Condos
589 Eglinton Avenue East
  • Mount Pleasant East
  • Toronto
  • Condo
  • Move in TBA
Listing data is subject to copyright, disclaimer, and additional requirements from the data provider. See our Terms of Use for terms applicable to this listing.
We use cookies and other technologies for functionality, security, and to provide you with a personalized experience on our online services. By continuing to use our online services, you agree to our Privacy Policy and Terms of Use. For information on how to adjust your privacy settings, visit our Cookie Policy.
Dismiss