


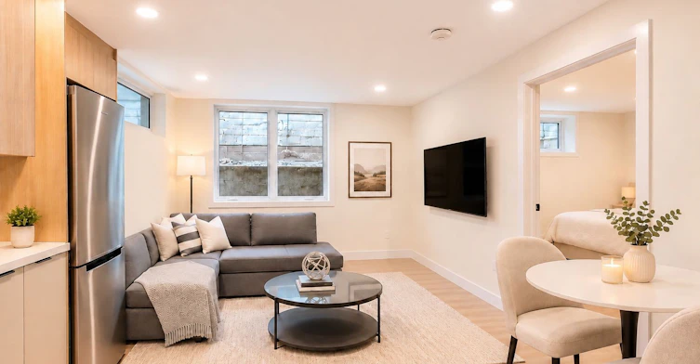
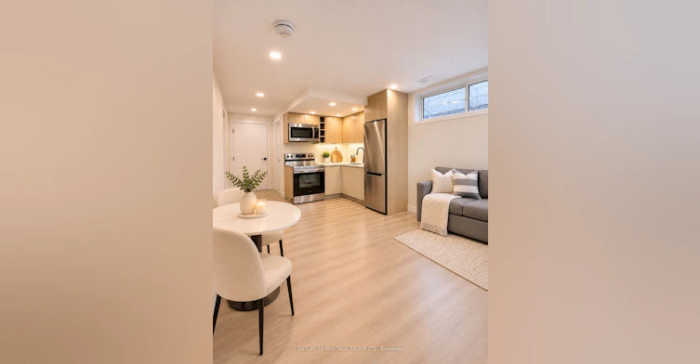
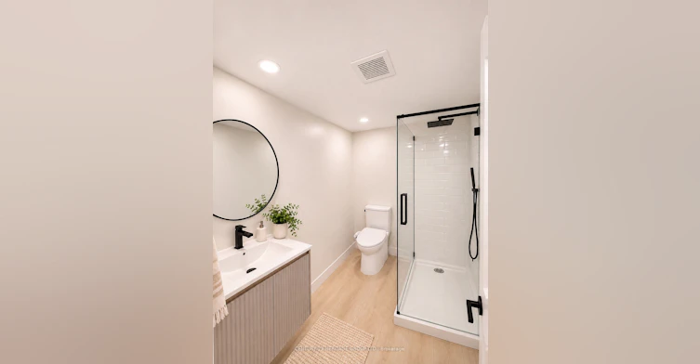
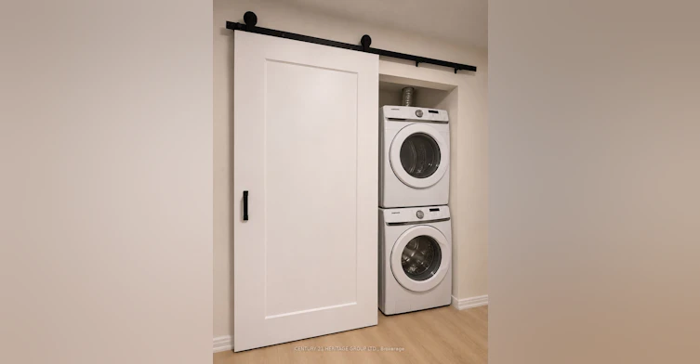
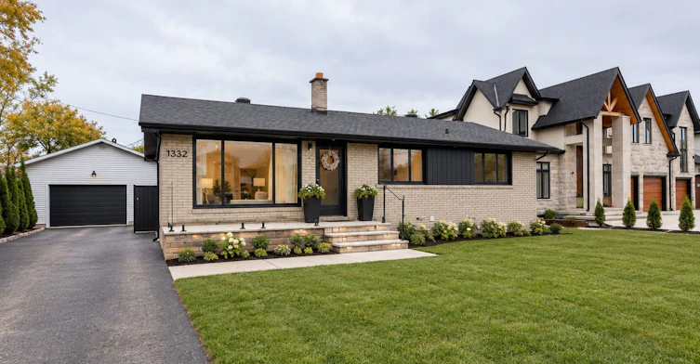
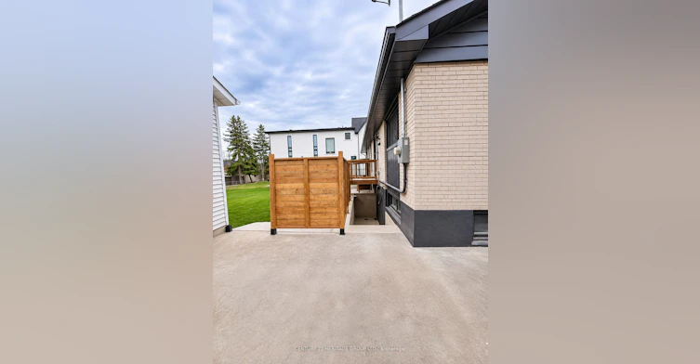
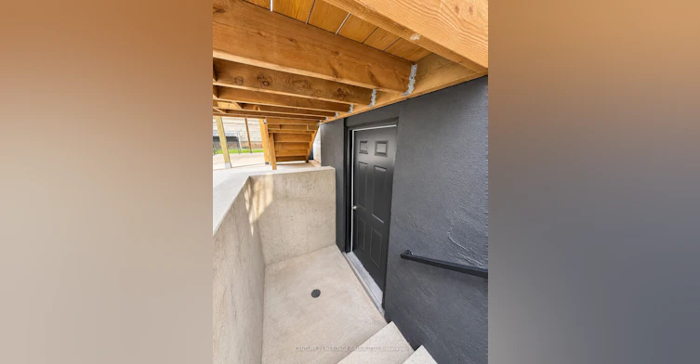
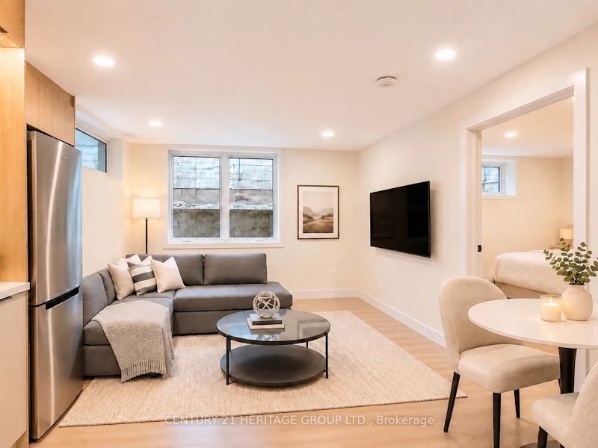
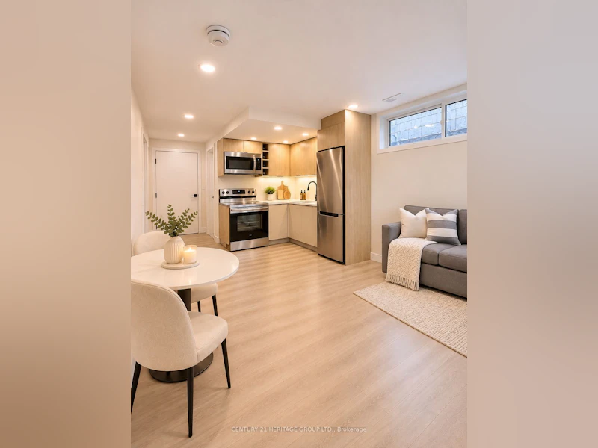
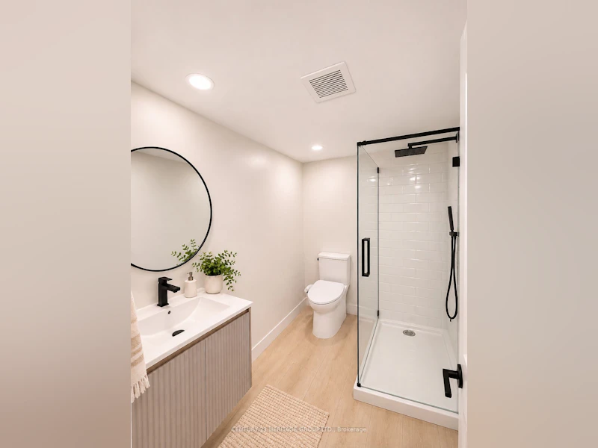
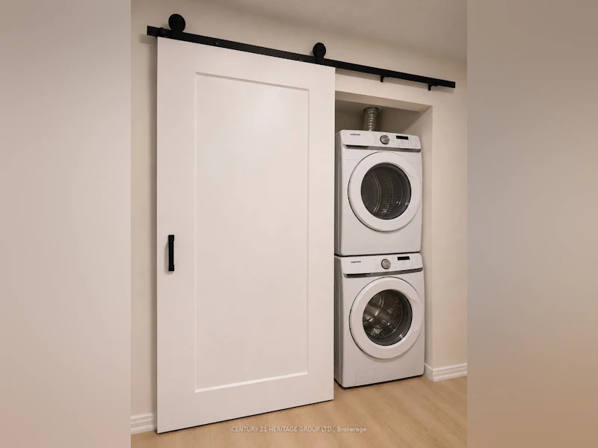
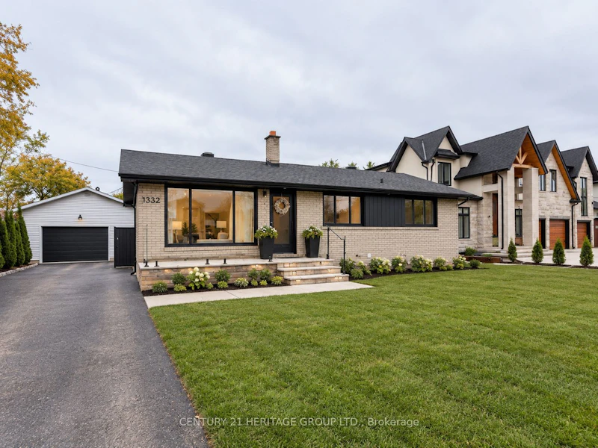
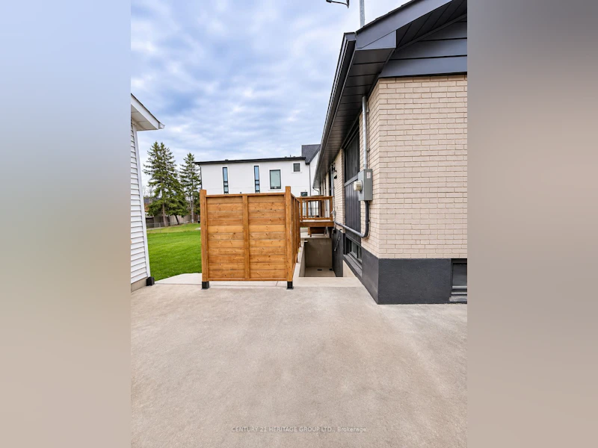
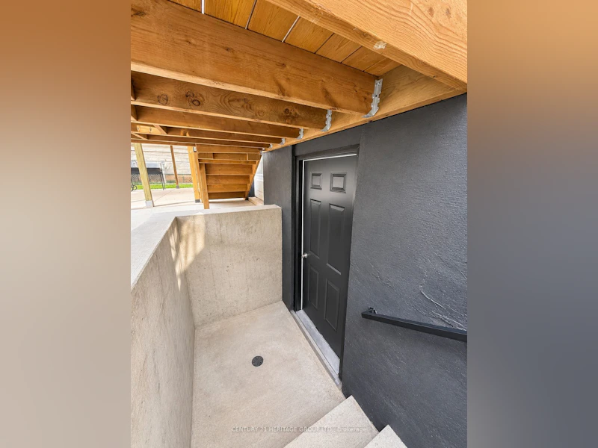
Welcome to 1332 Rebecca Street! Discover this beautifully finished, brand-new legal basement apartment in the highly desirable Bronte East neighbourhood of South Oakville. Thoughtfully designed with modern finishes throughout, this bright and inviting suite features an open-concept living and dining area, wide-plank flooring, pot lights throughout, and a sleek contemporary kitchen with light wood cabinetry, stainless steel fridge, stove, microwave, and stylish finishes.The well-designed layout offers comfortable living space, complemented by a modern bathroom featuring a glass-enclosed shower and elegant matte-black fixtures. Enjoy the convenience of a private separate entrance, driveway parking available at an additional cost, and shared laundry facilities with one other basement rental unit.UNBEATABLE LOCATION! Just steps from everyday conveniences and within walking distance of South Oakville Centre (Hopedale Mall), Walmart Supercentre, Metro, Shoppers Drug Mart, LCBO, banks, restaurants, cafés, Woodside Public Library, churches, and public transit.Enjoy proximity to beautiful parks and the Lake Ontario waterfront, including Coronation Park, Fisherman's Wharf, and Tannery Park. Convenient access to major highways, including the QEW/403, and Sheridan College.FURNISHED OPTION AVAILABLE AT AN ADDITIONAL MONTHLY COST! Utilities are additional to rent. Ideal for professionals or students seeking a modern, low-maintenance home in an established and convenient South Oakville neighbourhood.Seeking responsible, qualified tenants with excellent credit, stable income, and strong references.AVAILABLE NOW! Experience the comfort of brand-new living in one of Oakville's most convenient locations!
$1,880/month
Updated about 7 hours ago
1332 Rebecca StreetOakville, ON, L6L 1Z4
Bronte East- 1 Bed
- 1 Bath
- 1100 - 1500 Sqft
- Available N/A
Call Property Manager

Property Manager
- Office:
- 905-883-8300
Type
Apt/Condo
Bedrooms
1
Full Bathrooms
1
Features
Common Area, In Basement, In Building, Laundry Closet, Shared
Fireplaces
1
Parking Spaces
1
Air Conditioner
Yes
Pets
Contact the Manager for information
Days on REW
1 Days
Property Views
0
MLS® Number
W14174570
Source
Toronto Real Estate Board
É Élém Patricia-Picknell
- Public
- JK - 6
Thomas A Blakelock High School
- Public
- 9 - 12
St Joseph's School
- Catholic
- JK - 8
Brookdale Public School
- Public
- JK - 8
Oakville Christian School
- Private
- JK - 8
Gladys Speers Public School
- Public
- JK - 6
Appleby College
- Private
- 7 - 12
Pine Grove Public School
- Public
- 1 - 8
Eastview Public School
- Public
- JK - 8
St Dominics School
- Catholic
- JK - 8

Thank You!
We really appreciate your help improving our home search experience. Our team will look into this issue as soon as possible.
Close
Call Property Manager
Property Manager
- Office:
- 905-883-8300



Cities near Bronte East
Neighborhoods near Bronte East
Check availability
Listing data is subject to copyright, disclaimer, and additional requirements from the data provider. See our Terms of Use for terms applicable to this listing.