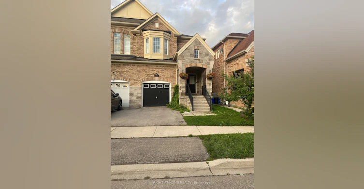
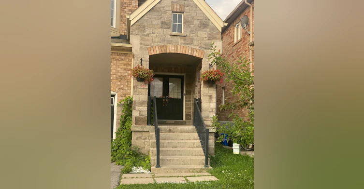
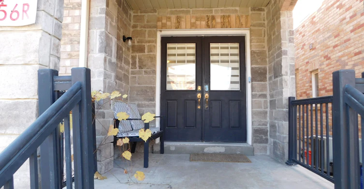
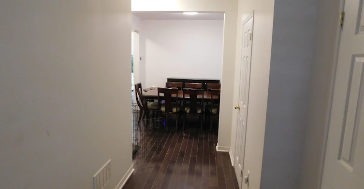
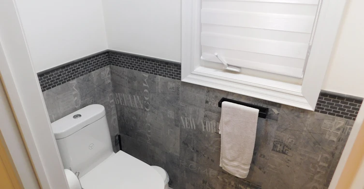
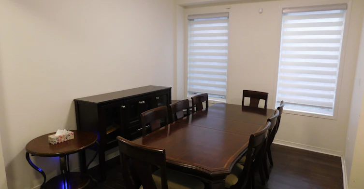
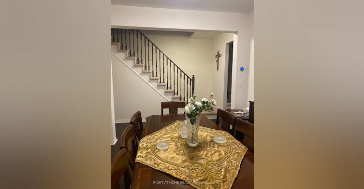
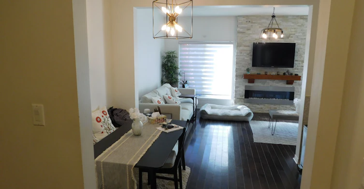
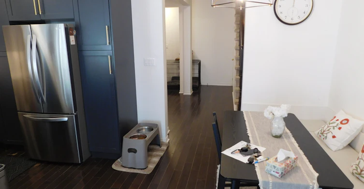
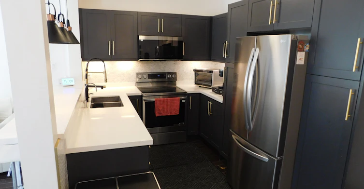
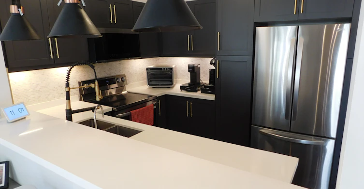
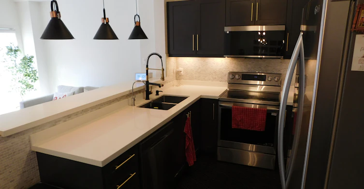
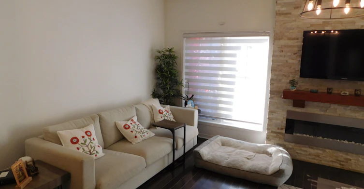
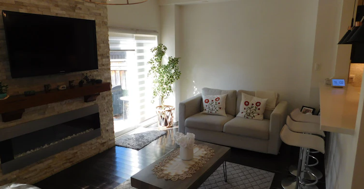
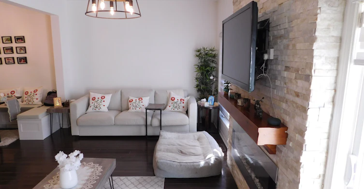
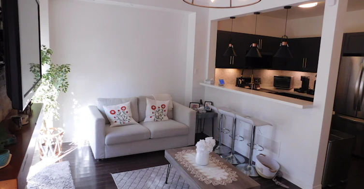
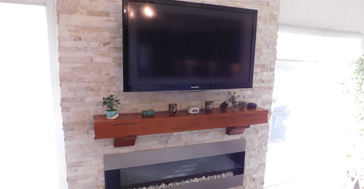
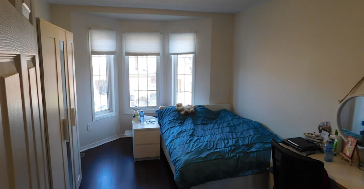
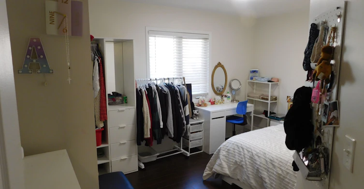
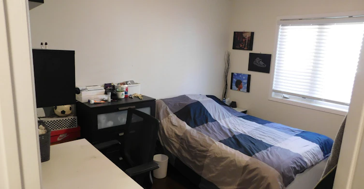
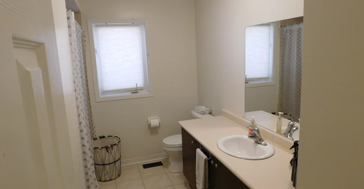
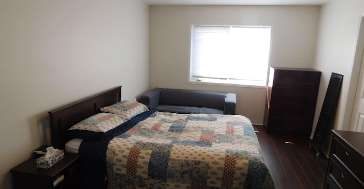
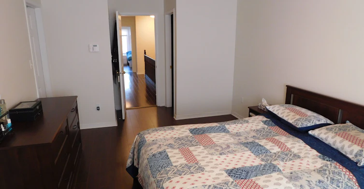
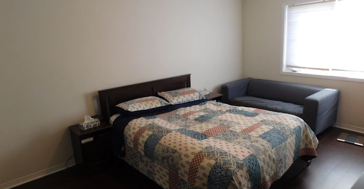
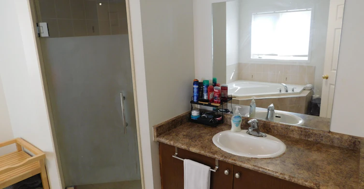
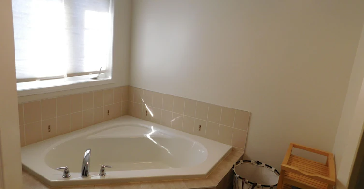
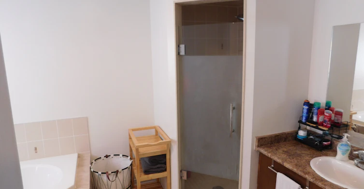
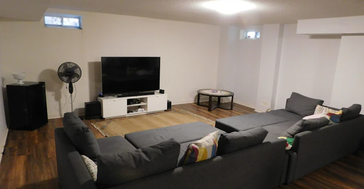
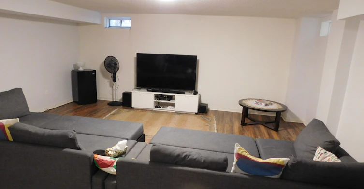
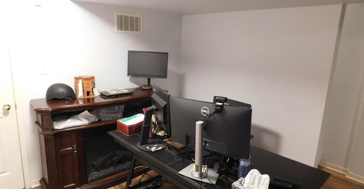
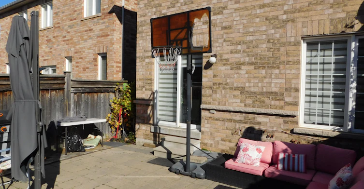
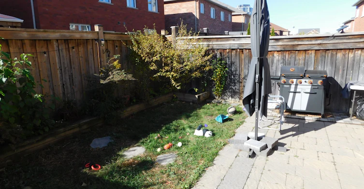
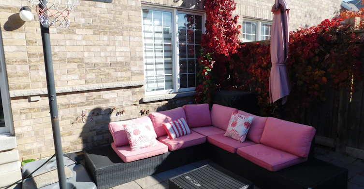
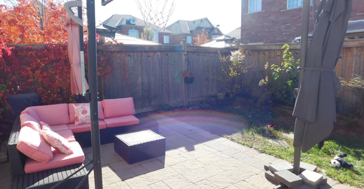
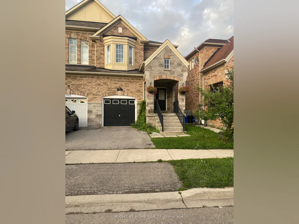
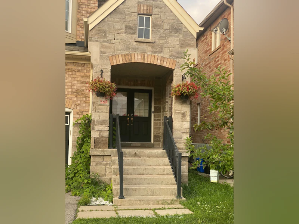
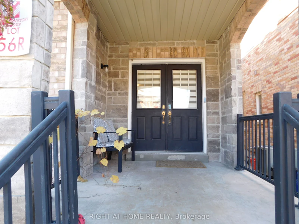
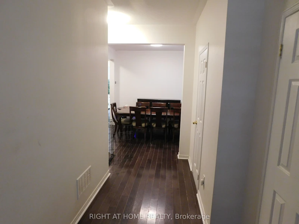
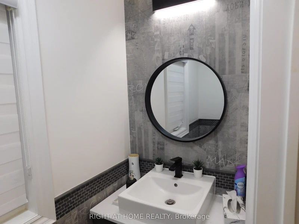
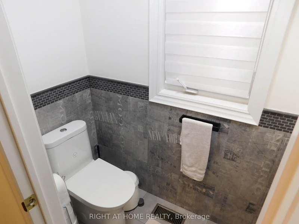
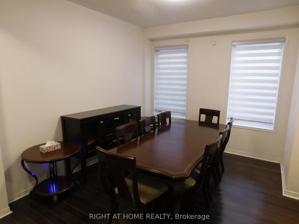
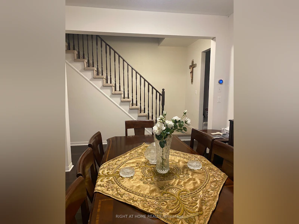
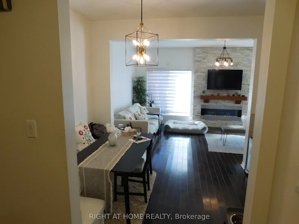
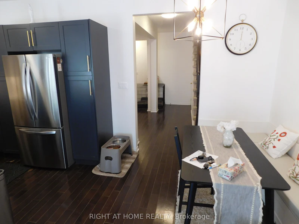
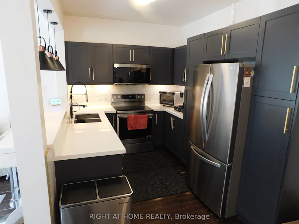
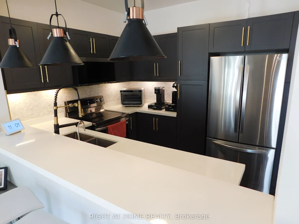
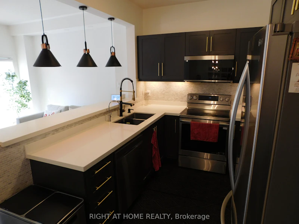
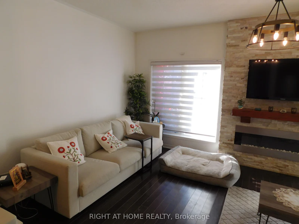
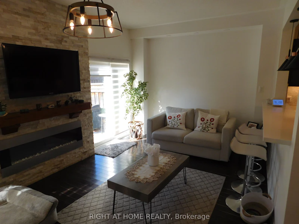
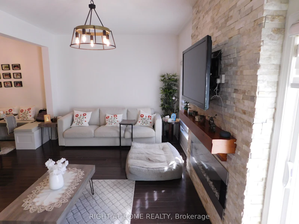
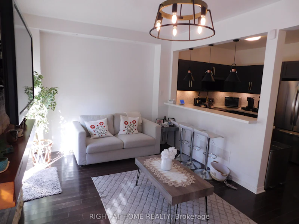
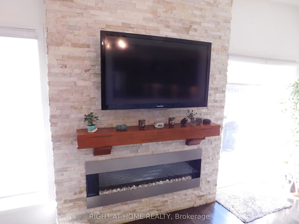
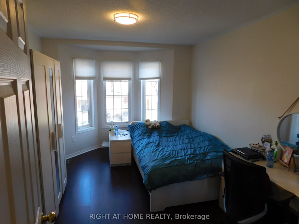
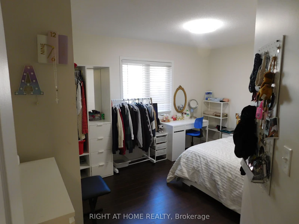
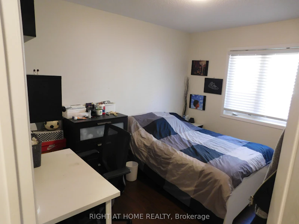
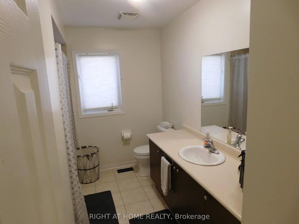
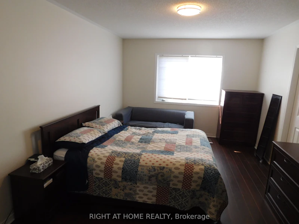
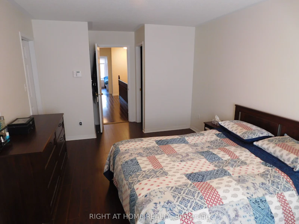
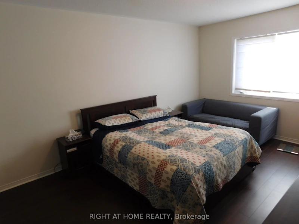
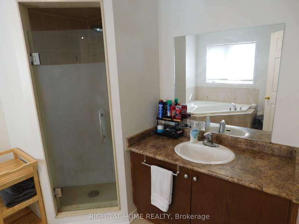
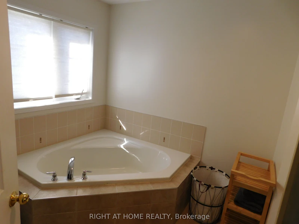
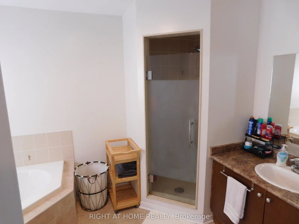
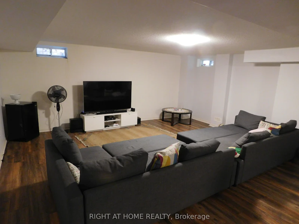
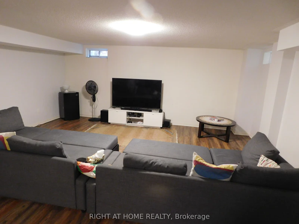
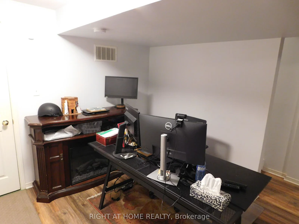
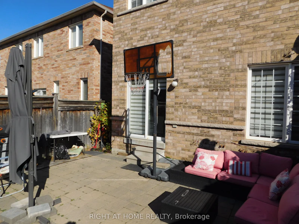
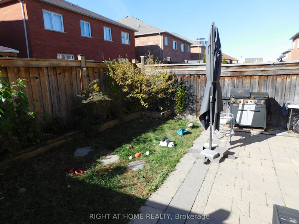
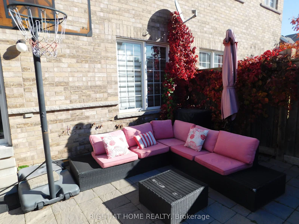
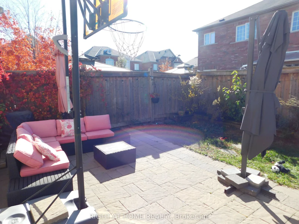

Spacious Semi-Detached with Over 2500 Sqft Of Total Living Space, 9' Ceiling On The Main Floor. Hardwood Floor on Main floor. Open Concept Kitchen Looking At Premium Yard. Park, Backyard Interlock. 2nd Floor Hardwood In Hallway. 4 Good Size Bedrooms with Laminate flooring. Master Has 2 W/I Closet, Ensuite W/Soaker Tub. Finished Basement. Ss Appliances, Backsplash, Garage Door Opener.
Home facts and features
Type
House
Bedrooms
4
Full Bathrooms
3
Lot Size
25 ft x 100 ft (2500 ft²)
Features
Hospital, In Basement, Park, Place Of Worship, Public Transit, School
Fireplaces
1
Parking Spaces
2
Air Conditioner
Yes
Pets
Contact the Manager for information
Days on REW
1 Days
Property Views
0
MLS® Number
W14174600
Source
Toronto Real Estate Board