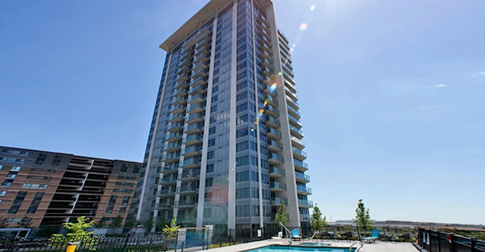
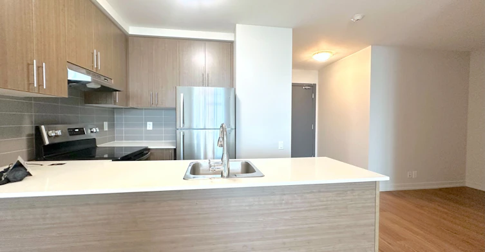
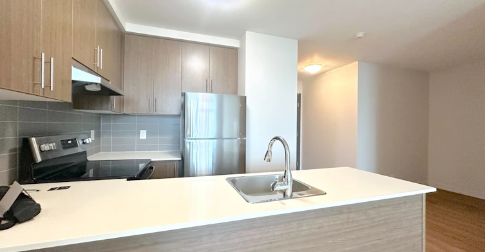
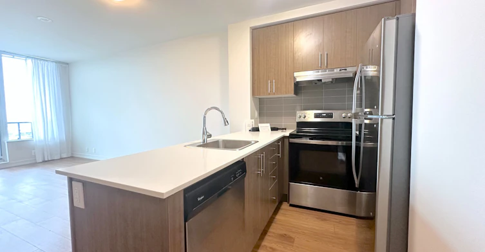
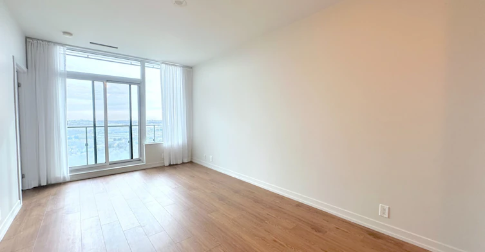

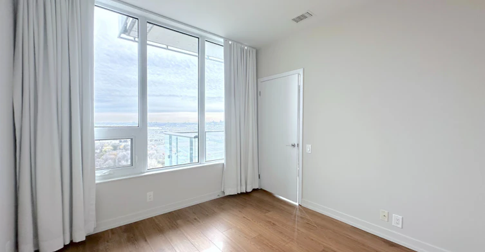


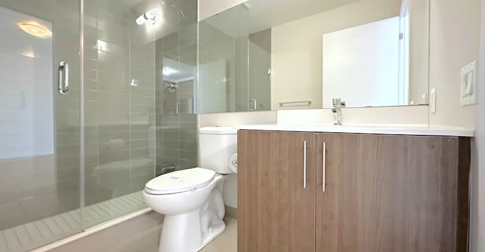


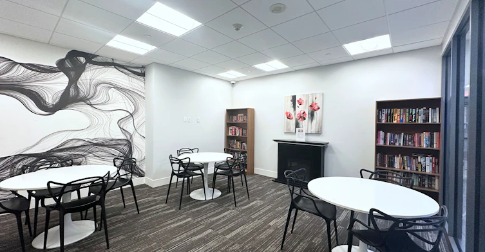

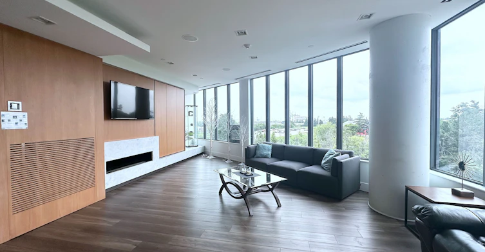


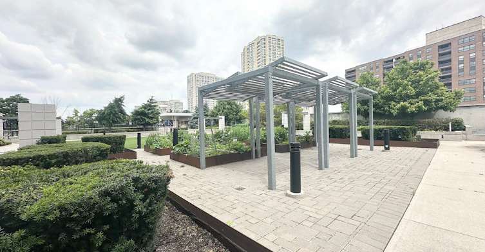
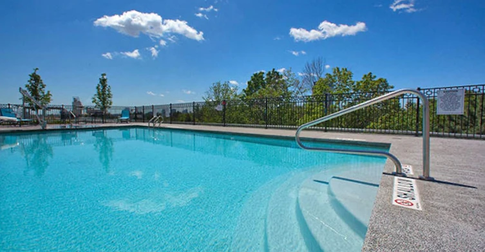
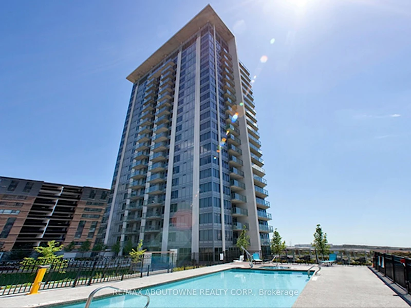
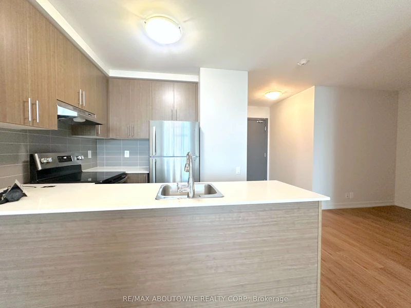
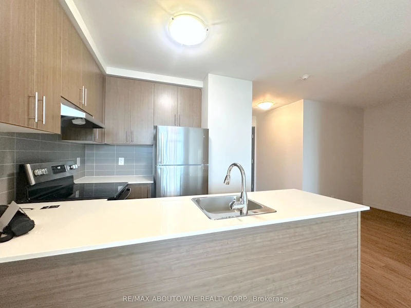
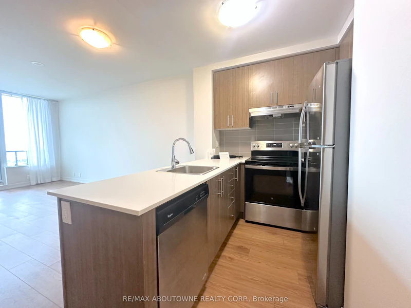
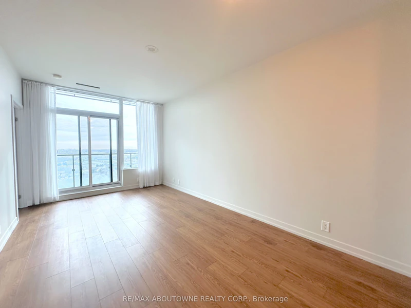
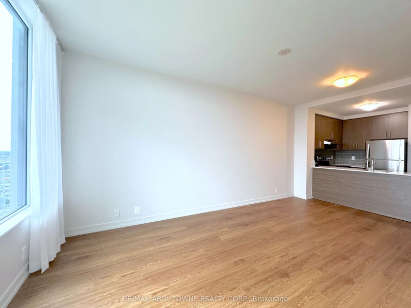
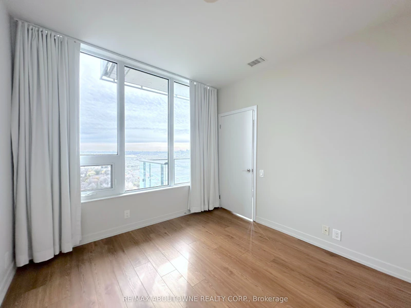
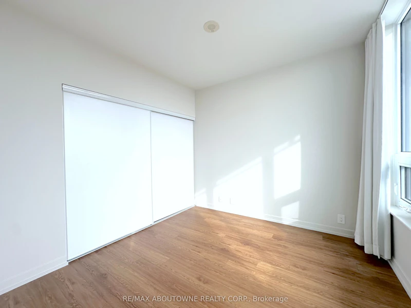
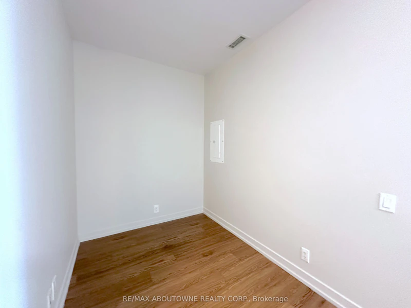
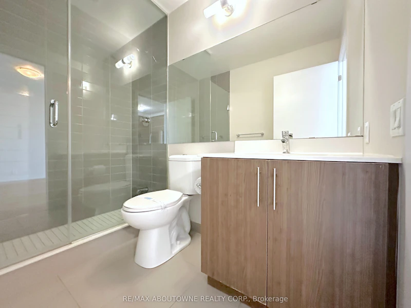
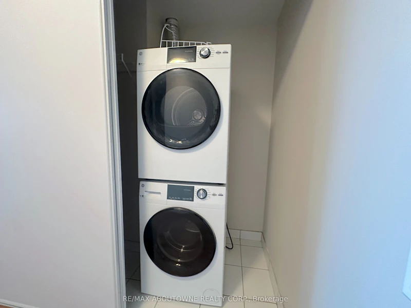


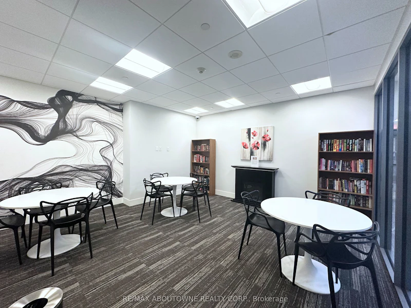
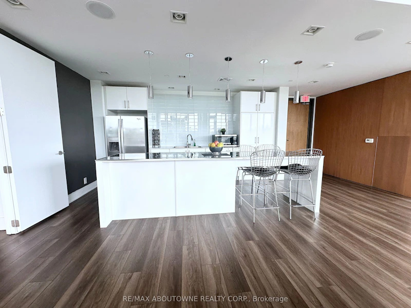
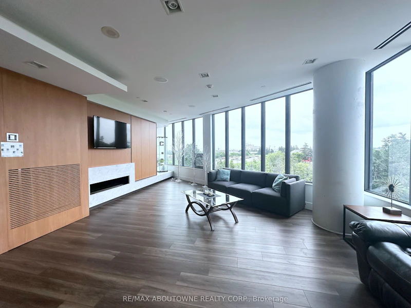
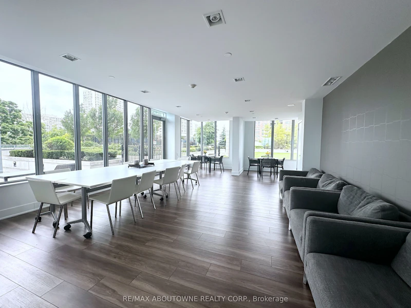
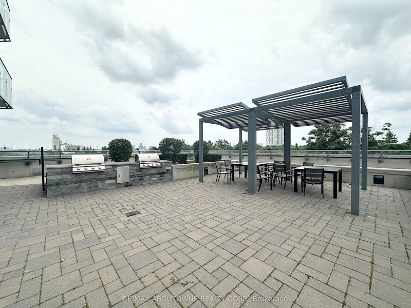
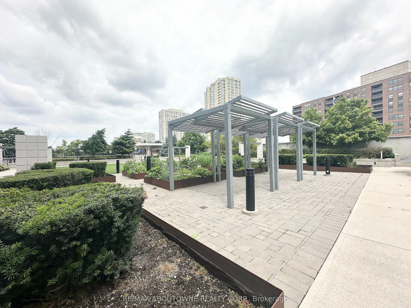
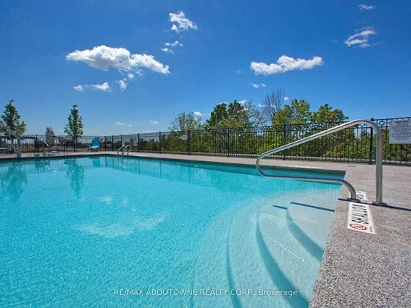

One bedroom + den suite offering 639 sq. ft. functional living space. Open-concept layout featuring laminate flooring throughout and wall to wall windows. Kitchen is equipped with quartz counters and rich dark cabinetry. Spacious primary bedroom features a walk-in closet. A den offers flexibility for family, guests, or a home office. Located in a family-friendly neighbourhood. Brampton Transit right at your doorstep. Schools, parks, libraries, and community centres are just around the corner and Highway 410 is just minutes away. Great building amenities include Gym, large party room, wifi room, garden terrace, outdoor pool & barbecue area, Guest suites. Parking optional, available to rent. Tenant to pay hydro.
Home facts and features
Type
Apt/Condo
Bedrooms
1 + 1
Full Bathrooms
1
Features
Electric Car Charger, Ensuite, Golf, Park, Public Transit, School
Amenities
Building Insurance, Common Elements, Guest Suites, Gym, Party Room/Meeting Room, Rooftop Deck/Garden, Visitor Parking
Parking Spaces
1
Air Conditioner
Yes
Swimming Pool
Yes
Pets
Yes-with Restrictions
Days on REW
1 Days
Property Views
0
MLS® Number
W14173738
Source
Toronto Real Estate Board