
2 bedrooms for $3,300/month at 2310-280 Dundas Street W, Toronto, ON for Rent - REW
Boost your listing
$3,300/month
Updated 1 day ago

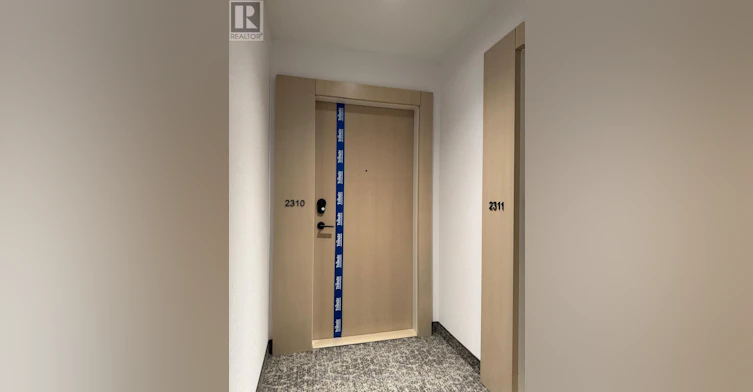
2310 - 280 Dundas Street WToronto, ON, M5T 0E3

Kensington-Chinatown
  • 2 Bed
  • 2 Bath
  • 600 - 698 Sqft
  • Available N/A
Contact
Property Manager
$3,300/month
2 bd • 2 ba • 600 - 698 sf

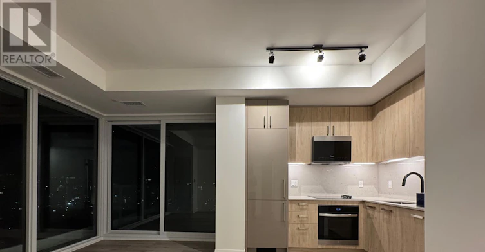
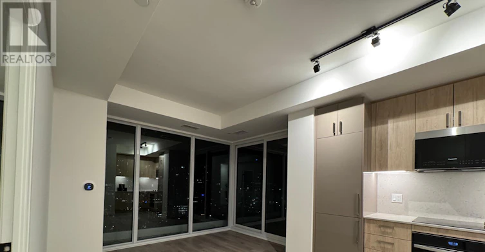
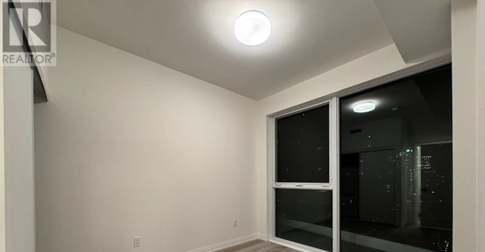
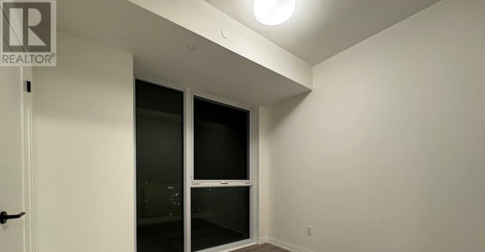
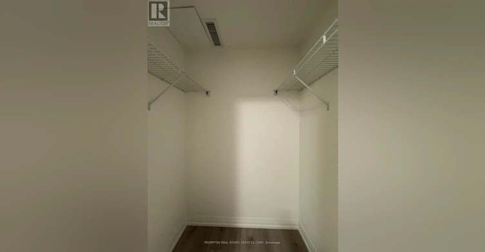
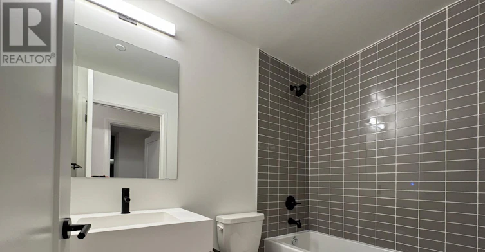
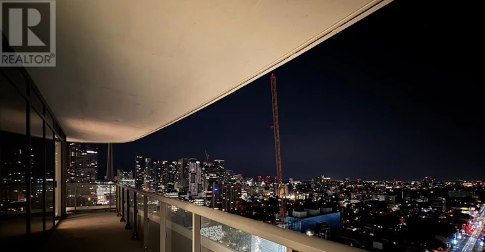
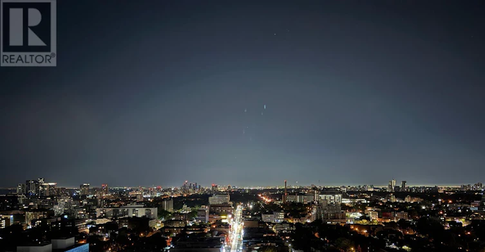
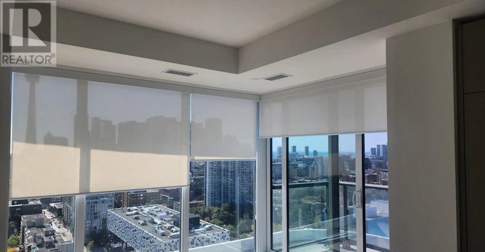
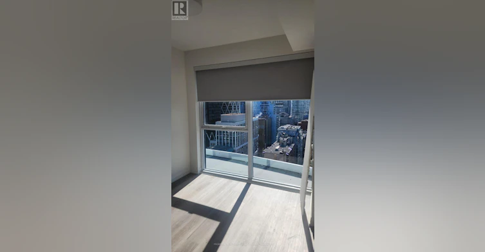
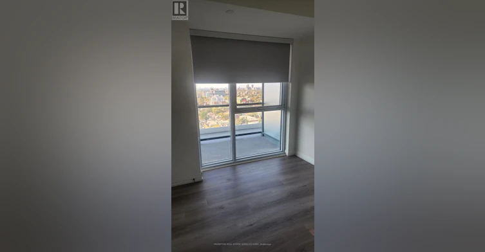
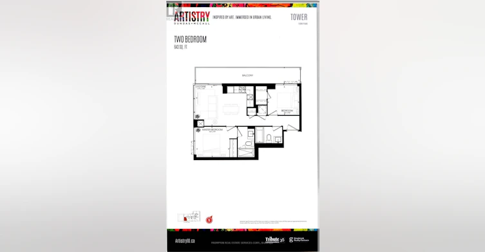
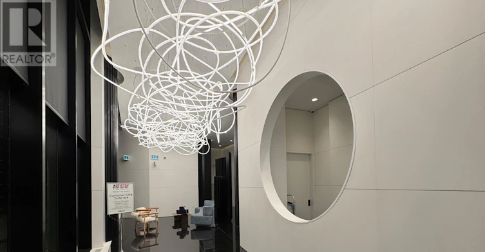
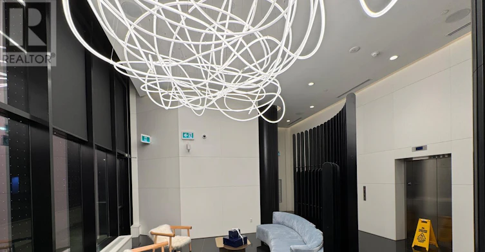
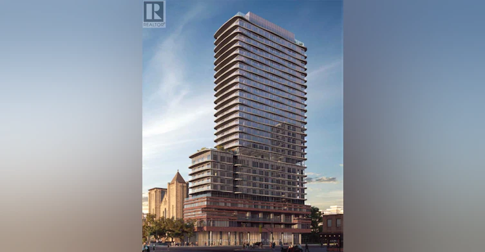
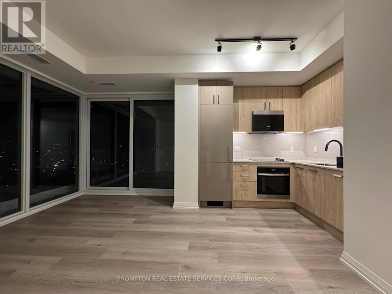
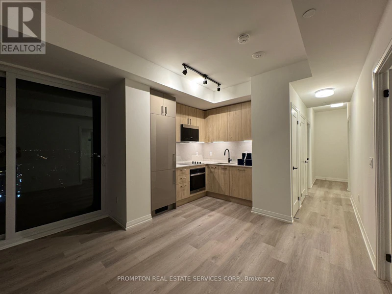
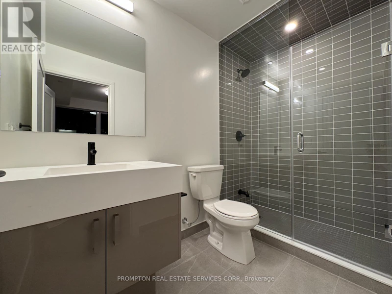
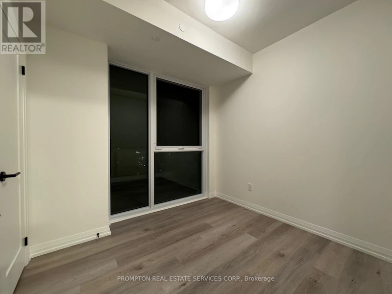
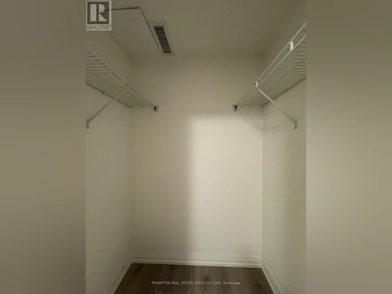
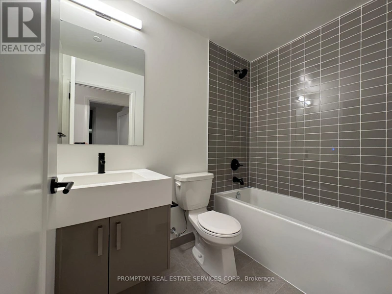
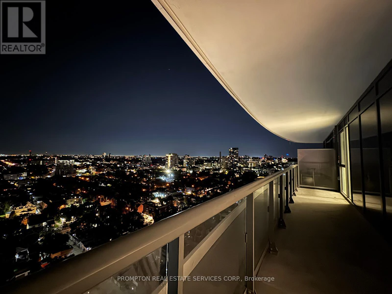
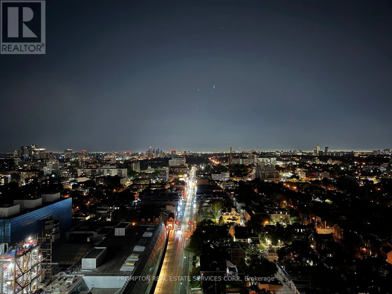
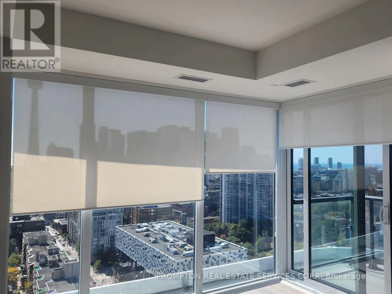
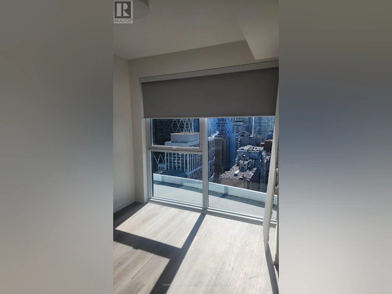
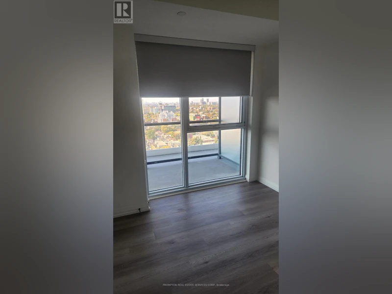
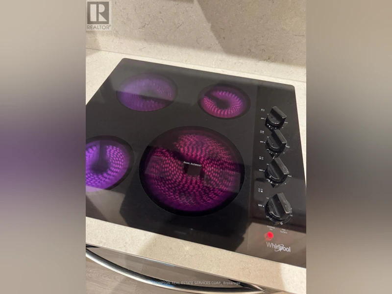
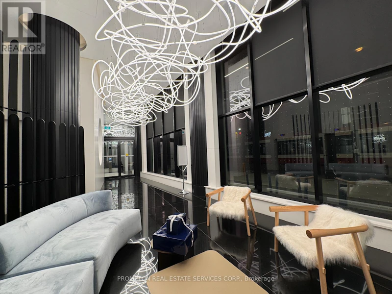
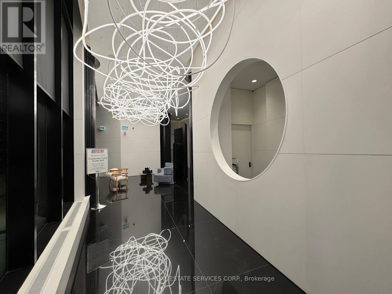
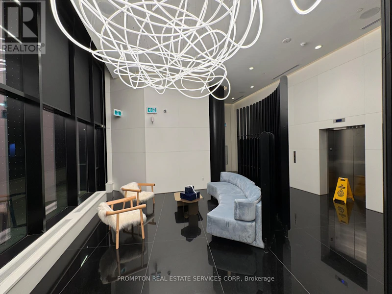
**Please book showing with your Realtor/Agent, Listing Agent Represents Landlord Only** Like New!! Windows in all Bedrooms! Experience the perfect blend of art & modern living at Artistry Condos in the heart of downtown Toronto. This sophisticated suite features 2 bedrooms & 2 bathrooms, corner unit offering stunning south & west views through expansive floor-to-ceiling windows. Step out onto the open balcony and bask in abundant natural light. Designed for comfort and elegance, the home showcases lofty 9-foot smooth ceilings, a contemporary quartz kitchen. Located just moments from the AGO, OCAD, U of T, TTC, hospitals, and the Financial District, this residence truly embodies the best of downtown living. Indulge in five-star amenities including 24/7 concierge service, rooftop terraces, and much more. Perfectly suited for urban professionals & students, Artistry Condos invites you to come home to an inspired lifestyle. *Listing photos taken prior to current tenant move in* (id:63626)


Home facts and features

Property overview
Type
Apt/Condo
Bedrooms
2
Full Bathrooms
2
Some sweet, suite features
Features
Balcony, Carpet Free, Security/Concierge, Smoke Detectors, Storage - Locker
Amenities
Exercise Centre, Party Room
Appliances
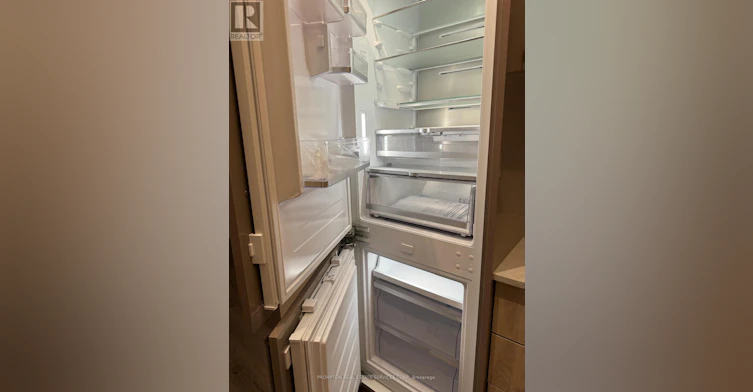
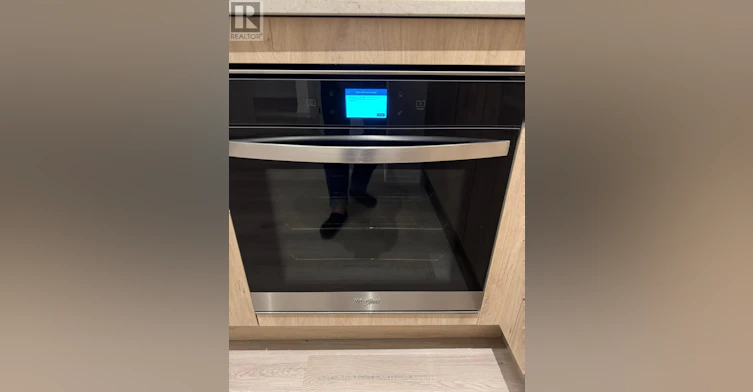
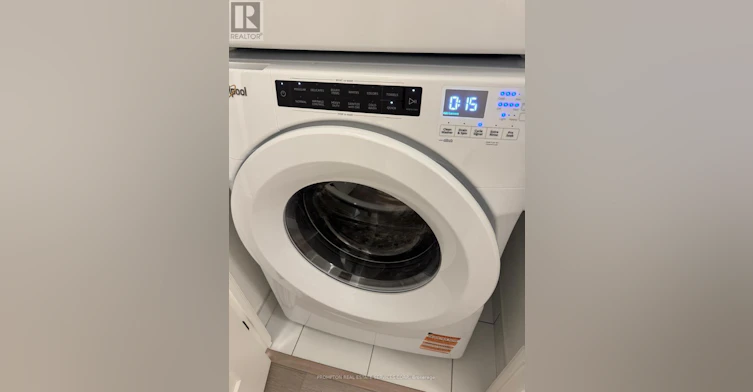
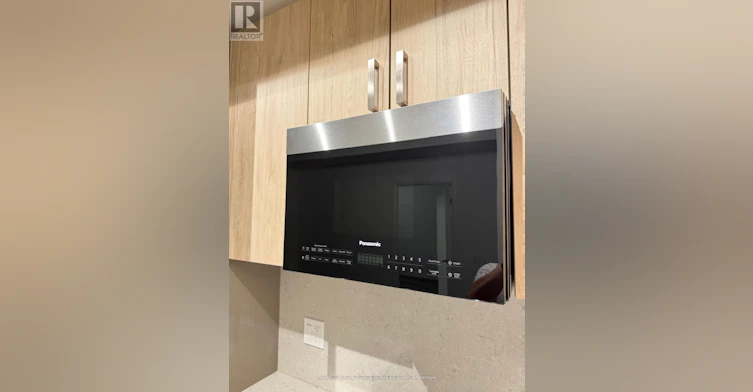
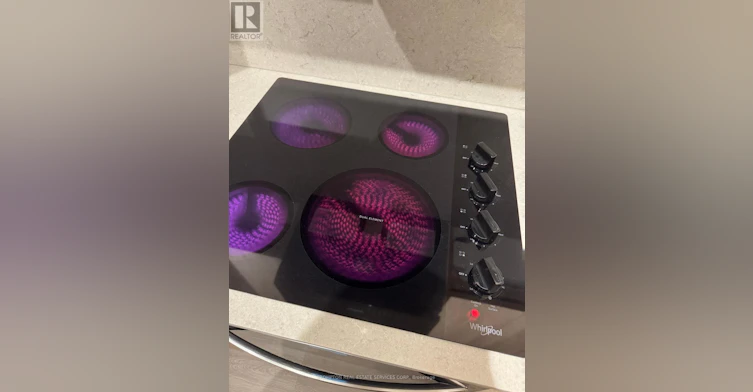
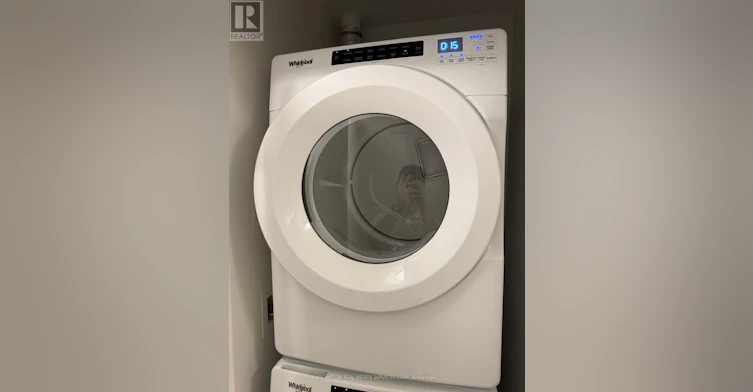
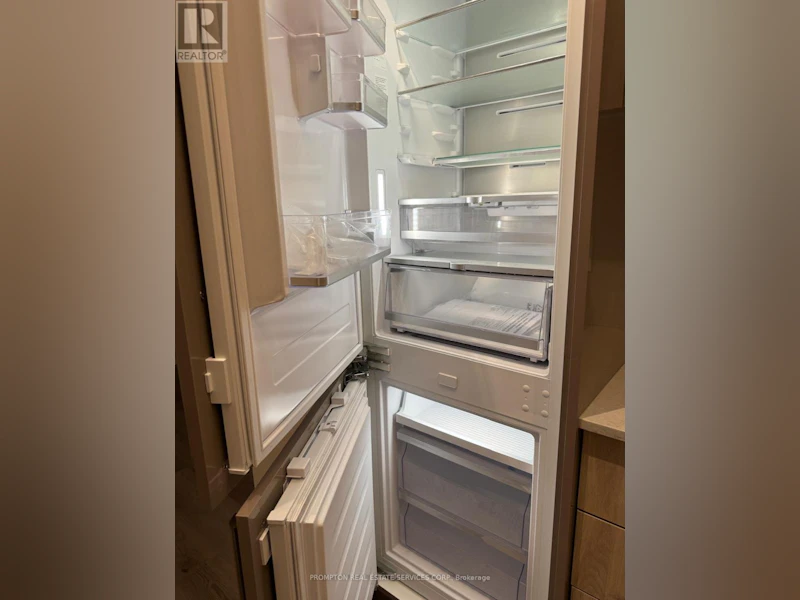
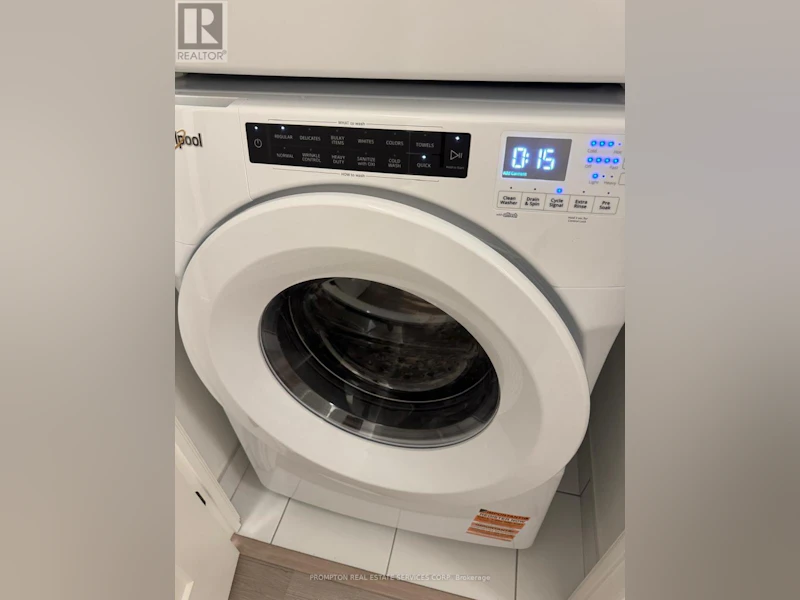
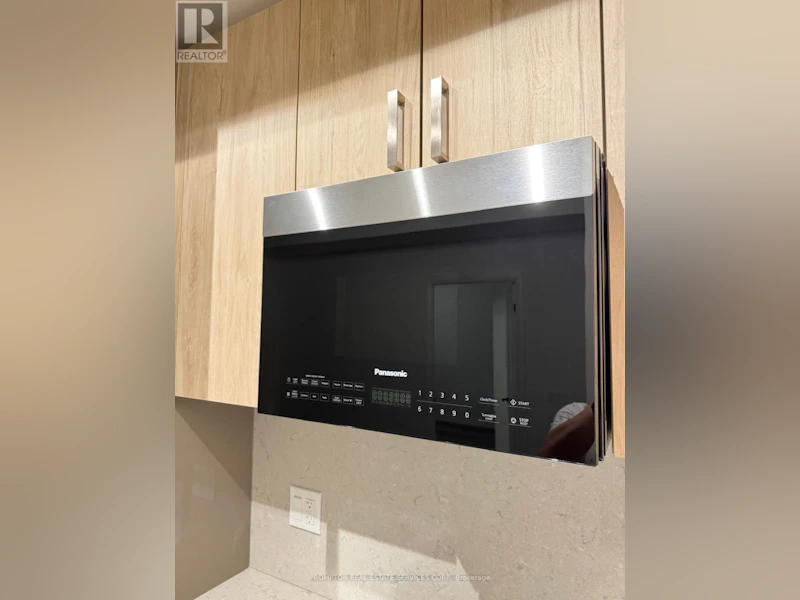
Blinds, Cooktop, Dishwasher, Dryer, Microwave, Oven, Oven - Built-In, Range, Refrigerator, Washer
Building Features
Exercise Centre, Party Room, Security/Concierge, Storage - Locker
Air Conditioner
Yes
Restrictions
Pets
Pets Allowed With Restrictions
Property details
Days on REW
1 Days
Property Views
0
MLS® Number
C14173020
Source
Canadian Real Estate Association
Schools nearby
Cornerstone Montessori Prep School - Toronto
  • Private
  • PS - 12
Heydon Park Secondary School
  • Public
  • 9 - 12
Subway Academy II
  • Public
  • 9 - 12
Beverley School
  • Public
  • JK - 8
Orde Street Public School
  • Public
  • JK - 8
Ronald McDonald House Charities Toronto
  • Private
  • JK - 12
Abelard Centre for Education
  • Private
  • 9 - 12
Ogden Junior Public School
  • Public
  • JK - 6
Braemar College
  • Private
  • 9 - 12
Youthdale Schools
  • Private
  • 1 - 12
School catchments and distances are intended to be used as reference only. To verify enrolment eligibility for a property, contact the school directly.Report Incorrect Info
Check availability
Property Manager
PROMPTON REAL ESTATE SERVICES CORP.

View Phone

Other rentals in the area
2101-21 Carlton Street, Toronto, ON, M5B 1L3
$2,800
2101 - 21 Carlton Street
  • Church Yonge Corridor
  • Toronto
  • 2 bd
  • 2 ba
  • 600 - 699 sf
2107-37 Grosvenor Street, Toronto, ON, M4Y 3G5
$3,500/month
2107 - 37 Grosvenor Street
  • Bay Street Corridor
  • Toronto
  • 2 + 1 bd
  • 2 ba
  • 800 - 899 sf
PH1-1166 Bay Street, Toronto, ON, M5S 2X8
$9,000/month
Ph1 - 1166 Bay Street
  • Bay Street Corridor
  • Toronto
  • 2 + 1 bd
  • 2 ba
  • 2000 - 2249 sf
1303-33 University Avenue, Toronto, ON, M5J 2S7
$3,500/month
1303 - 33 University Avenue
  • Bay Street Corridor
  • Toronto
  • 2 + 1 bd
  • 2 ba
  • 1400 - 1598 sf
Looking for something new in Toronto
Register Now
272 Finch Avenue East Towns
272 Finch Avenue East
  • Newtonbrook East
  • Toronto
  • Townhome
  • Move in TBA
Coming Soon
2421 Eglinton Avenue West Townhomes
2421 West Eglinton Avenue
  • Keelesdale-Eglinton West
  • Toronto
  • Townhome
  • Move in TBA
Register Now
396 Church Street Condos
396 Church Street
  • Church-Yonge Corridor
  • Toronto
  • Condo
  • Move in TBA
Register Now
Lawrence Hill Urban Towns
75 Curlew Drive
  • Parkwoods-Donalda
  • Toronto
  • Townhome
  • Move in TBA
We use cookies and other technologies for functionality, security, and to provide you with a personalized experience on our online services. By continuing to use our online services, you agree to our Privacy Policy and Terms of Use. For information on how to adjust your privacy settings, visit our Cookie Policy.
Dismiss

