2 + 1 bedrooms for $9,000/month at PH1-1166 Bay Street, Toronto, ON for Rent - REW
Boost your listing
$9,000/month
Updated about 23 hours ago

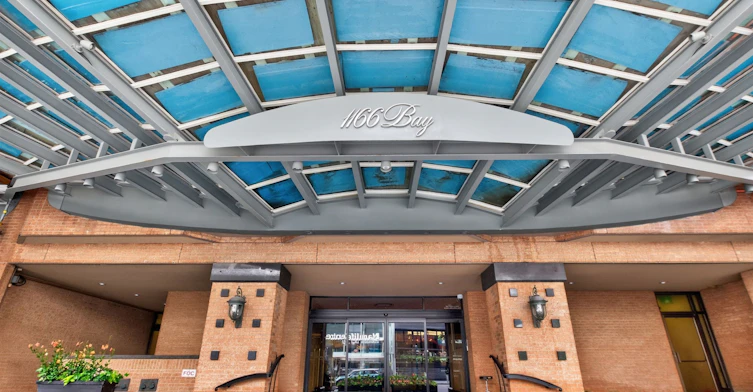
Ph1 - 1166 Bay StreetToronto, ON, M5S 2X8

Bay Street Corridor
  • 2 + 1 Bed
  • 2 Bath
  • 2000 - 2249 Sqft
  • Available N/A
Contact
Property Manager
$9,000/month
2 + 1 bd • 2 ba • 2000 - 2249 sf

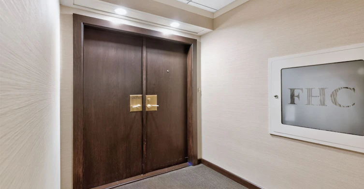
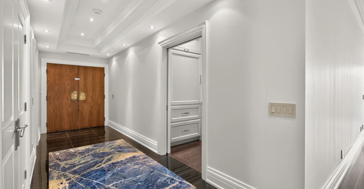
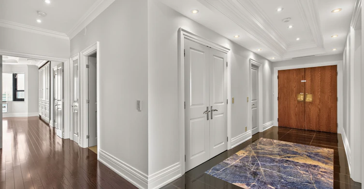
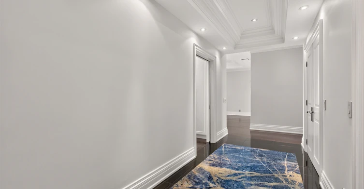
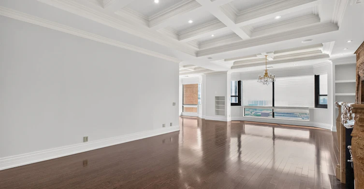
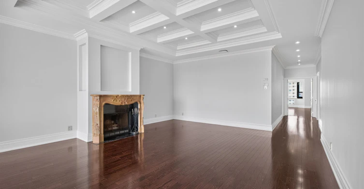
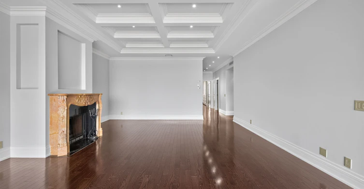
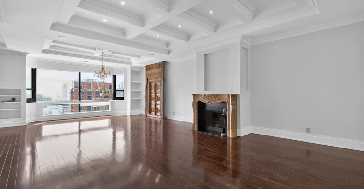
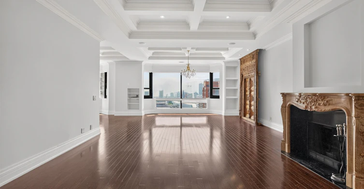
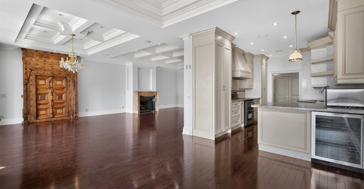
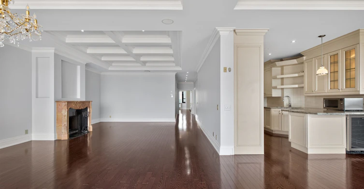
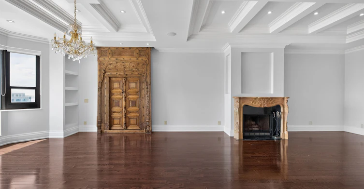
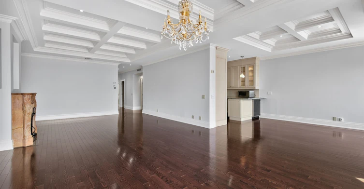
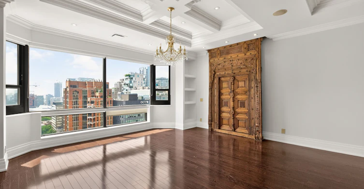
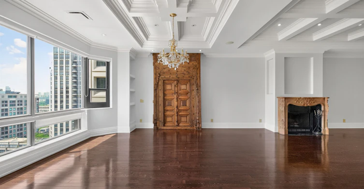
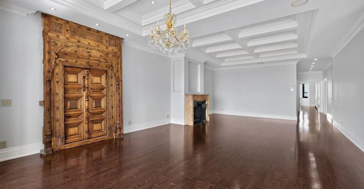
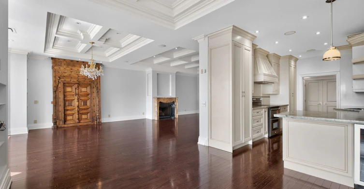
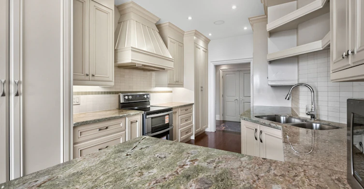
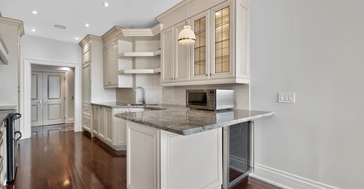
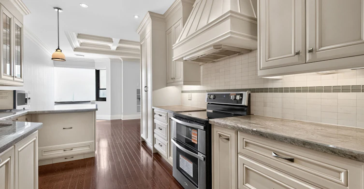
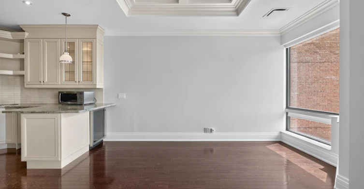
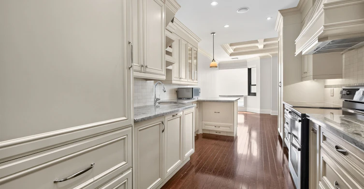
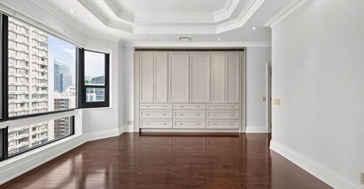
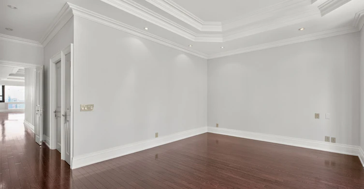
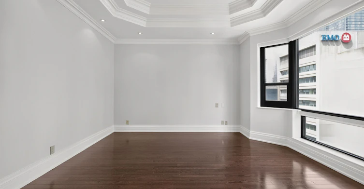
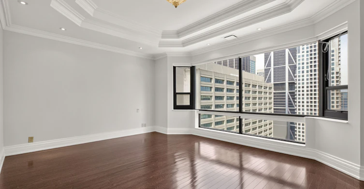
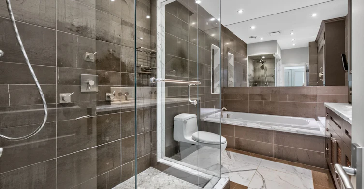
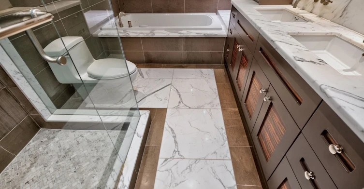
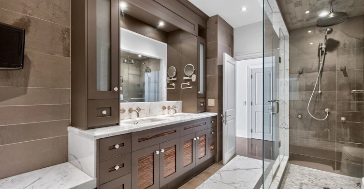
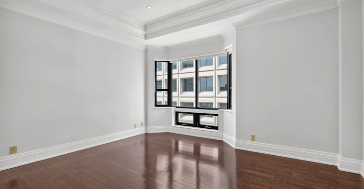
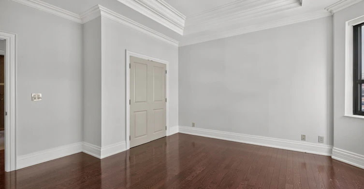
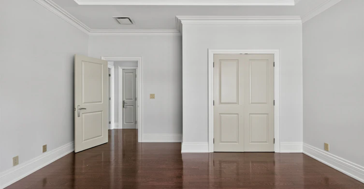
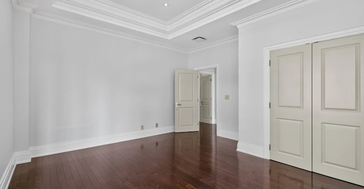
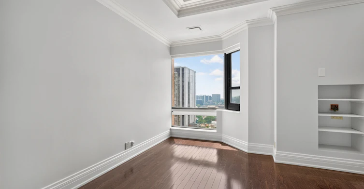
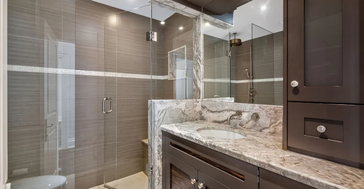
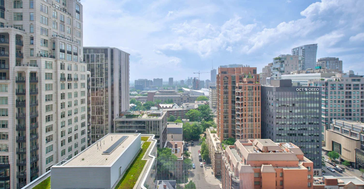
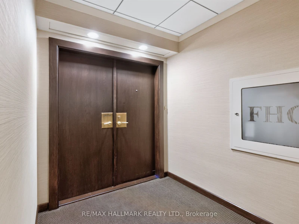
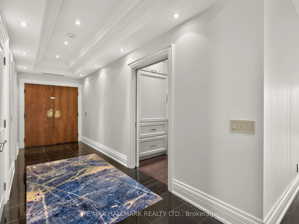
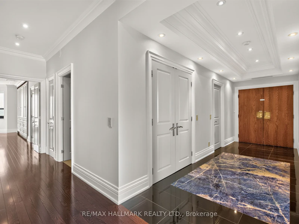
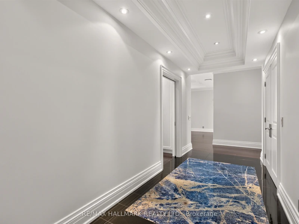
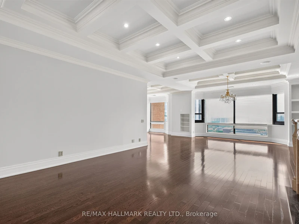
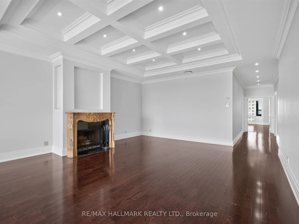
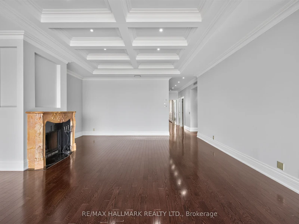
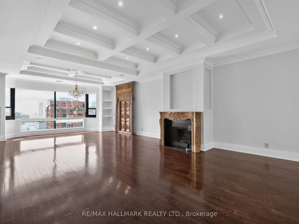
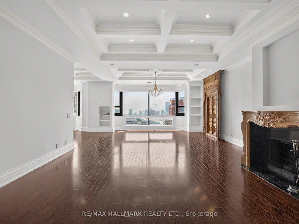
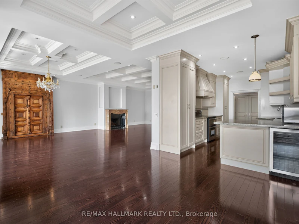
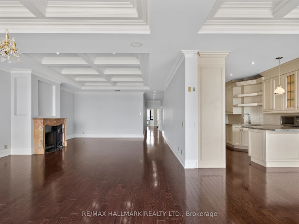
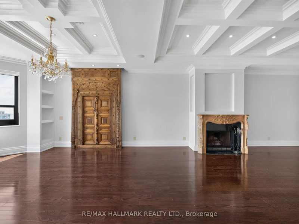
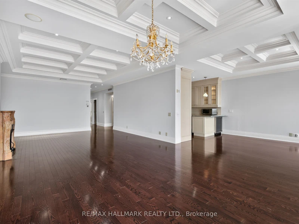
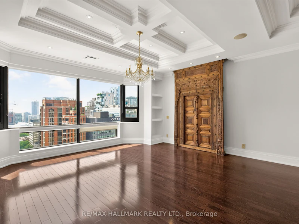
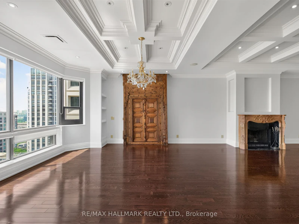
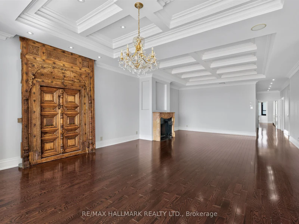
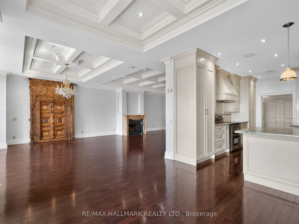
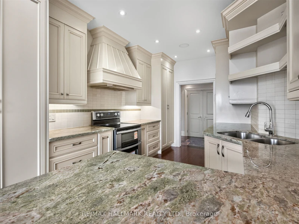
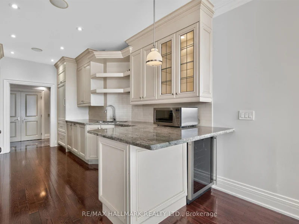
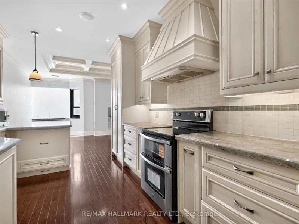
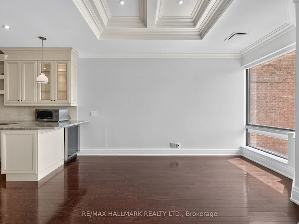
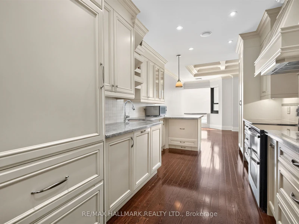
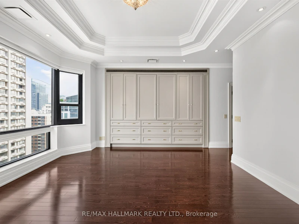
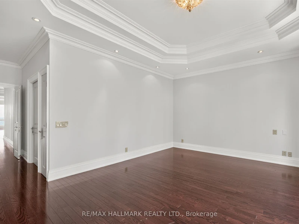
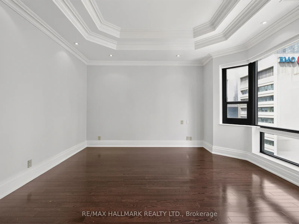
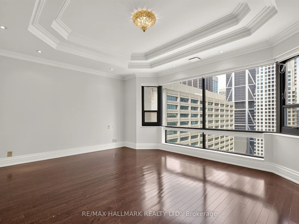
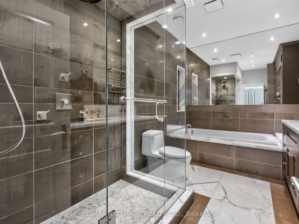
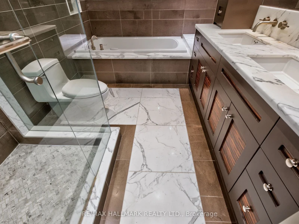
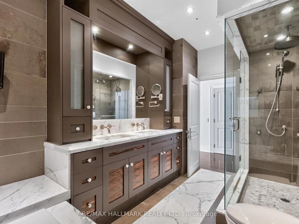
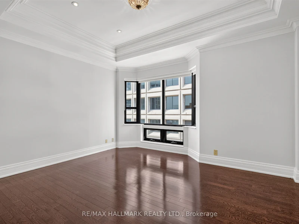
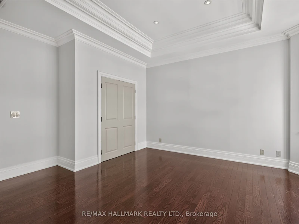
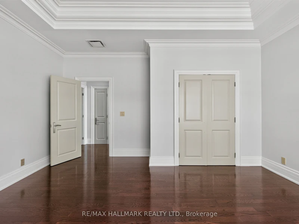
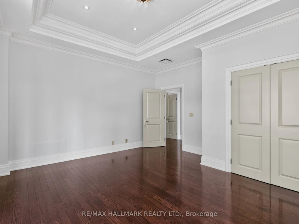
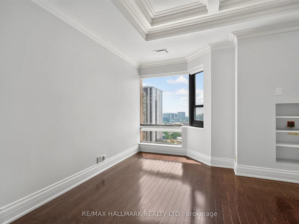
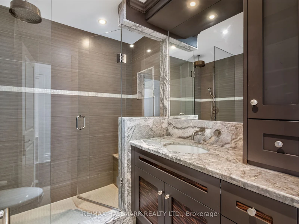
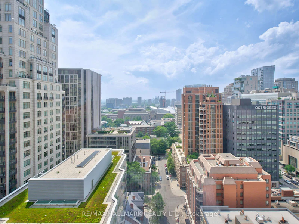
Welcome To One Of Toronto's Most Prestigious Full-Service Luxury Condominium Residences, Where Leasing Opportunities Are Exceptionally Rare. Situated On The Exclusive Penthouse Level With Only Three Private Suites,This Exceptional Residence Welcomes You Through A Grand Double-Door Entrance Into Over 2,000 Square Feet Of Beautifully Renovated Living Space Inspired By Timeless Elegance. Rich Hardwood Flooring Flows Seamlessly Throughout, While Soaring 9-Foot Ceilings, Enhanced By Elegant Coffered Details Approaching 10 Feet, Create An Extraordinary Sense Of Space. Thoughtfully Placed Pot Lights Illuminate The Home, While A Magnificent Wood-Burning Fireplace Serves As The Focal Point Of The Living Room. Spectacular West-Facing Views Fill The Suite With An Abundance Of Natural Light. The Functional Kitchen Is Appointed With Granite Countertops, A Ceramic Tile Backsplash, Premium Built-In Appliances Including A Refrigerator And Dishwasher, And Generous Workspace For Both Casual Meals And Gourmet Entertaining. Two Generously Sized Bedrooms Include A Luxurious Primary Suite Complete With A 5-Piece Ensuite. This Is A Rare Opportunity To Experience Penthouse Living At One Of The City's Most Coveted Luxury Addresses.


Home facts and features

Property overview
Type
Apt/Condo
Bedrooms
2 + 1
Full Bathrooms
2
Some sweet, suite features
Features
Arts Centre, Concierge/Security, Ensuite, Hospital, Library, Park, Public Transit, School, Security Guard
Amenities
Concierge, Exercise Room, Gym, Party Room/Meeting Room
Fireplaces
1
Parking Spaces
1
Air Conditioner
Yes
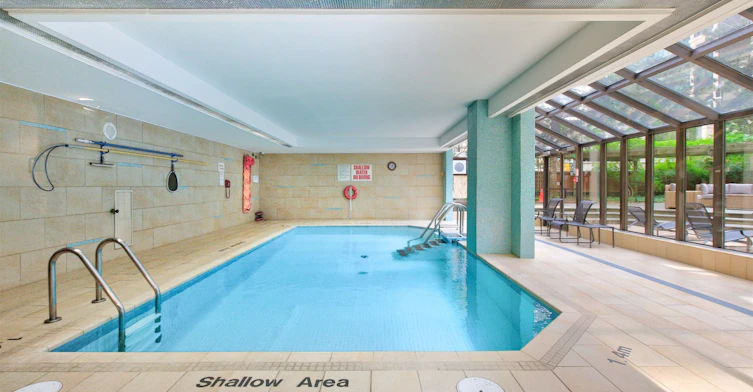
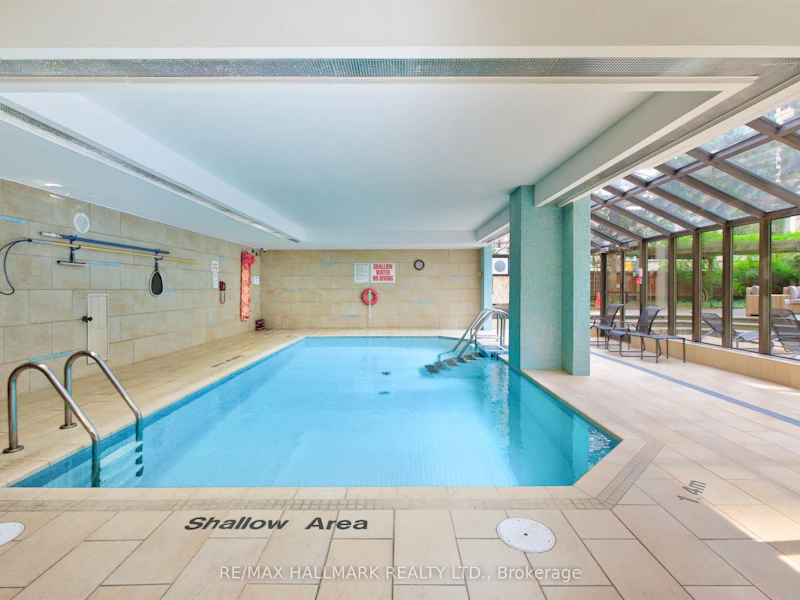
Swimming Pool
Yes
Restrictions
Pets
Yes-with Restrictions
Property details
Days on REW
1 Days
Property Views
0
MLS® Number
C14098848
Source
Toronto Real Estate Board
Building Information
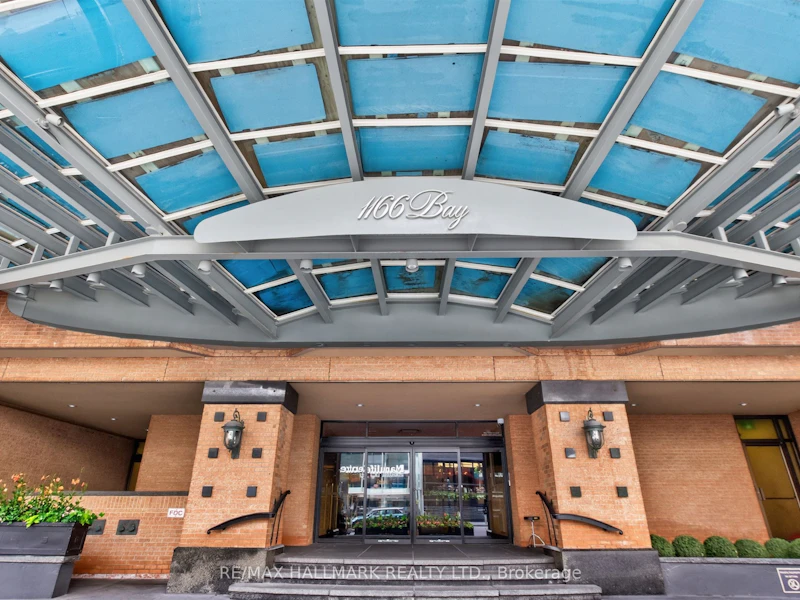
1166 Bay Street, Apt/Condo in Bay Street Corridor
Units:
n/a
Floors:
22
Built in:
1981
Active Listings:
2
Schools nearby
Blyth Academy Yorkville
  • Private
  • 9 - 12
Eaton International Academy
  • Private
  • 9 - 12
Rosedale Day School
  • Private
  • JK - 8
Jesse Ketchum Junior & Senior Public School
  • Public
  • JK - 8
St Joseph's College School
  • Catholic
  • 9 - 12
McDonald International Academy
  • Private
  • 9 - 12
Dragon Academy
  • Private
  • 6 - 12
YMCA Academy
  • Private
  • 9 - 12
Jarvis Collegiate Institute
  • Public
  • 9 - 12
Church Street School
  • Public
  • JK - 6
School catchments and distances are intended to be used as reference only. To verify enrolment eligibility for a property, contact the school directly.Report Incorrect Info
Check availability
Property Manager
RE/MAX HALLMARK REALTY LTD.

View Phone

Other rentals in the area
2 Bedroom 2 Bath-88 Bloor Street East, Toronto, ON, M4W 3G9
$2,949
88 Bloor Street East
  • Church Yonge Corridor
  • Toronto
  • 2 bd
  • 2 ba
  • 892 sf
3005-55 Charles Street E, Toronto, ON, M4Y 0J1
$3,180/month
3005 - 55 Charles Street E
  • Church Yonge Corridor
  • Toronto
  • 2 bd
  • 2 ba
  • 700 - 798 sf
2-55 Spadina Road, Toronto, ON, M5R 2T1
$2,700
55 Spadina Road
  • Yorkville
  • Toronto
  • 2 bd
  • 1 ba
  • 1140 sf
1207-319 Jarvis Street, Toronto, ON, M5B 2C2
$2,650/month
1207 - 319 Jarvis Street
  • Moss Park
  • Toronto
  • 2 bd
  • 2 ba
  • 600 - 699 sf
Looking for something new in Toronto
Coming Soon
88 Isabella Street Condos
88 Isabella Street
  • Church-Yonge Corridor
  • Toronto
  • Condo
  • Move in TBA
Register Now
Leona Condominiums
105 Sheppard Avenue East
  • Willowdale East
  • Toronto
  • Condo
  • Move in TBA
Register Now
3730 Kingston Road Condos
3730 Kingston Road
  • Scarborough Village
  • Toronto
  • Condo
  • Move in TBA
Register Now
49 Lawrence Avenue East Condos
49 Lawrence Avenue East
  • Lawrence Park South
  • Toronto
  • Condo
  • Move in TBA
Listing data is subject to copyright, disclaimer, and additional requirements from the data provider. See our Terms of Use for terms applicable to this listing.
We use cookies and other technologies for functionality, security, and to provide you with a personalized experience on our online services. By continuing to use our online services, you agree to our Privacy Policy and Terms of Use. For information on how to adjust your privacy settings, visit our Cookie Policy.
Dismiss
