3 + 1 bedrooms for $3,250/month at 31 Gammon Crescent, Brampton, ON for Rent - REW
Boost your listing
$3,250/month
Updated 1 day ago

31 Gammon CrescentBrampton, ON, L6Y 6B7

Fletcher's Creek South
  • 3 + 1 Bed
  • 2 Bath
  • 1500 - 1999 Sqft
  • Available N/A
Contact
Property Manager
$3,250/month
3 + 1 bd • 2 ba • 1500 - 1999 sf

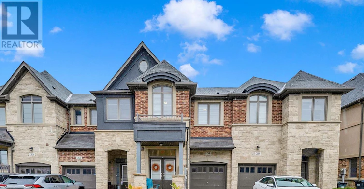
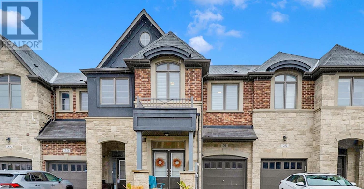
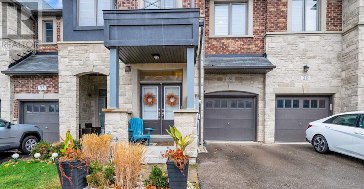
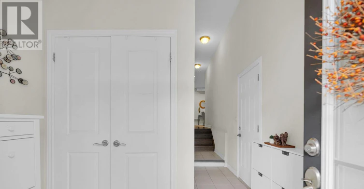
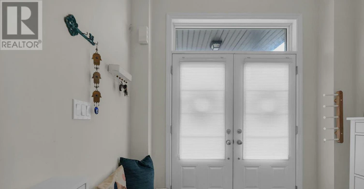
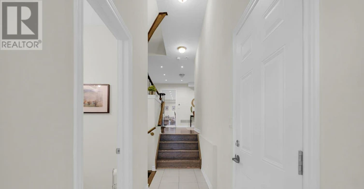
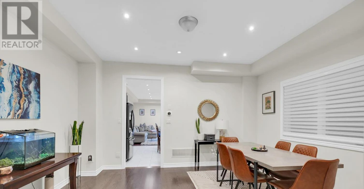
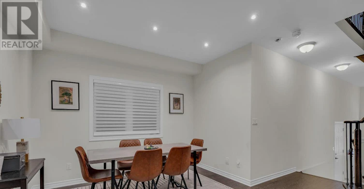
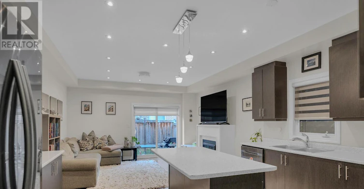
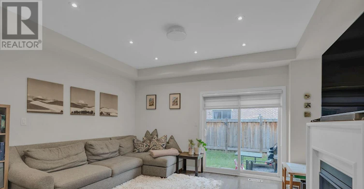
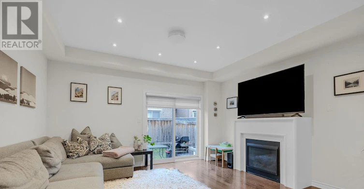
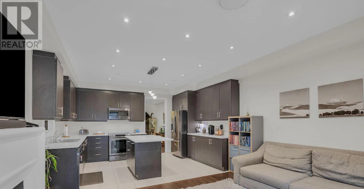
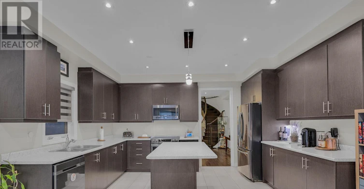
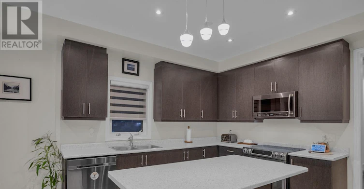
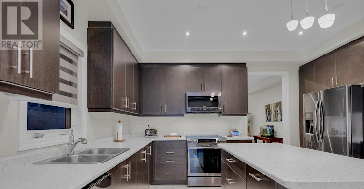
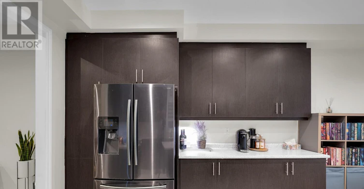
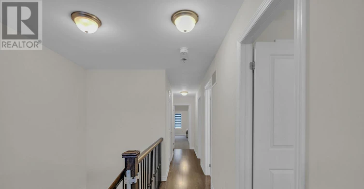
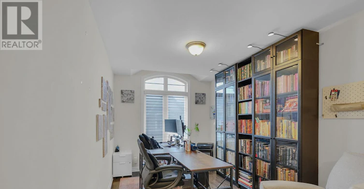
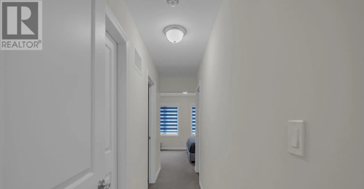
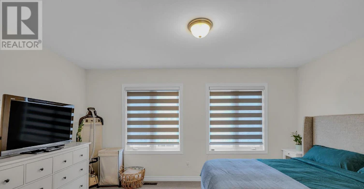
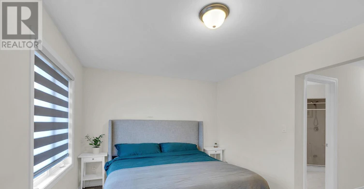
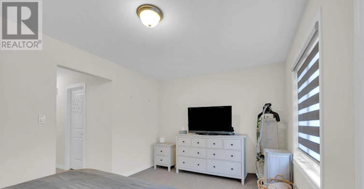
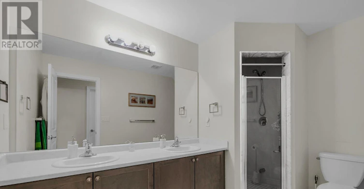
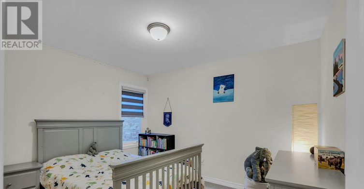
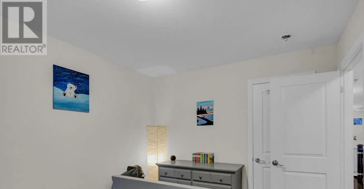
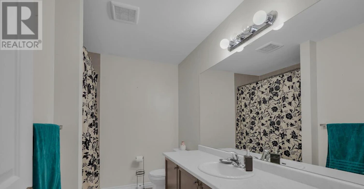
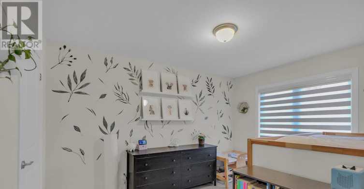
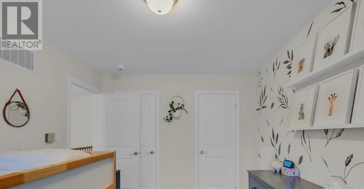
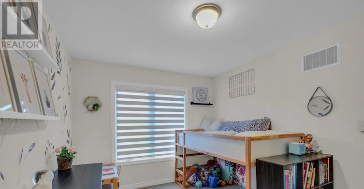
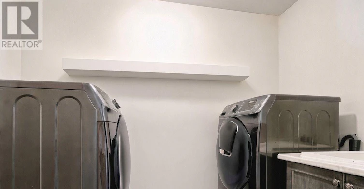
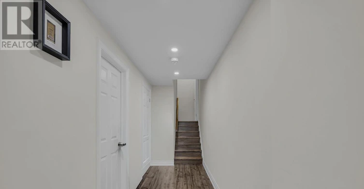
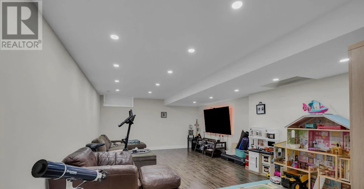
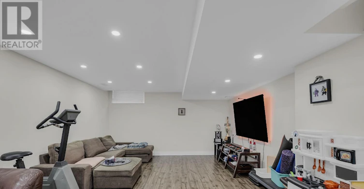
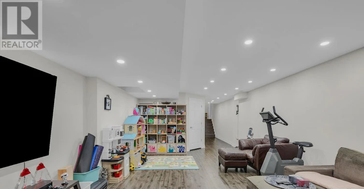
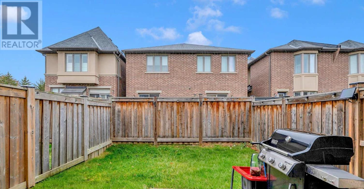
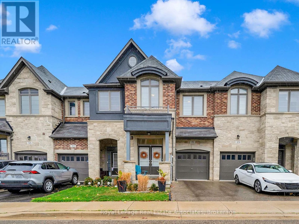
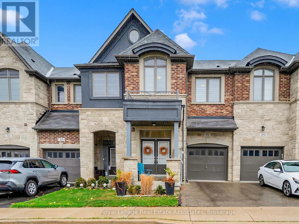
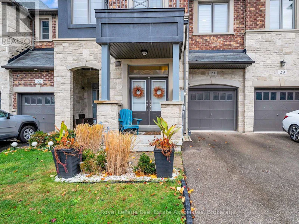
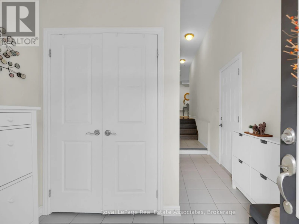
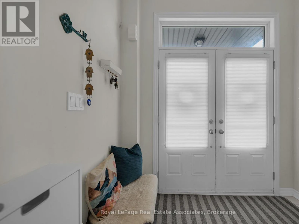
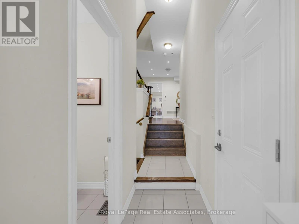
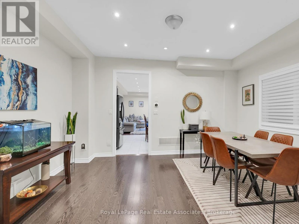
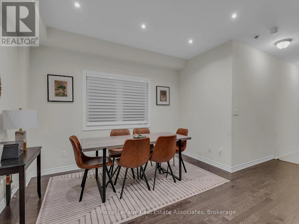
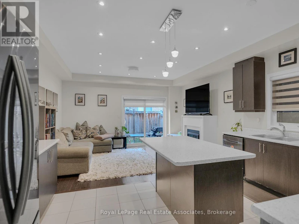
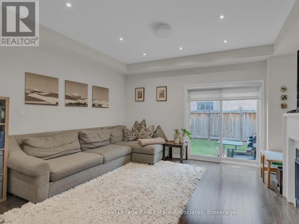
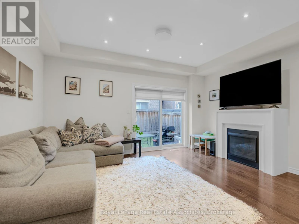
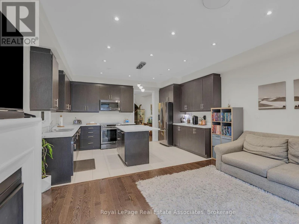
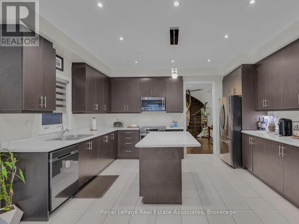
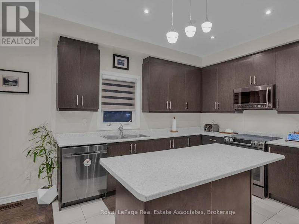
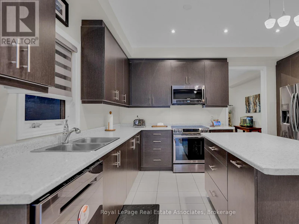
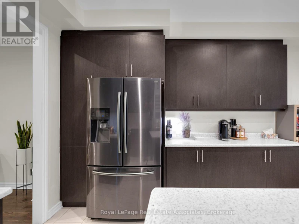
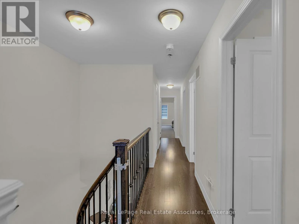
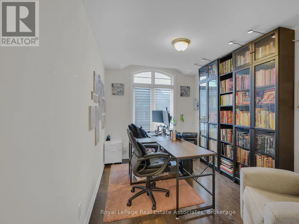
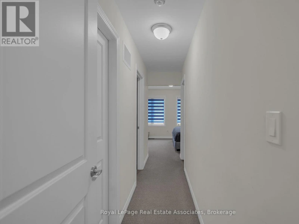
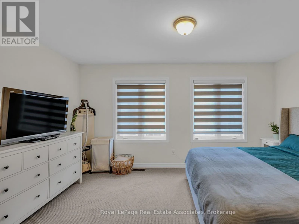
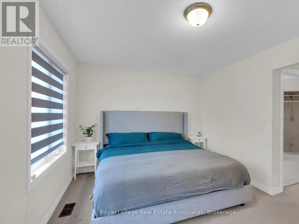
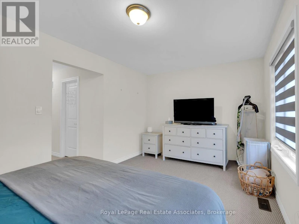
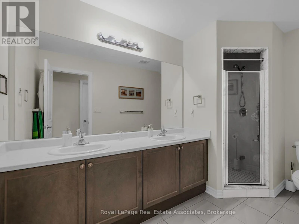
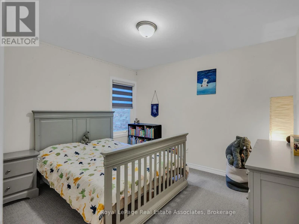
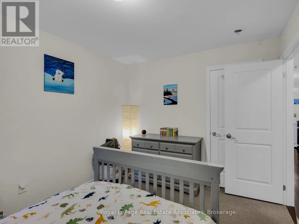
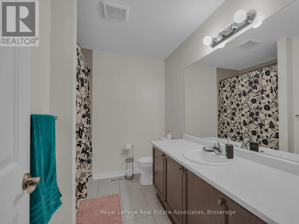
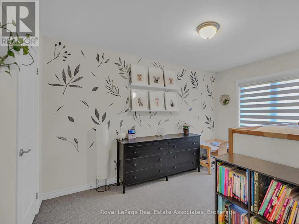
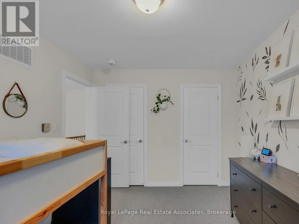
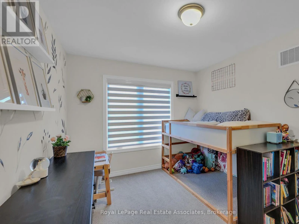
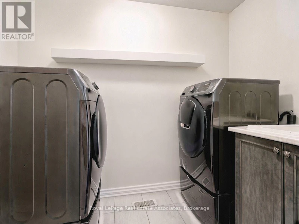
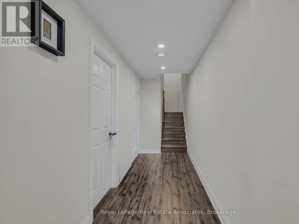
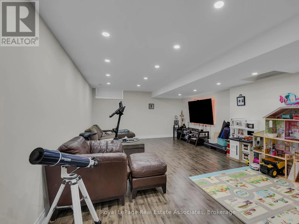
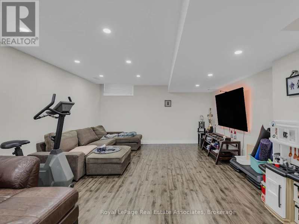
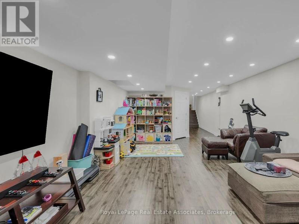
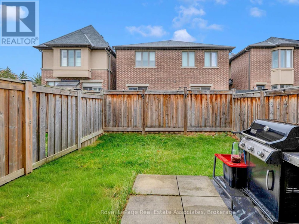
Welcome to your next family home at 31 Gammon Crescent in Brampton. This spacious home offers 1,936 sq. ft. of living space plus a finished open-concept basement. The main floor features a double-door entry, 9-ft ceilings, an oak staircase, pot lights, and plenty of natural light. The open-concept layout offers a spacious kitchen with stainless steel appliances and a breakfast bar, a separate dining area, and a living room with a gas fireplace. Upstairs offers three generously sized bedrooms and a versatile open concept den, ideal for a home office or additional living space. The primary bedroom features his-and-hers closets and a 4-piece ensuite. Additional features include zebra blinds, convenient second floor laundry, and a fully fenced backyard. Situated in a quiet, secluded community surrounded by greenery, with convenient access to Highway 407, the Mississauga border, parks, schools, shopping, and everyday amenities. An ideal opportunity for families seeking space, comfort, and convenience. Please view feature sheet for additional information. (id:63626)


Home facts and features

Property overview
Type
Townhouse
Bedrooms
3 + 1
Full Bathrooms
2
Partial Bathrooms
1
Some sweet, suite features
Appliances
Blinds, Central Vacuum, Dryer, Washer
Fireplaces
1
Parking Spaces
2
Air Conditioner
Yes
Restrictions
Pets
Contact the Manager for information
Property details
Days on REW
1 Days
Property Views
0
MLS® Number
W14172726
Source
Canadian Real Estate Association
Schools nearby
Ray Lawson School
  • Public
  • JK - 6
Hickory Wood Public School
  • Public
  • JK - 5
Roberta Bondar Public School
  • Public
  • JK - 8
Pauline Vanier Catholic Elementary School
  • Catholic
  • JK - 8
Morton Way Public School
  • Public
  • JK - 6
St. Barbara Elementary School
  • Catholic
  • JK - 8
Copeland Public School
  • Public
  • JK - 5
Jeunes sans frontières
  • Public
  • 7 - 12
Cherrytree Public School
  • Public
  • JK - 6
St. Alphonsa Catholic Elementary School
  • Catholic
  • JK - 8
School catchments and distances are intended to be used as reference only. To verify enrolment eligibility for a property, contact the school directly.Report Incorrect Info
Check availability
Property Manager
Royal LePage Real Estate Associates

View Phone

Other rentals in the area
BASEMENT-80 Kingknoll Drive N, Brampton, ON, L6Y 5P9
$2,000/month
Basement - 80 Kingknoll Drive N
  • Fletcher's Creek South
  • Brampton
  • 3 bd
  • 2 ba
  • < 698 sf
7401 Village Walk, Mississauga, ON, L5W 1X6
$3,450
7401 Village Walk
  • Meadowvale Village
  • Mississauga
  • 3 bd
  • 3 ba
  • 24 x 117
68-770 Othello Court, Mississauga, ON, L5W 1Y2
$3,150/month
68 - 770 Othello Court
  • Meadowvale Village
  • Mississauga
  • 3 bd
  • 4 ba
  • 1400 - 1599 sf
1209 Quest Circle, Mississauga, ON, L5N 8B9
$3,150/month
1209 Quest Circle
  • Meadowvale Village
  • Mississauga
  • 3 bd
  • 3 ba
  • 22 x 109
Looking for something new in Brampton
Register Now
The Ravines of Credit Woods
Williams Parkway
  • Credit Valley
  • Brampton
  • Single Family Home
  • Move in TBA
Now Selling
Cadillac On Credit
10783 Creditview Road
  • Fletcher's Meadow
  • Brampton
  • Single Family Home
  • Move in 2023
Register Now
Daniels MPV2
10 All Nations Drive
  • Northwest Brampton
  • Brampton
  • Condo
  • Move in 2025
Now Selling
Queens Lane
Elbern Markell Road
  • Bram West
  • Brampton
  • Townhome
  • Move in 2024
We use cookies and other technologies for functionality, security, and to provide you with a personalized experience on our online services. By continuing to use our online services, you agree to our Privacy Policy and Terms of Use. For information on how to adjust your privacy settings, visit our Cookie Policy.
Dismiss