2 bedrooms for $3,000/month at 1108-150 Fairview Mall Drive E, Toronto, ON for Rent - REW
Boost your listing
$3,000/month
Updated about 2 hours ago

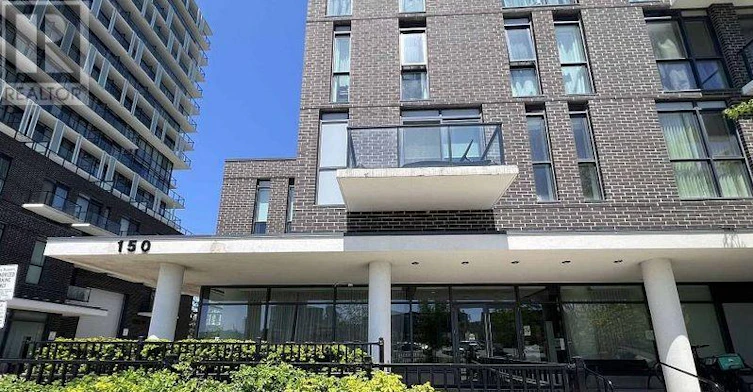
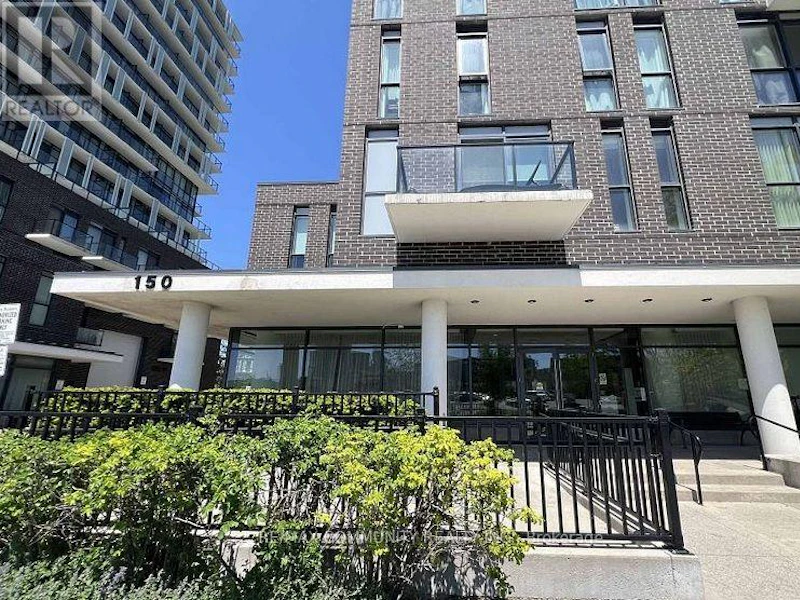
1108 - 150 Fairview Mall Drive EToronto, ON, M2J 0E7

Don Valley Village
  • 2 Bed
  • 2 Bath
  • 800 - 898 Sqft
  • Available N/A
Contact
Property Manager
$3,000/month
2 bd • 2 ba • 800 - 898 sf

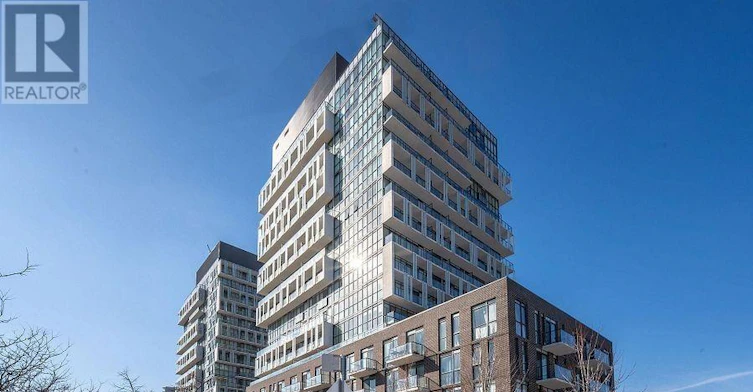
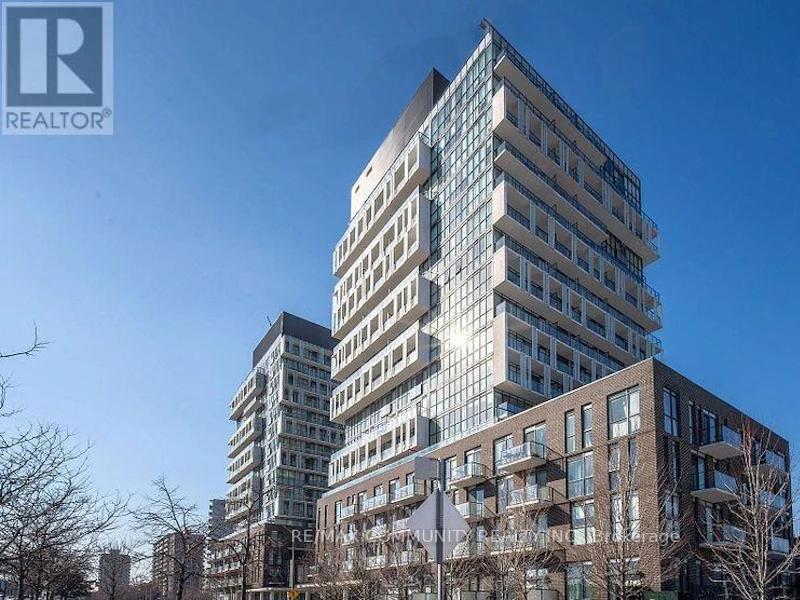
Bright, Spacious & Modern Corner Suite | 2 Bedrooms | 2 Bathrooms Welcome to, this stunning 2-bedroom, 2-bathroon corner suite offering 820 sq. Ft. 0fthoughtfully designed living space, complemented by soaring 9" ceilings and expansive floor-to-ceiling windows that fill the home with natural light. Enjoy unobstructed panoramic NORTH + EAST views. The modern open-concept layout features a stylish contemporary kitchen with an elegant backsplash and countertops, beautifully carried through to both bathrooms for a seamless , upscale finish. Enjoy exceptional convenience in a highly sought-after location, Just steps from Fairview Mall, Don Mills Subway Station, TTC, Cineplex, public library , schools, T&T Supermarket, banking, and a wide variety of restaurants and dining options. Easy access to Highways 404, 407, 401 and DVP makes commuting throughout the GTA effortless. Residents enjoy an impressive selection of amenities, including a fully equipped fitness centre, games room, media lounge, party room, guest suites, pantry room and 24-hour security. Includes one underground parking space. An exceptional opportunity to enjoy modern condo living, breathtaking views, outstanding amenities and unbeatable convenience! (id:63626)


Home facts and features

Property overview
Type
Apt/Condo
Bedrooms
2
Full Bathrooms
2
Some sweet, suite features
Features
Balcony, Carpet Free, Storage - Locker
Appliances
Dishwasher, Dryer, Hood Fan, Refrigerator, Stove, Washer
Building Features
Storage - Locker
Parking Spaces
1
Air Conditioner
Yes
Restrictions
Pets
Pets Allowed With Restrictions
Property details
Days on REW
1 Days
Property Views
0
MLS® Number
C14172828
Source
Canadian Real Estate Association
Schools nearby
Kingslake Public School
  • Public
  • JK - 6
Muirhead Public School
  • Public
  • JK - 6
Georges Vanier Secondary School
  • Public
  • 9 - 12
St Timothy Catholic School
  • Catholic
  • JK - 8
Dallington Public School
  • Public
  • JK - 6
St. Kateri Tekakwitha Catholic School
  • Catholic
  • JK - 8
Forest Manor Public School
  • Public
  • JK - 6
North Toronto Christian School
  • Private
  • JK - 12
Brian Public School
  • Public
  • JK - 6
Abu Huraira Islamic School
  • Private
  • K - 4
School catchments and distances are intended to be used as reference only. To verify enrolment eligibility for a property, contact the school directly.Report Incorrect Info
Check availability
Property Manager
RE/MAX COMMUNITY REALTY INC.

View Phone

Other rentals in the area
FIRST 2086 Floor And Basement Pharmacy Avenue, Toronto, ON, M1W 1H8
$2,500/month
First Floor And Basement - 2086 Pharmacy Avenue
  • L'amoreaux
  • Toronto
  • 2 bd
  • 2 ba
  • 66 x 180
711-275 Yorkland Road, Toronto, ON, M2J 0B3
$2,640/month
711 - 275 Yorkland Road
  • Henry Farm
  • Toronto
  • 2 bd
  • 1 ba
  • 700 - 799 sf
3602-55 Ann O'reilly Road, Toronto, ON, M2J 0E1
$2,700/month
3602 - 55 Ann O'reilly Road
  • Henry Farm
  • Toronto
  • 2 + 1 bd
  • 2 ba
  • 700 - 799 sf
48 Nymark Avenue, Toronto, ON, M2J 2G9
$2,000
48 Nymark Avenue
  • Don Valley Village
  • Toronto
  • 2 bd
  • 1 ba
  • 700 - 1100 sf
Looking for something new in Toronto
Register Now
17 Elm Street Condos
17 Elm Street
  • Bay Street Corridor
  • Toronto
  • Condo
  • Move in TBA
Register Now
1 Alexandra Boulevard Condos
2674 Yonge Street
  • Lawrence Park South
  • Toronto
  • Condo
  • Move in TBA
Register Now
895 Lawrence Avenue East Condos
895 Lawrence Avenue East
  • Banbury-Don Mills
  • Toronto
  • Condo
  • Move in TBA
Register Now
646 Yonge Street Condos
646 Yonge Street
  • Bay Street Corridor
  • Toronto
  • Condo
  • Move in TBA
We use cookies and other technologies for functionality, security, and to provide you with a personalized experience on our online services. By continuing to use our online services, you agree to our Privacy Policy and Terms of Use. For information on how to adjust your privacy settings, visit our Cookie Policy.
Dismiss
