0 bedrooms for $1,850/month at 1903-120 Broadway Avenue, Toronto, ON for Rent - REW
Boost your listing
$1,850/month
Updated about 20 hours ago

1903 - 120 Broadway AvenueToronto, ON, M4P 0E9

Mount Pleasant West
  • 0 Bed
  • 1 Bath
  • < 498 Sqft
  • Available N/A
Contact
Property Manager
$1,850/month
0 bd • 1 ba • < 498 sf

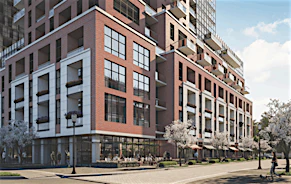
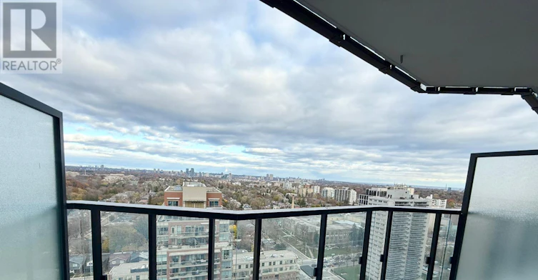
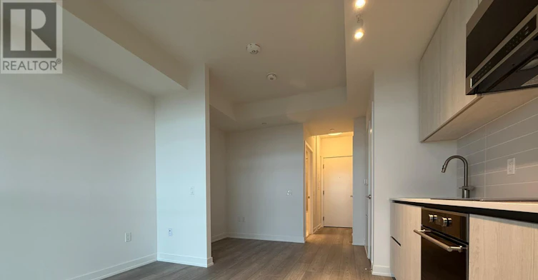
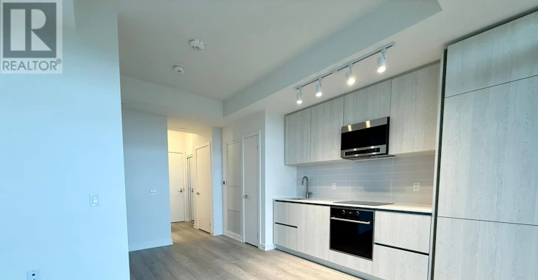
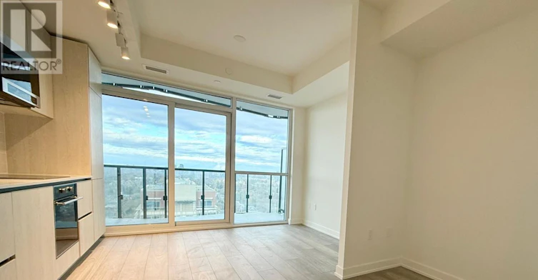
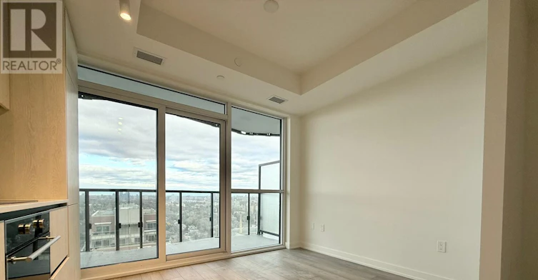
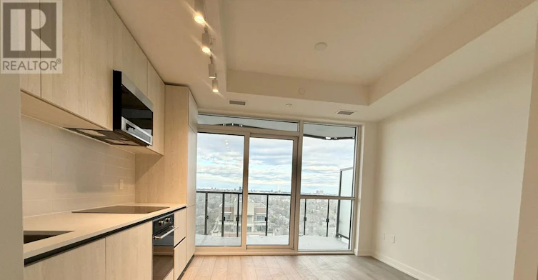
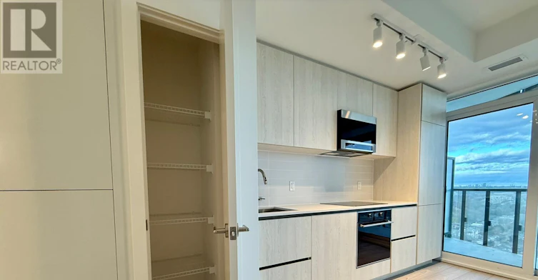
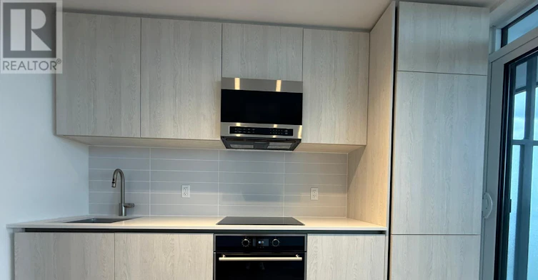
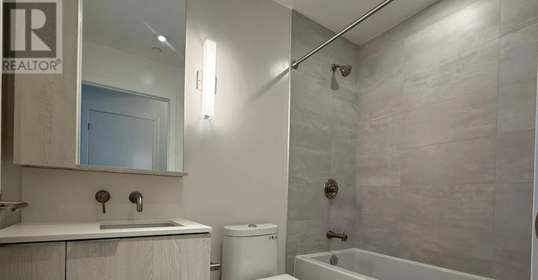
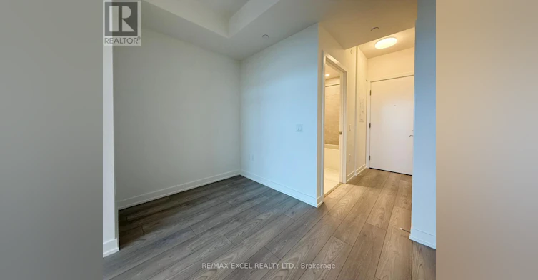
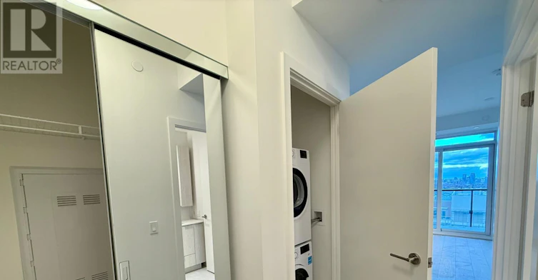
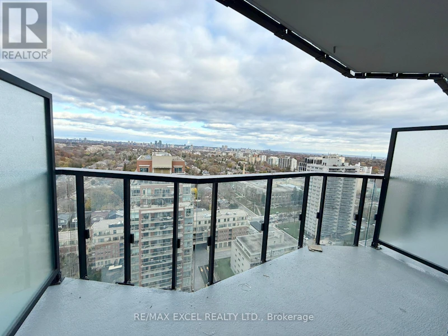
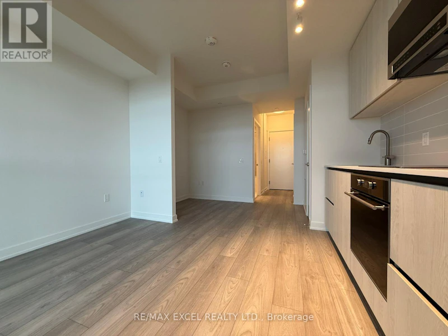
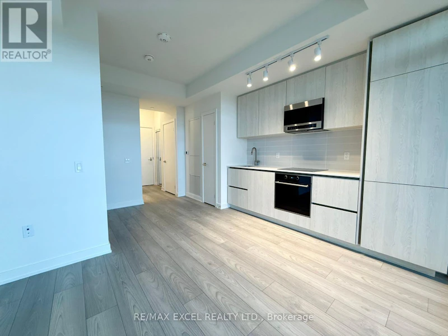
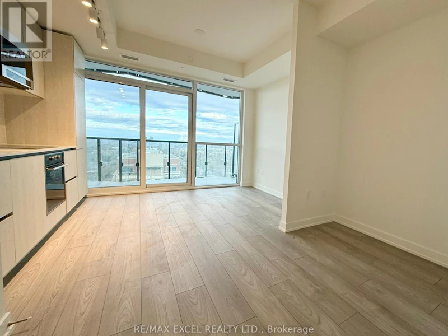
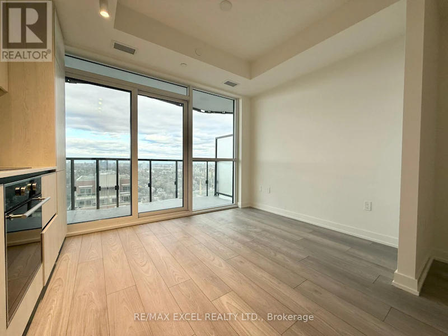
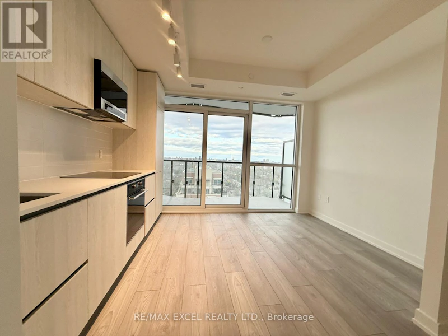
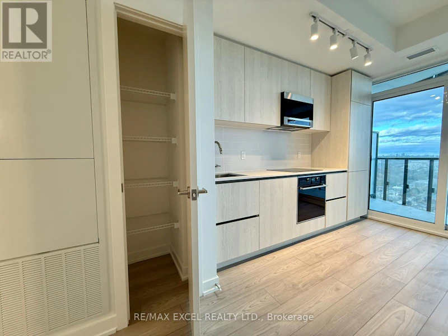
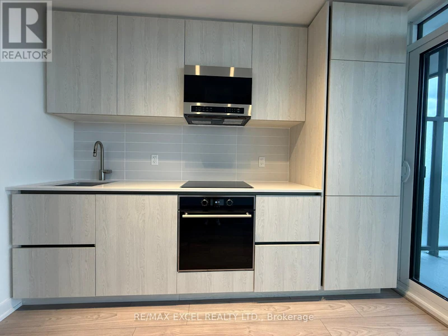
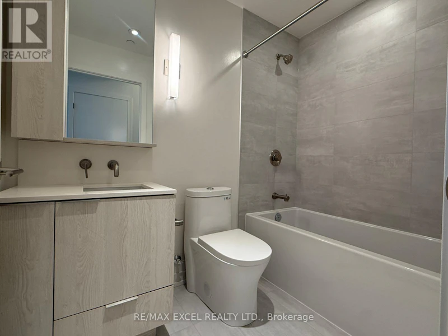
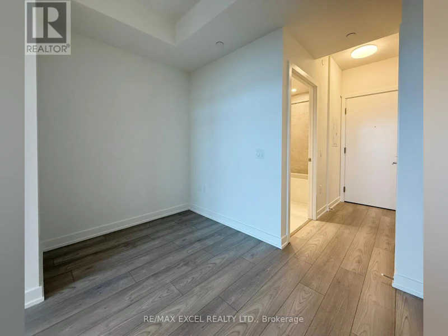
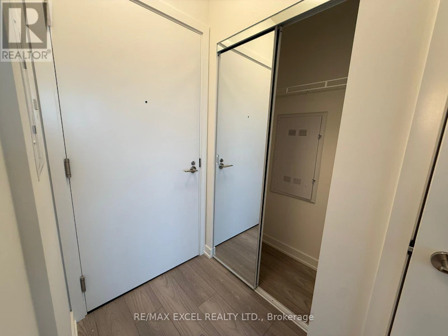
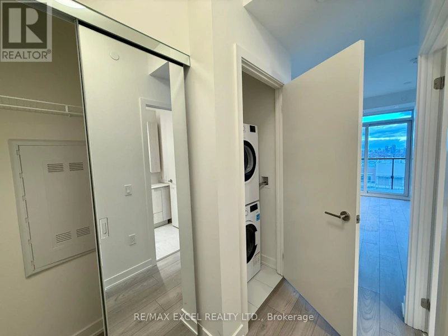
Beautiful Studio + Den at Untitled Condos! This bright, modern suite features a functional open layout, 9' smooth ceilings, wide-plank laminate flooring, floor-to-ceiling windows, and a spacious private balcony with an open view. The sleek European-style kitchen boasts quartz countertops, integrated appliances, and elegant finishes. The versatile den is perfect for a home office or guest space. Just a short walk to Eglinton Station, the upcoming Crosstown LRT, Yonge Street shops, cafes, restaurants, top-rated schools, and nearby parks. Enjoy resort-inspired amenities including a state-of-the-art fitness centre, indoor/outdoor pool and spa, sauna, basketball court, kids' playroom, co-working lounge, screening room, party room with terrace, guest suites, visitor parking, and 24/7 concierge. A perfect blend of style, comfort, and Midtown convenience. (id:63626)


Home facts and features

Property overview
Type
Apt/Condo
Bedrooms
0
Full Bathrooms
1
Some sweet, suite features
Features
Balcony, Carpet Free
Appliances
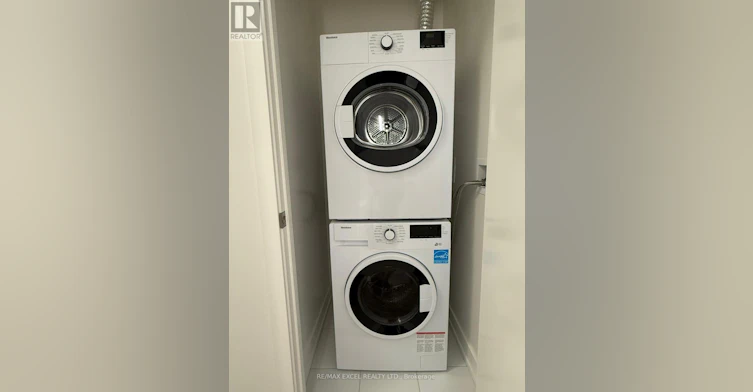
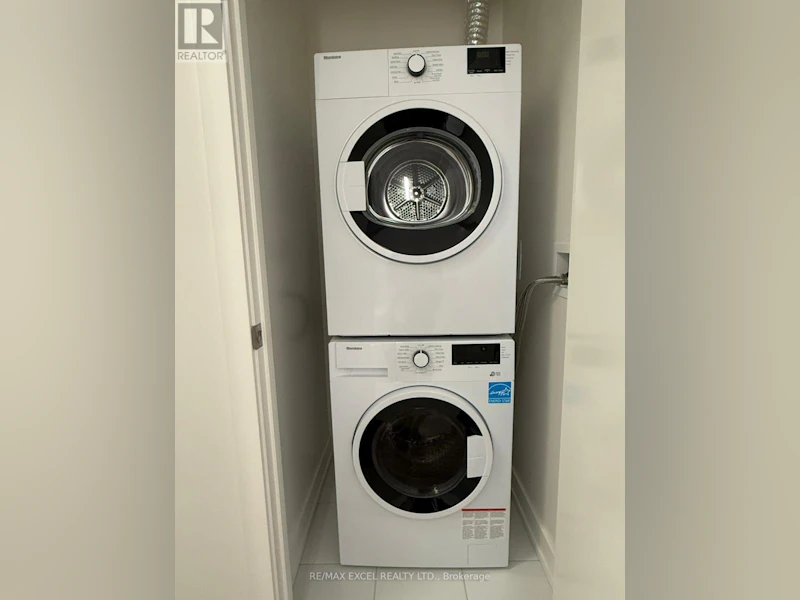
Dishwasher, Dryer, Oven - Built-In, Refrigerator, Stove, Washer
Air Conditioner
Yes
Restrictions
Pets
Pets Allowed With Restrictions
Property details
Days on REW
1 Days
Property Views
0
MLS® Number
C14172144
Source
Canadian Real Estate Association
Schools nearby
Manor Montessori School
  • Private
  • NS - 8
Northern Secondary School
  • Public
  • 9 - 12
North Toronto Collegiate Institute
  • Public
  • 9 - 12
Eglinton Junior Public School
  • Public
  • JK - 6
Urban International High School
  • Private
  • 9 - 12
St Monica Catholic School
  • Catholic
  • JK - 8
John Fisher Junior Public School
  • Public
  • JK - 6
Kohai Educational Centre
  • Private
  • PS - 12
Ontario Academy of Technology (OAT)
  • Private
  • 9 - 12
St Clement's School
  • Private
  • 1 - 12
School catchments and distances are intended to be used as reference only. To verify enrolment eligibility for a property, contact the school directly.Report Incorrect Info
Check availability
Property Manager
RE/MAX EXCEL REALTY LTD.

View Phone

Move in Date

This site is protected by reCAPTCHA and the Google Privacy Policy and Terms of Service apply.

By proceeding, you consent to receive communications using the methods provided, from REW.ca and our partners about your inquiry and other home-related matters to assist you in your search, but not as a condition of any purchase. Please note that our agent partners are not affiliated with REW Realty.
Other rentals in the area
485 Eglinton Avenue E, Toronto, ON, M4P 1N2
$1,700/month
485 Eglinton Ave E
  • Mount Pleasant East
  • Toronto
  • 0 bd
  • 1 ba
  • 558 sf
0324-44 Dunfield Avenue, Toronto, ON, M4S 2H2
$1,750/month
44 Dunfield Avenue
  • Mount Pleasant West
  • Toronto
  • 0 bd
  • 1 ba
704-171 Erskine Avenue, Toronto, ON, M4P 2L6
$1,800
704 - 171 Erskine Avenue
  • Mount Pleasant West
  • Toronto
  • 0 bd
  • 1 ba
  • 600 - 699 sf
10-869 Avenue Road, Toronto, ON, M5P 2K5
$1,399
10 - 869 Avenue Road
  • Yonge Eglinton
  • Toronto
  • 0 bd
  • 1 ba
  • < 499 sf
Looking for something new in Toronto
Coming Soon
4174 Dundas Street West Condos
4174 Dundas Street West
  • Edenbridge-Humber Valley
  • Toronto
  • Condo
  • Move in TBA
Now Selling
Notting Hill Condos
4000 Eglinton Avenue West
  • Humber Heights
  • Toronto
  • Condo
  • Move in 2024
Coming Soon
2 Howard Park Avenue Condos
2 Howard Park Avenue
  • Roncesvalles
  • Toronto
  • Condo
  • Move in TBA
Now Selling
Theatre District Residence
8 Widmer Street
  • Waterfront Communities West
  • Toronto
  • Condo
  • Move in TBA
We use cookies and other technologies for functionality, security, and to provide you with a personalized experience on our online services. By continuing to use our online services, you agree to our Privacy Policy and Terms of Use. For information on how to adjust your privacy settings, visit our Cookie Policy.
Dismiss