
3 bedrooms for $3,995/month at 63F Young Street, Ottawa, ON for Rent - REW
Boost your listing
$3,995/month
Updated 3 days ago

63f Young StreetOttawa, ON, K1S 5T5

West Centretown
  • 3 Bed
  • 2 Bath
  • 1500 - 1999 Sqft
  • Available N/A
Contact
Property Manager
$3,995/month
3 bd • 2 ba • 1500 - 1999 sf

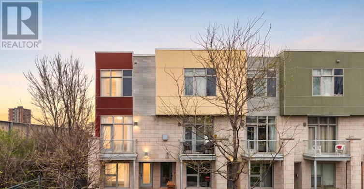
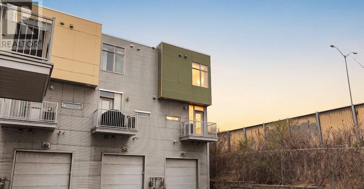
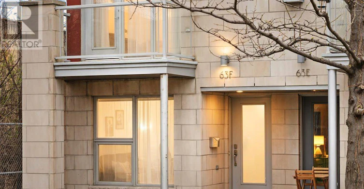
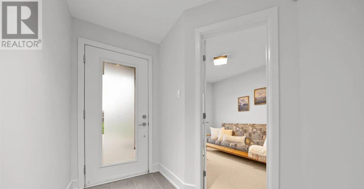
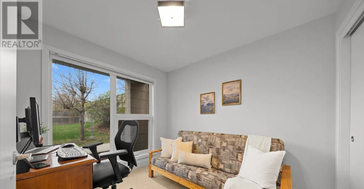
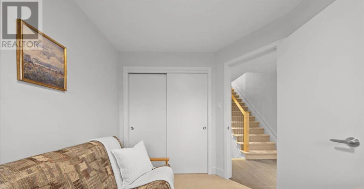
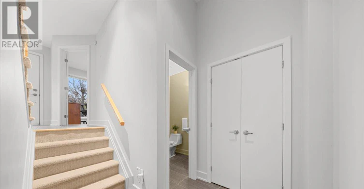
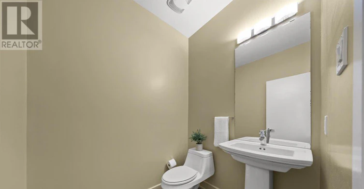
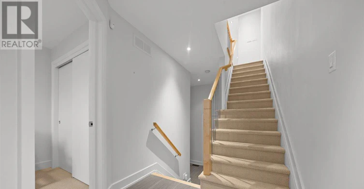
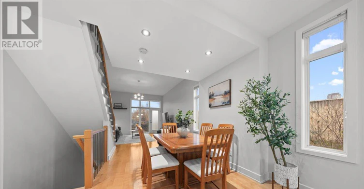
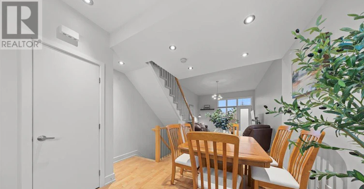
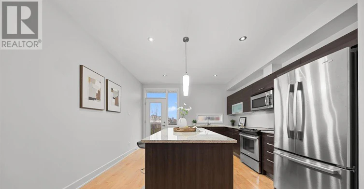
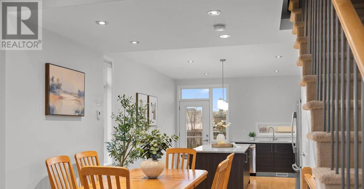
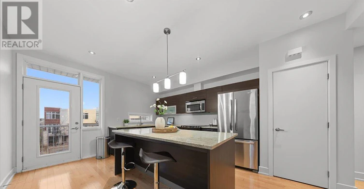
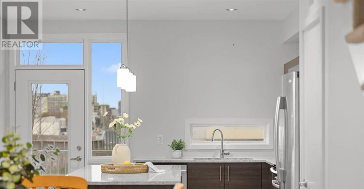
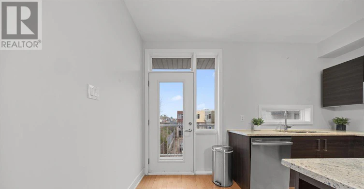
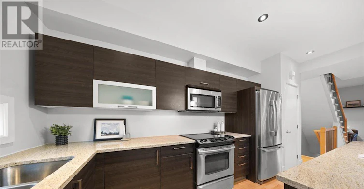
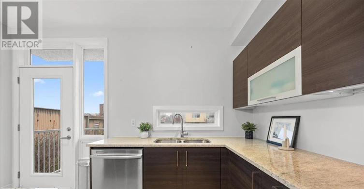
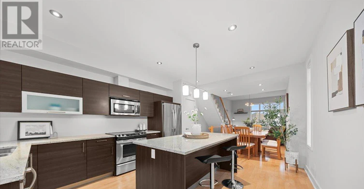
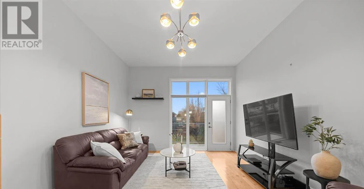
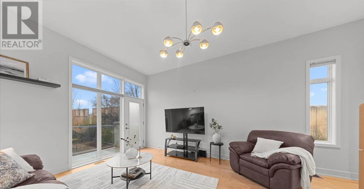
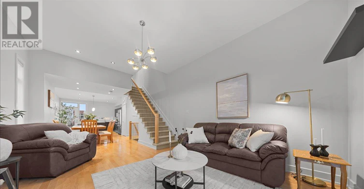
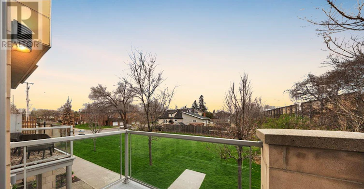
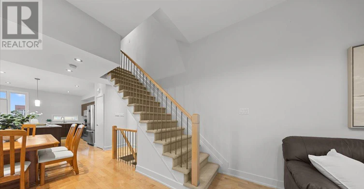
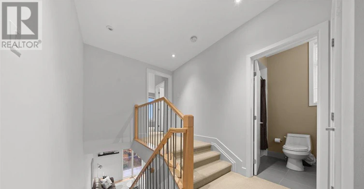
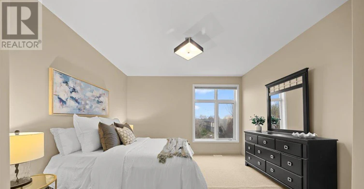
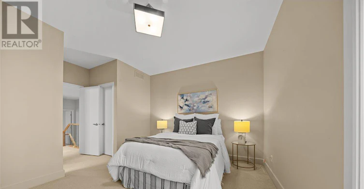
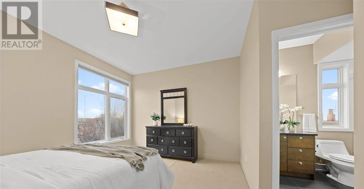
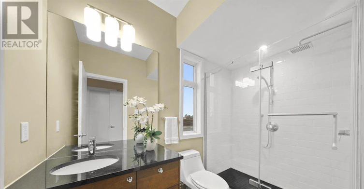
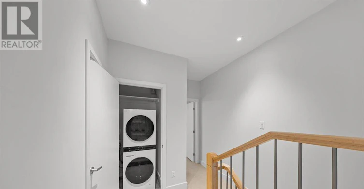
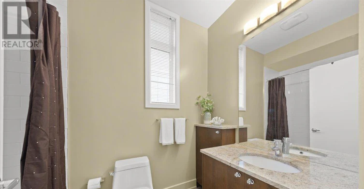
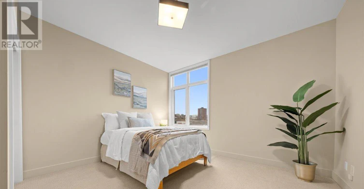
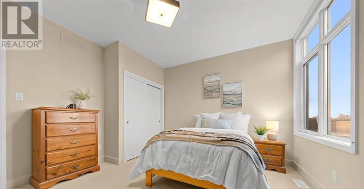
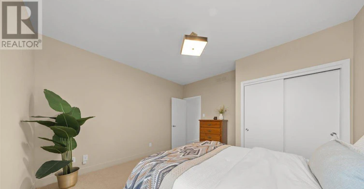
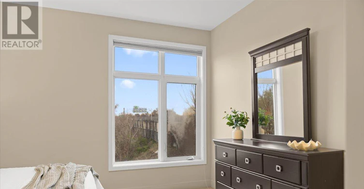
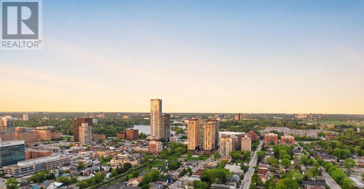
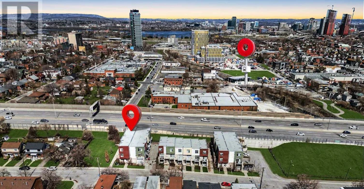
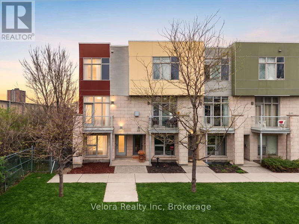
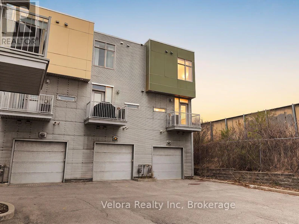
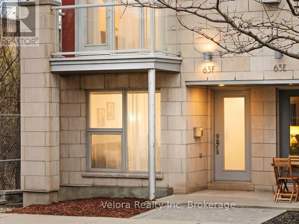
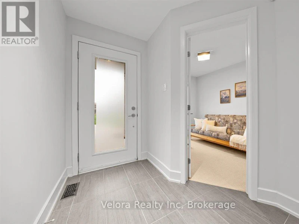
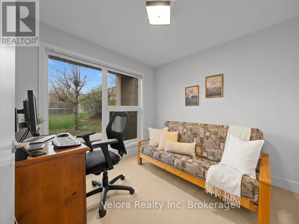
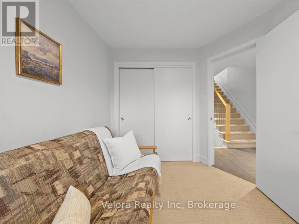
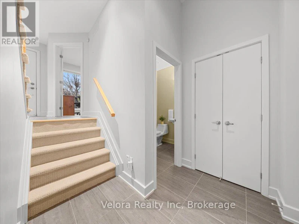
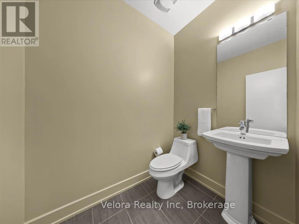
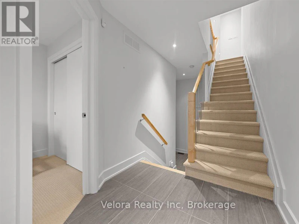
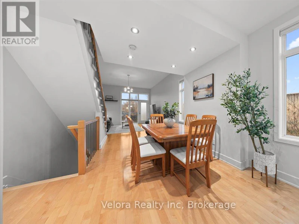
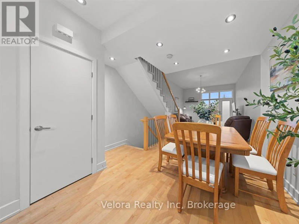
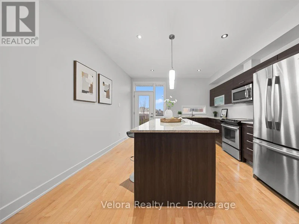
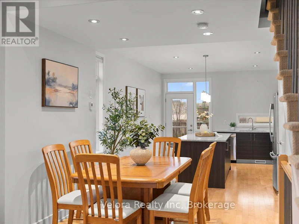
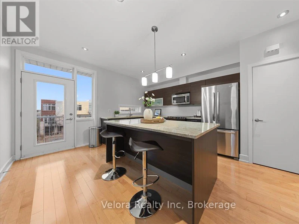
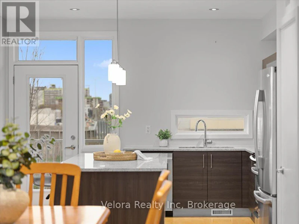
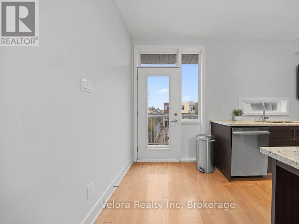
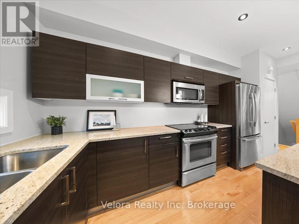
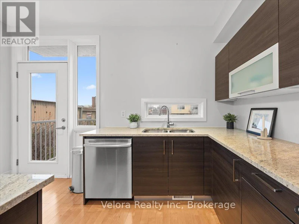
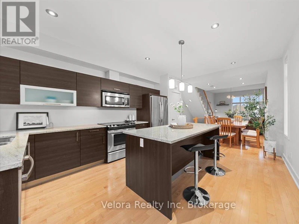
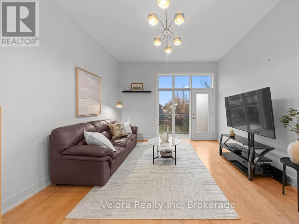
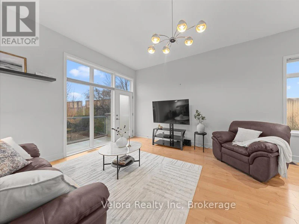
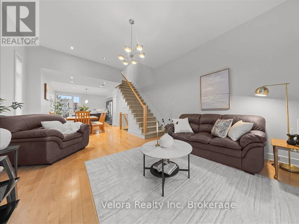
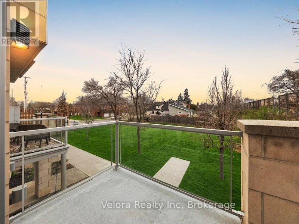
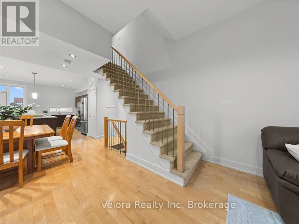
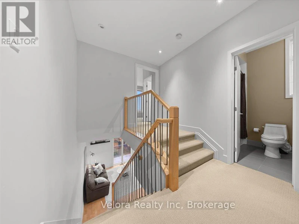
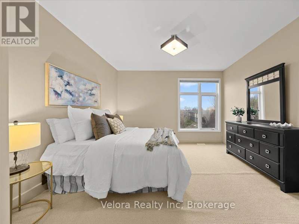
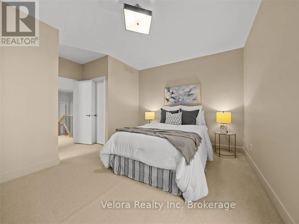
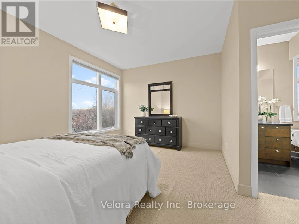
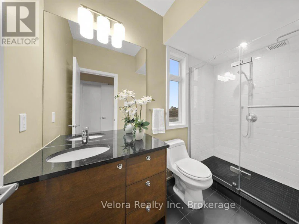
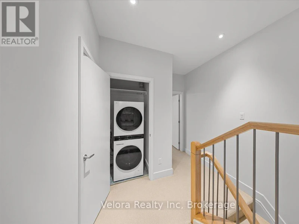
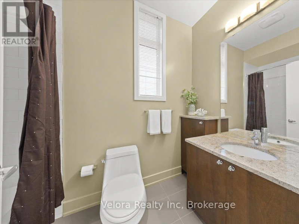
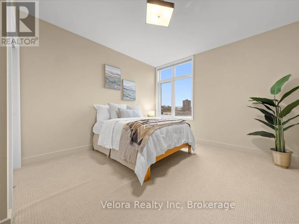
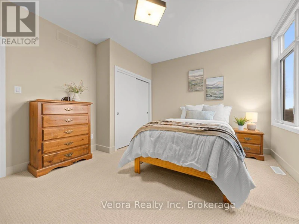
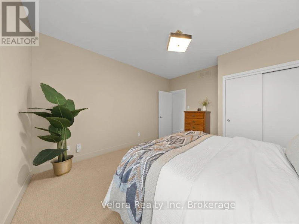
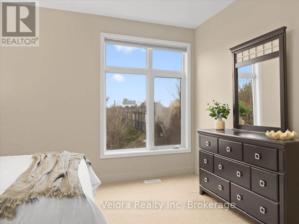
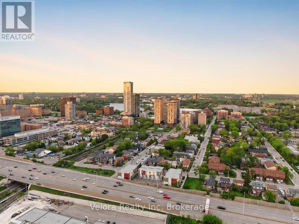
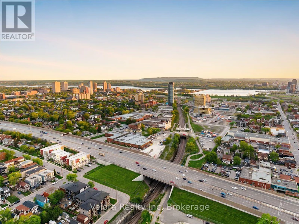
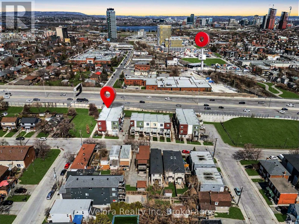
Live steps from the best of Little Italy in this bright and stylish three storey end unit townhome, designed by renowned Ottawa architect Barry J. Hobin as part of a development recognized by GOHBA in its 2014 Low Rise Housing Development of the Year category. Ideally suited to professionals, couples seeking a low maintenance urban lifestyle, this contemporary home offers oversized windows, an attached garage, and a flexible three bedroom layout rarely found this close to downtown. The entry level includes direct garage access, storage, a powder room, and a private bedroom ideal as a home office, guest room, gym, or quiet retreat. The main living level features soaring ceilings and expansive windows that fill the open concept living and dining areas with natural light. A front balcony overlooking green space offers a peaceful place to enjoy your morning coffee or unwind after work. The spacious kitchen provides ample cabinetry, generous preparation space, and a functional layout for everyday living and entertaining. Upstairs, the bright primary bedroom includes excellent closet space and a private ensuite. A second bedroom, additional full bathroom, and conveniently located laundry complete the upper level. Enjoy exceptional walkability to the restaurants, cafés, and shops of Little Italy, with Dow's Lake, cycling paths, parks, the Carling LRT station, the Civic Hospital, the future hospital campus, Highway 417, Wellington West, Hintonburg, and downtown Ottawa all nearby. End unit townhomes offering this combination of architectural pedigree, natural light, garage parking, flexible workspace, outdoor space, and urban convenience rarely become available. Book your private showing today. (id:63626)


Home facts and features

Property overview
Type
Townhouse
Bedrooms
3
Full Bathrooms
2
Partial Bathrooms
1
Some sweet, suite features
Features
In suite Laundry
Appliances
Dishwasher, Dryer, Hood Fan, Microwave, Refrigerator, Stove, Washer, Water Heater
Parking Spaces
1
Air Conditioner
Yes
Restrictions
Pets
Contact the Manager for information
Property details
Days on REW
1 Days
Property Views
0
MLS® Number
X14171898
Source
Canadian Real Estate Association
Schools nearby
Devonshire Community Public School
  • Public
  • JK - 6
St Anthony Elementary School
  • Catholic
  • JK - 6
É Élém C Saint-François-d'Assise
  • Catholic
  • JK - 6
Connaught Public School
  • Public
  • JK - 6
Cambridge Street Community Public School
  • Public
  • JK - 6
Glebe Collegiate Institute
  • Public
  • 9 - 12
Fisher Park/Summit AS Public School
  • Public
  • 7 - 8
Centennial Public School
  • Public
  • JK - 8
Elmdale Public School
  • Public
  • JK - 6
Glashan Public School
  • Public
  • 7 - 8
School catchments and distances are intended to be used as reference only. To verify enrolment eligibility for a property, contact the school directly.Report Incorrect Info
Check availability
Property Manager
Velora Realty Inc

View Phone

Move in Date

This site is protected by reCAPTCHA and the Google Privacy Policy and Terms of Service apply.

By proceeding, you consent to receive communications using the methods provided, from REW.ca and our partners about your inquiry and other home-related matters to assist you in your search, but not as a condition of any purchase. Please note that our agent partners are not affiliated with REW Realty.
Other rentals in the area
4B Huron Avenue N, Ottawa, ON, K1Y 0V9
$4,200/month
4b Huron Avenue N
  • Island Park Wellington Village
  • Ottawa
  • 3 bd
  • 5 ba
  • 33 x 53
790 Bronson Avenue, Ottawa, ON, K1S 4G4
$4,500/month
790 Bronson Avenue
  • Glebe Dows Lake
  • Ottawa
  • 3 bd
  • 2 ba
  • 36 x 150
44 Newton Street, Ottawa, ON, K1S 2S7
$3,500/month
44 Newton Street
  • Glebe Dows Lake
  • Ottawa
  • 3 bd
  • 1 ba
  • 700 - 1099 sf
43A Clarendon Avenue, Ottawa, ON, K1Y 0P3
$2,800/month
43a Clarendon Avenue
  • Island Park Wellington Village
  • Ottawa
  • 3 bd
  • 1 ba
  • 50 x 96
Looking for something new in Ottawa
Now Selling
Claridge Icon
505 Preston Street
  • West Centretown
  • Ottawa
  • Condo
  • Move in 2021
Register Now
James House
390 Bank Street
  • Centretown
  • Ottawa
  • Condo
  • Move in 2023
Now Selling
Avalon West
Tenth Line |Harvest Valley Road|Avenue
  • Portobello South
  • Ottawa
  • Townhome
  • Move in TBA
Register Now
Riverside South
708 River Road
  • Riverside South - Leitrim
  • Ottawa
  • Townhome
  • Move in TBA
We use cookies and other technologies for functionality, security, and to provide you with a personalized experience on our online services. By continuing to use our online services, you agree to our Privacy Policy and Terms of Use. For information on how to adjust your privacy settings, visit our Cookie Policy.
Dismiss