


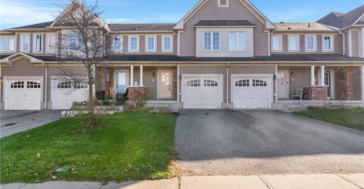
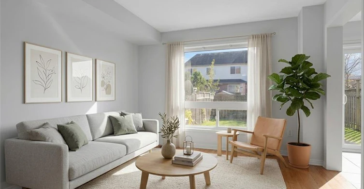
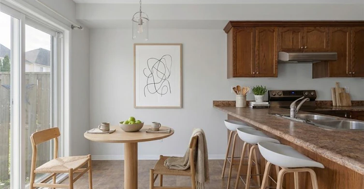
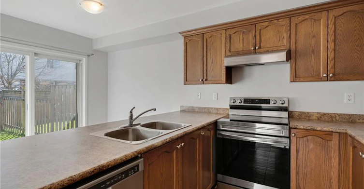
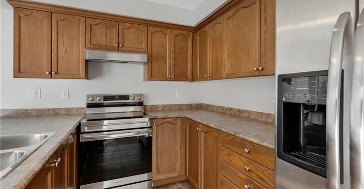
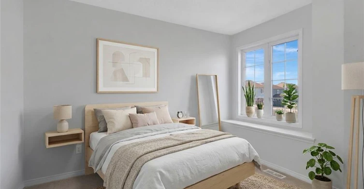
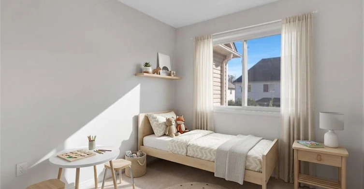
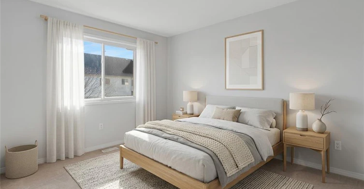
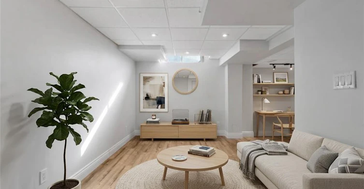
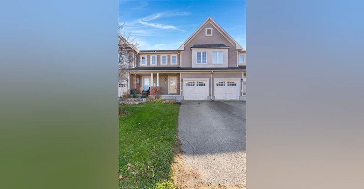
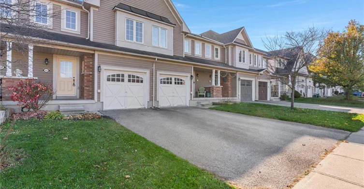
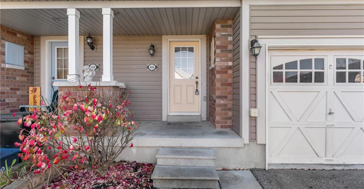
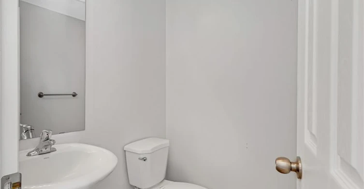
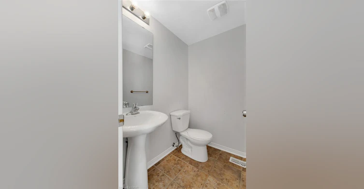
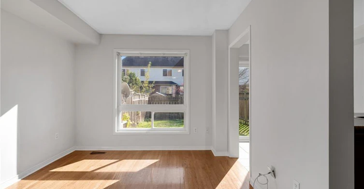
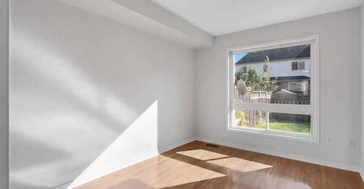
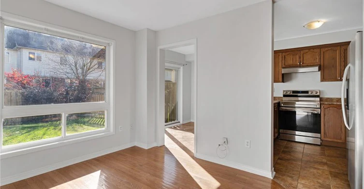
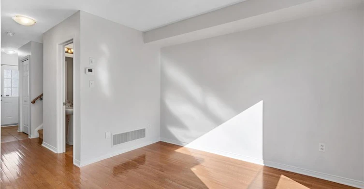
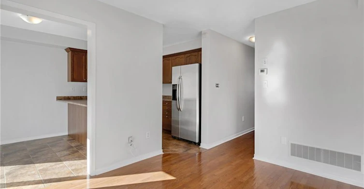
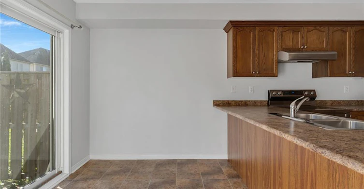
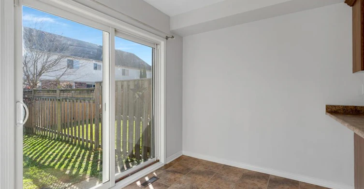
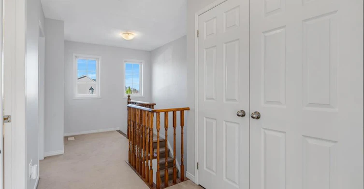
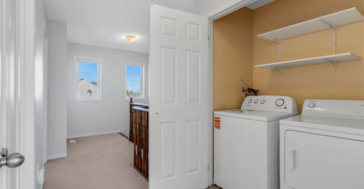
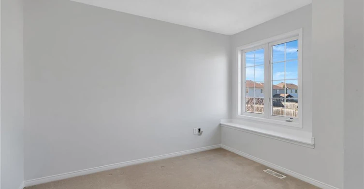
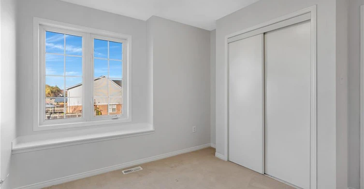
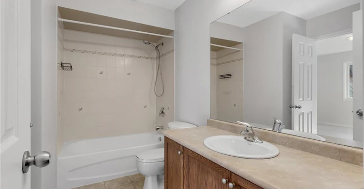
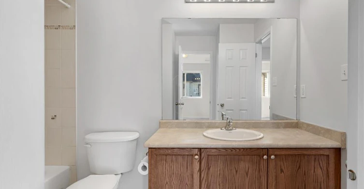
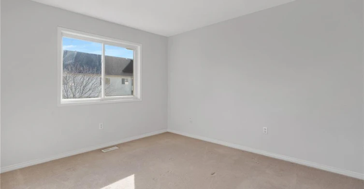
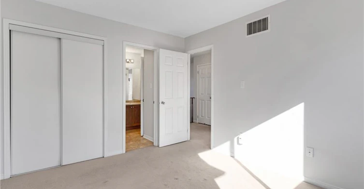
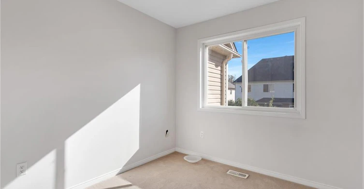
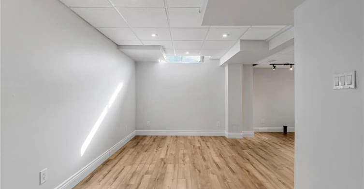
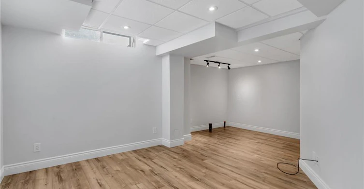
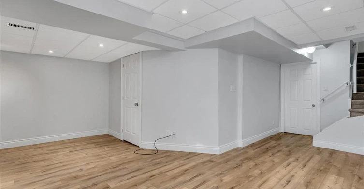
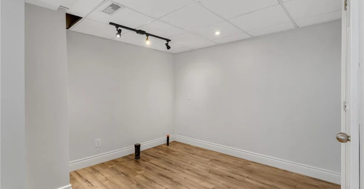
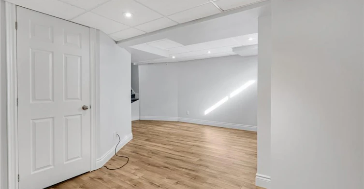
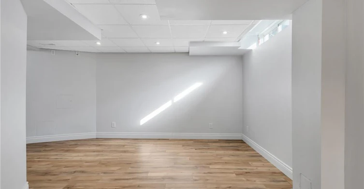
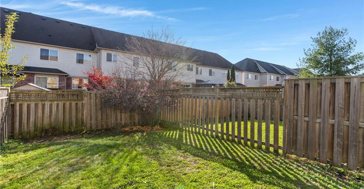
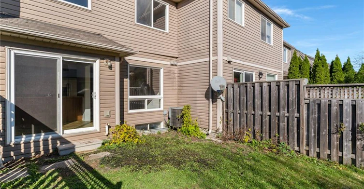
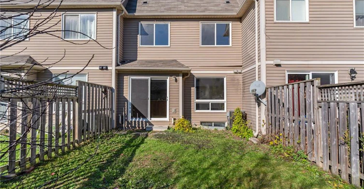
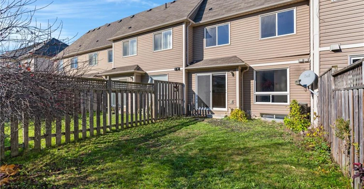
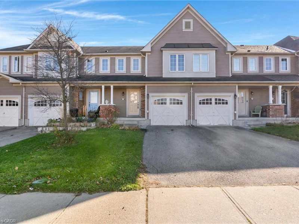
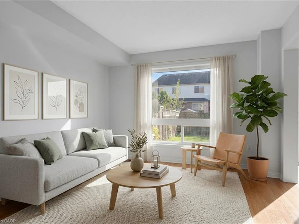
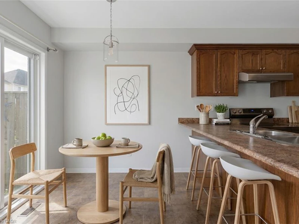
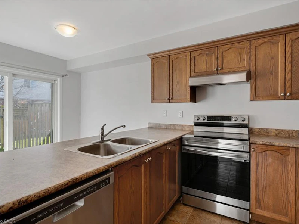
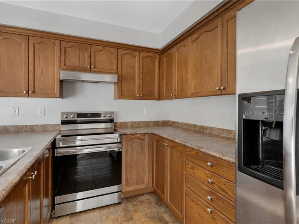
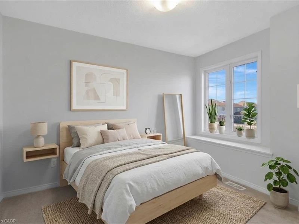
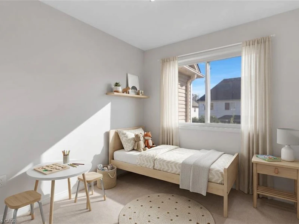
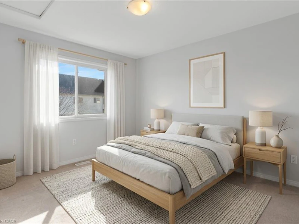
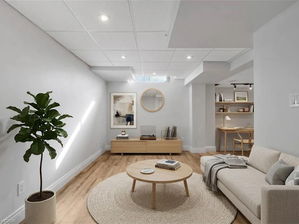
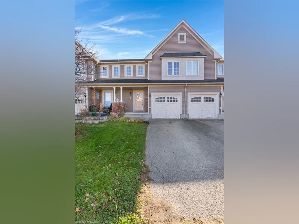
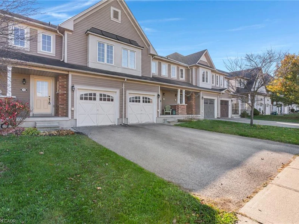
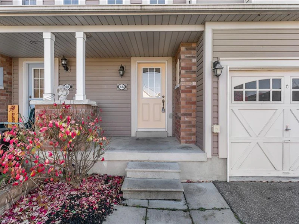
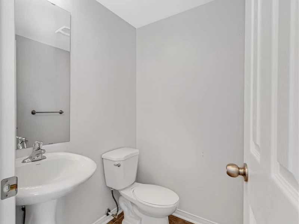
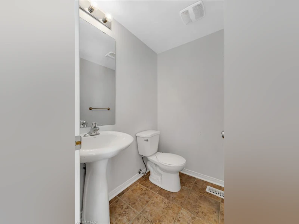
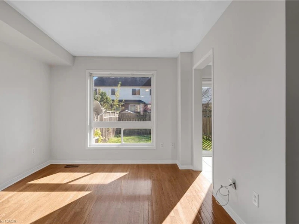
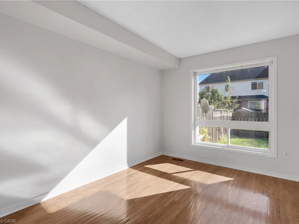
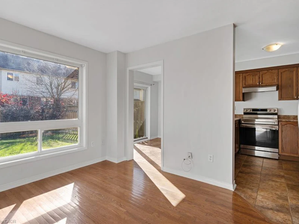
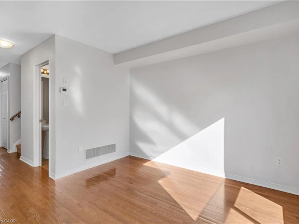
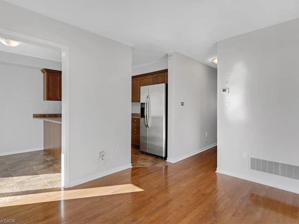
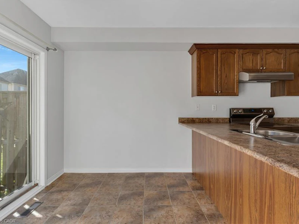
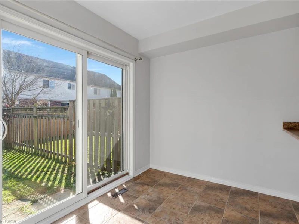
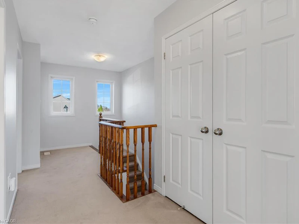
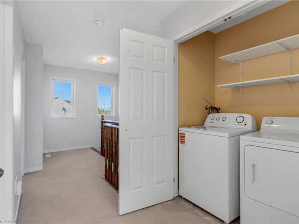
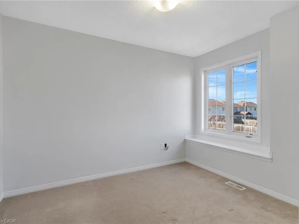
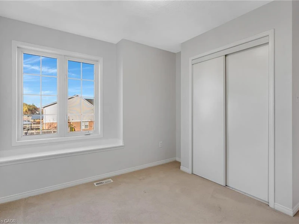
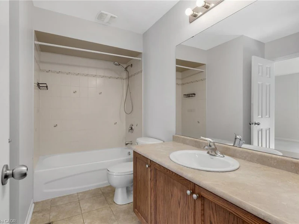
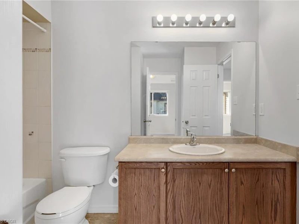
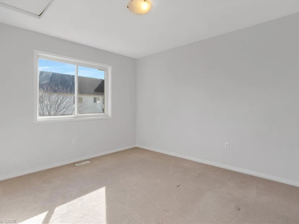
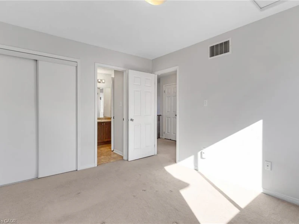
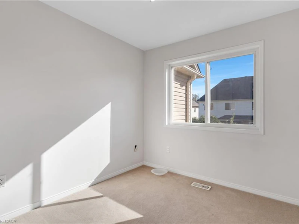
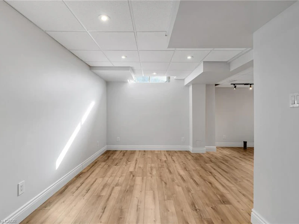
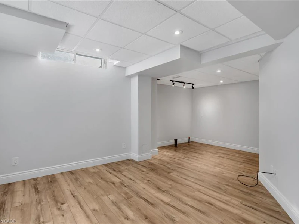
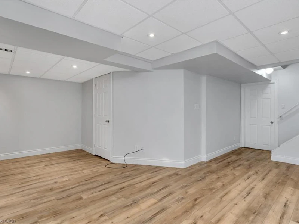
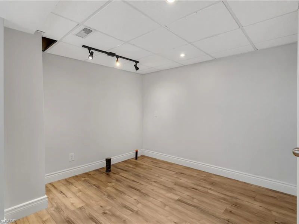
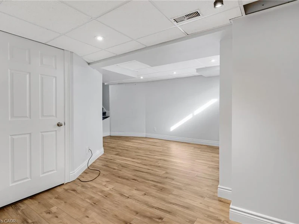
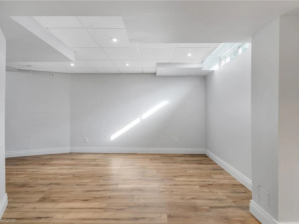
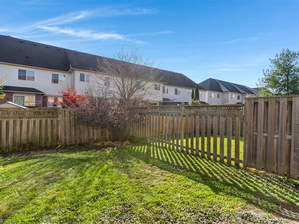
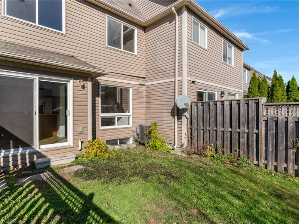
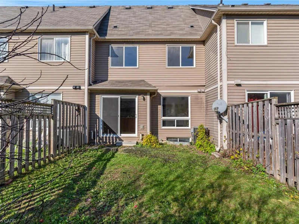
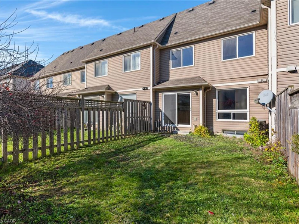
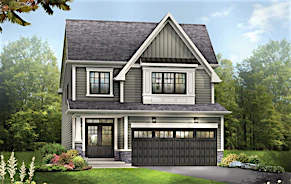
Bright & Fresh 3-Bedroom Townhome for Lease in Desirable West Brant! Welcome to this bright and beautifully maintained two-storey townhome in the highly desirable West Brant community! Freshly painted and professionally deep cleaned, this home is move-in ready and offers plenty of space for comfortable living. Featuring 3 generously sized bedrooms upstairs, the home includes a full bathroom with ensuite privileges from the primary bedroom. Convenient second-floor laundry adds to the home's practical layout. The open-concept main floor offers a spacious kitchen with an abundance of cupboards and counter space, flowing seamlessly into the dining and living areas. Sliding patio doors lead to your own private, fully fenced backyard — perfect for relaxing or enjoying outdoor time. A convenient two-piece powder room completes the main floor. Need extra space? The finished basement recreation room provides valuable additional living space, making this home stand out from many other rental properties. Main features include: Attached garage Three spacious bedrooms Second-floor laundry Open-concept kitchen, dining and living area Private, fully fenced backyard Finished basement recreation room Freshly painted and deep cleaned Located in one of Brantford's most desirable neighbourhoods, close to shopping, amenities and excellent schools. This amazing home is available immediately. A wonderful opportunity to enjoy spacious, comfortable living in West Brant. Don't miss out! Photos are virtually staged.
$2,300
Updated 1 day ago
46 Duncan AvenueBrantford, ON, N3T 0C4
- 3 Bed
- 1 Bath
- 1081 Sqft
- Available N/A
Call Property Manager

Property Manager
- Cell:
- 519-716-2330
- Office:
- 519-621-2000
Type
Townhouse
Bedrooms
3
Full Bathrooms
1
Partial Bathrooms
1
Year Built
Built in 2008 (18 yrs old)
Term of Lease
12 Months
Appliances
Dishwasher, Dryer, Refrigerator, Stove, Washer
Parking Spaces
2
Air Conditioner
Yes
Pets
Contact the Manager for information
Days on REW
2 Days
Property Views
0
MLS® Number
40876794
Source
Information Technology Systems Ontario
Assumption College School
- Catholic
- 9 - 12
St. Basil School
- Catholic
- JK - 8
Walter Gretzky School
- Public
- JK - 8
St. Gabriel Catholic Elementary School
- Catholic
- JK - 8
Ryerson Heights Elementary School
- Public
- JK - 8
Agnes Hodge Public School
- Public
- JK - 8
ÉÉC Sainte-Marguerite-Bourgeoys-Brantfrd
- Catholic
- JK - 8
Princess Elizabeth Public School
- Public
- JK - 8
Dufferin Public School
- Public
- JK - 8
St. Theresa School
- Catholic
- JK - 8

Thank You!
We really appreciate your help improving our home search experience. Our team will look into this issue as soon as possible.
Close
Call Property Manager
Property Manager
- Cell:
- 519-716-2330
- Office:
- 519-621-2000




Cities near Brantford
Neighborhoods near Brantford
Check availability
Listing data is subject to copyright, disclaimer, and additional requirements from the data provider. See our Terms of Use for terms applicable to this listing.