


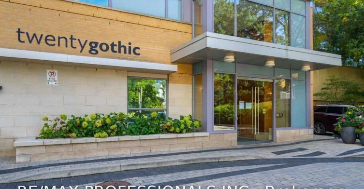
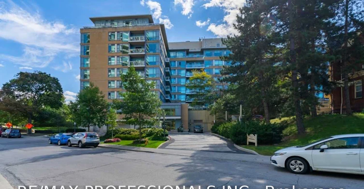
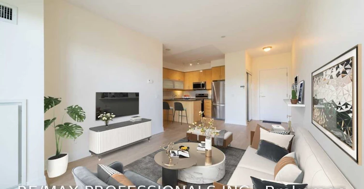
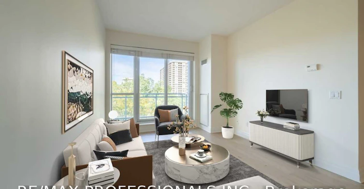
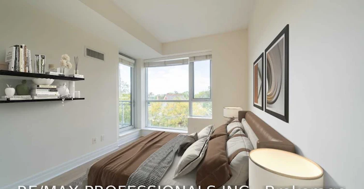
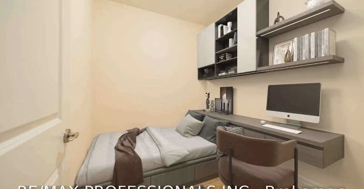
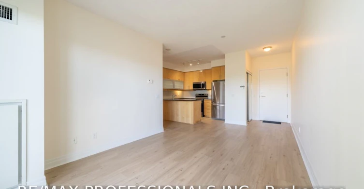
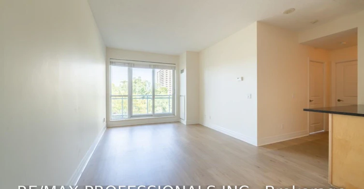
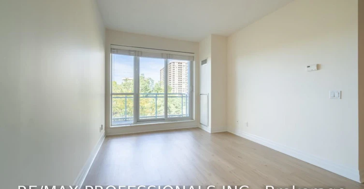
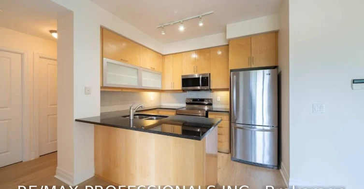
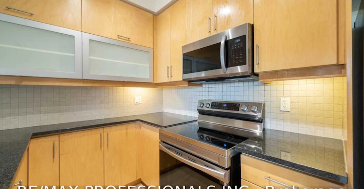
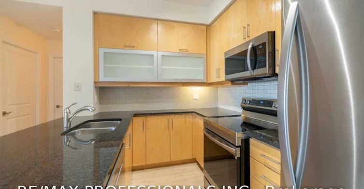
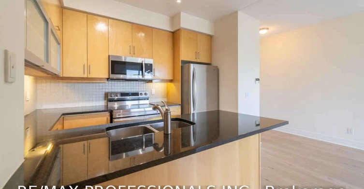
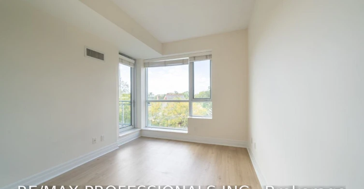
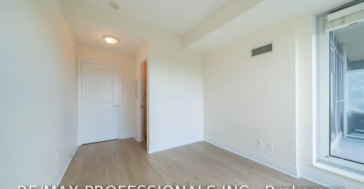
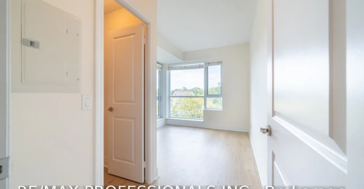
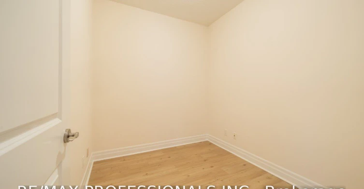
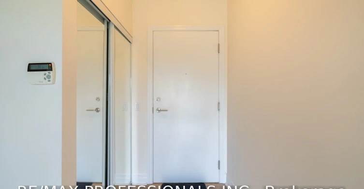
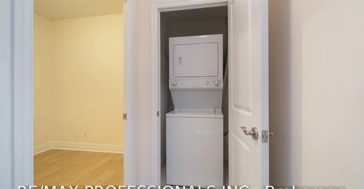
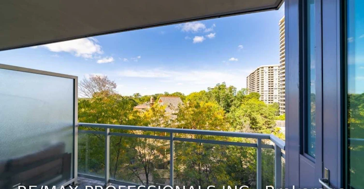
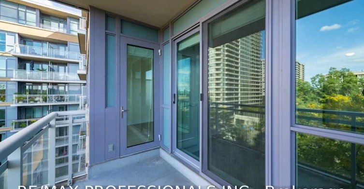
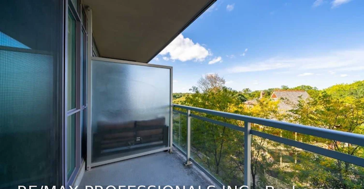
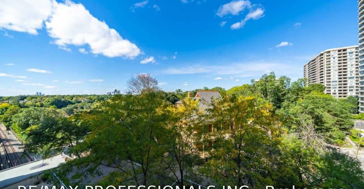
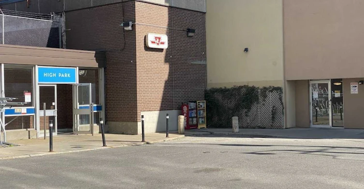
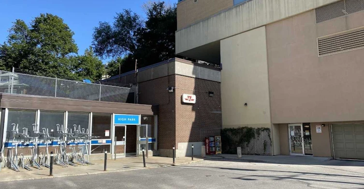
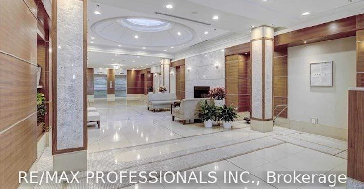
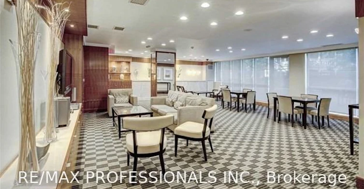
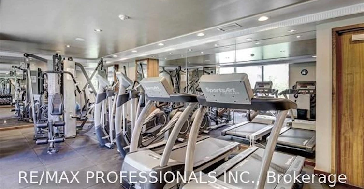
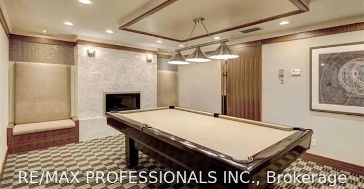
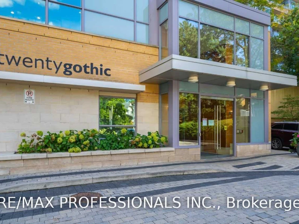
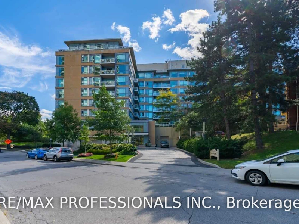

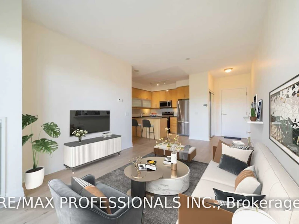
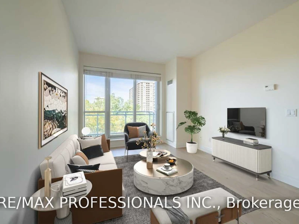
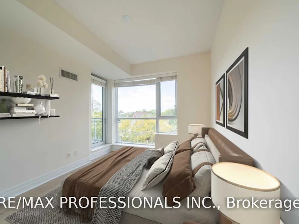
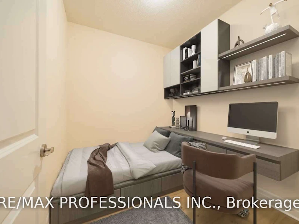
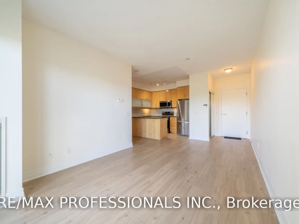
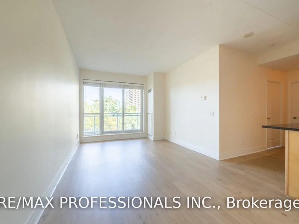
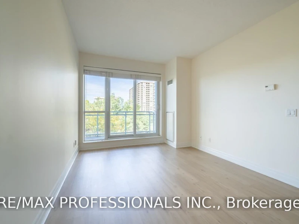
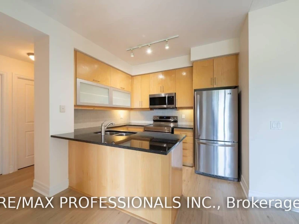
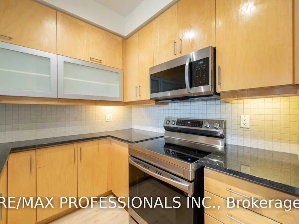
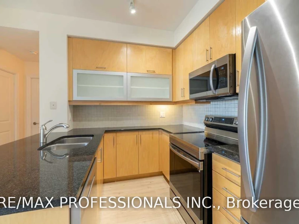
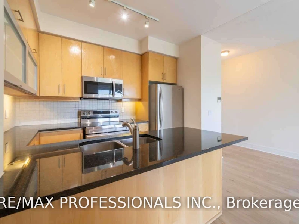
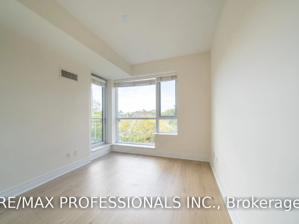
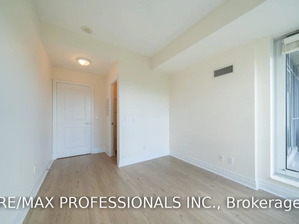
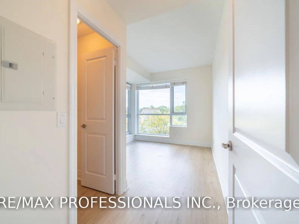
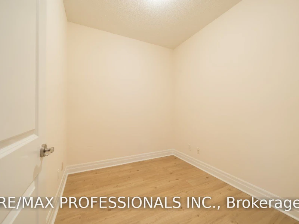
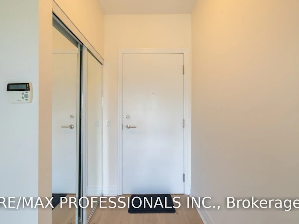
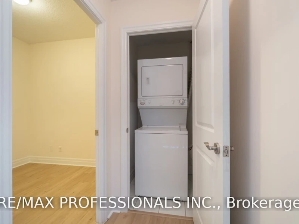
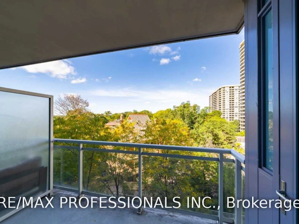
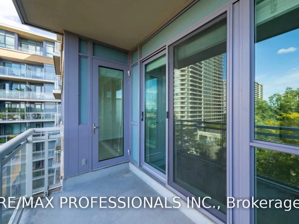
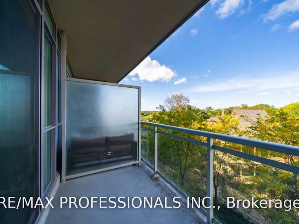
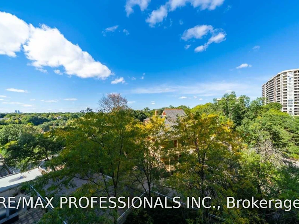
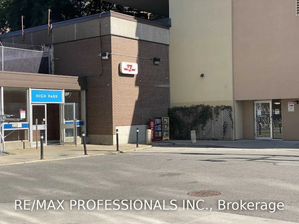
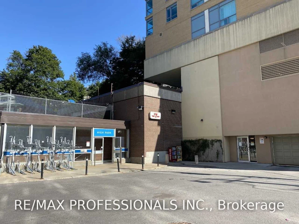

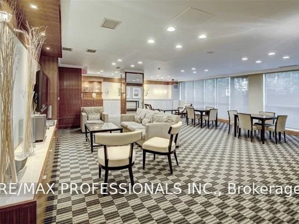
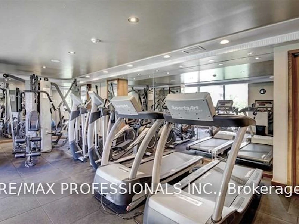

Welcome to the highly sought-after High Park neighbourhood! This spacious 1Bedroom + Den suite in a fabulous boutique building offers a bright, functional layout with new vinyl flooring throughout. The open-concept living and dining area walks out to a private balcony, while the versatile den provides the perfect space for a home office or potential second bedroom. The kitchen features granite countertops and stainless steel appliances. Includes1 parking space and locker! Enjoy fantastic building amenities including concierge, fitness centre, party room, billiards room, media room, guest suites and outdoor sundeck with BBQs and seating. Unbeatable location just steps to High Park, Bloor West Village shops, cafes and restaurants, with the Junction and Roncesvalles minutes away. High Park Subway Station is conveniently located right at the building's back door, making commuting a breeze! AAA Tenants Only! Photos Virtually Staged.
$2,725/month
Updated about 2 hours ago
522 - 20 Gothic AvenueToronto, ON, M6P 1T5
High Park North- 1 + 1 Bed
- 1 Bath
- 600 - 699 Sqft
- Available N/A
Call Property Manager

Property Manager
- Office:
- 416-232-9000
Type
Apt/Condo
Bedrooms
1 + 1
Full Bathrooms
1
Features
Ensuite, Library, Park, Public Transit
Amenities
Building Insurance, Central Air Conditioning, Common Elements, Concierge, Game Room, Guest Suites, Gym, Party Room/Meeting Room, Visitor Parking
Parking Spaces
1
Air Conditioner
Yes
Pets
Yes-with Restrictions
Days on REW
1 Days
Property Views
0
MLS® Number
W14171884
Source
Toronto Real Estate Board
Ursula Franklin Academy
- Public
- 9 - 12
Keele Street School
- Public
- JK - 8
Humberside Montessori School
- Private
- NS - 8
Humberside Collegiate Institute
- Public
- 9 - 12
Runnymede Junior & Senior Public School
- Public
- JK - 8
Toronto Eschool
- Private
- 9 - 12
St Cecilia Catholic School
- Catholic
- JK - 8
Annette Street School
- Public
- JK - 8
High Park Gardens Montessori School
- Private
- NS - 6
Erudite School
- Private
- JK - 8

Thank You!
We really appreciate your help improving our home search experience. Our team will look into this issue as soon as possible.
Close
Call Property Manager
Property Manager
- Office:
- 416-232-9000




Cities near High Park North
Neighborhoods near High Park North
- Junction Area homes for rent (1.2 km)
- High Park-Swansea homes for rent (1.4 km)
- Runnymede-Bloor West Village homes for rent (1.6 km)
- Weston-Pellam Park homes for rent (1.9 km)
- Roncesvalles homes for rent (2.3 km)
- Dufferin Grove homes for rent (2.3 km)
- Lambton Baby Point homes for rent (2.4 km)
- Dovercourt-Wallace Emerson-Junction homes for rent (2.4 km)
Check availability
Listing data is subject to copyright, disclaimer, and additional requirements from the data provider. See our Terms of Use for terms applicable to this listing.